

1630 Anamor StreetRedwood City, CA 94061
Mortgage Calculator
Monthly Payment (Est.)
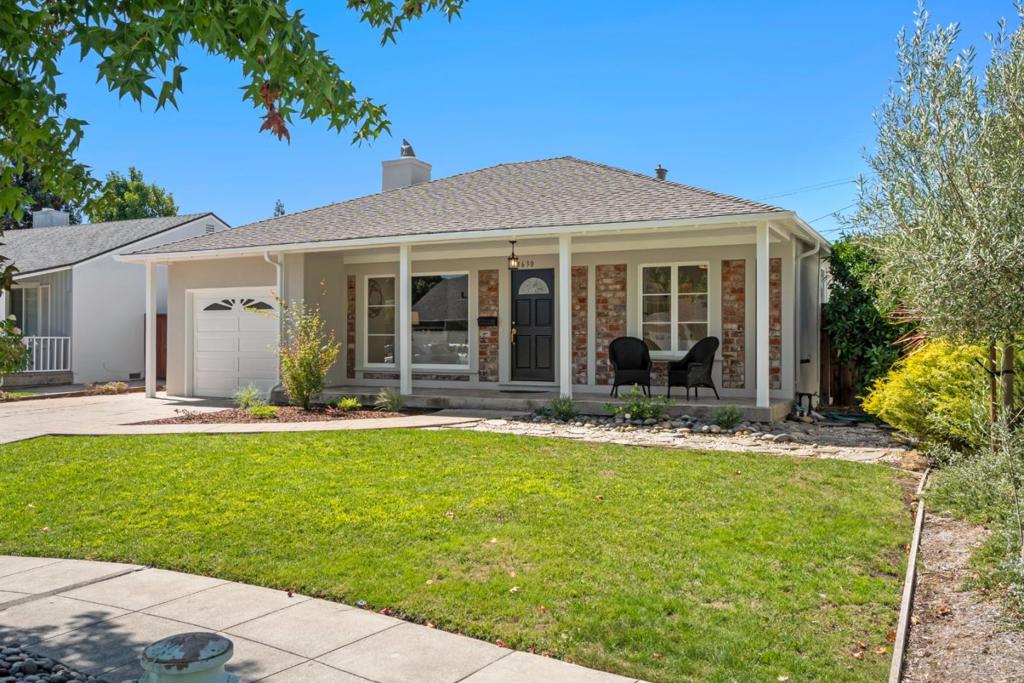
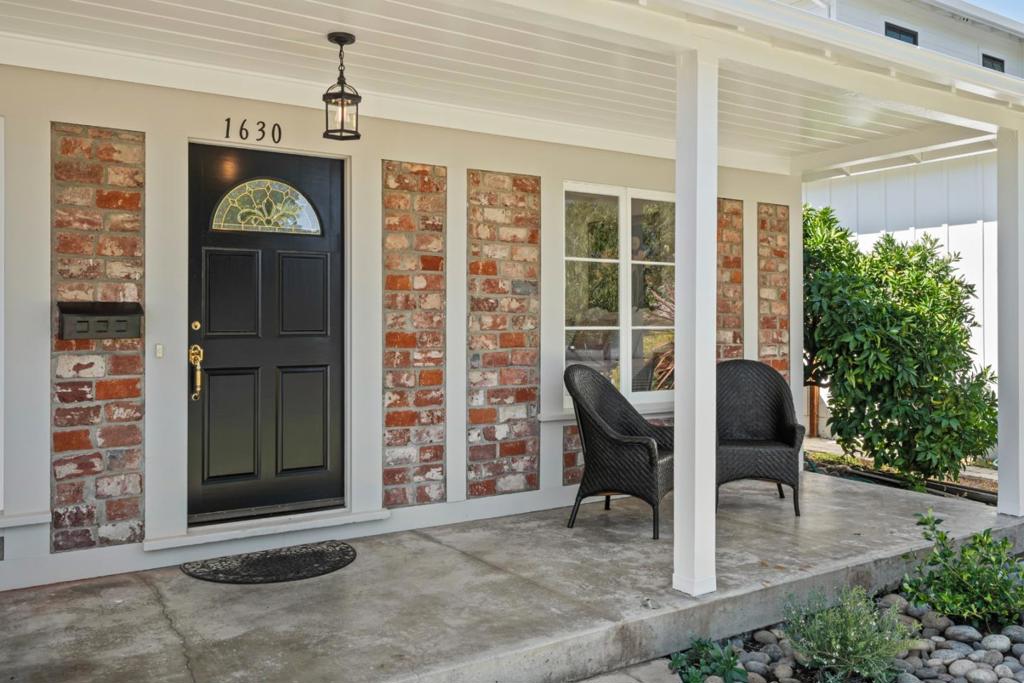
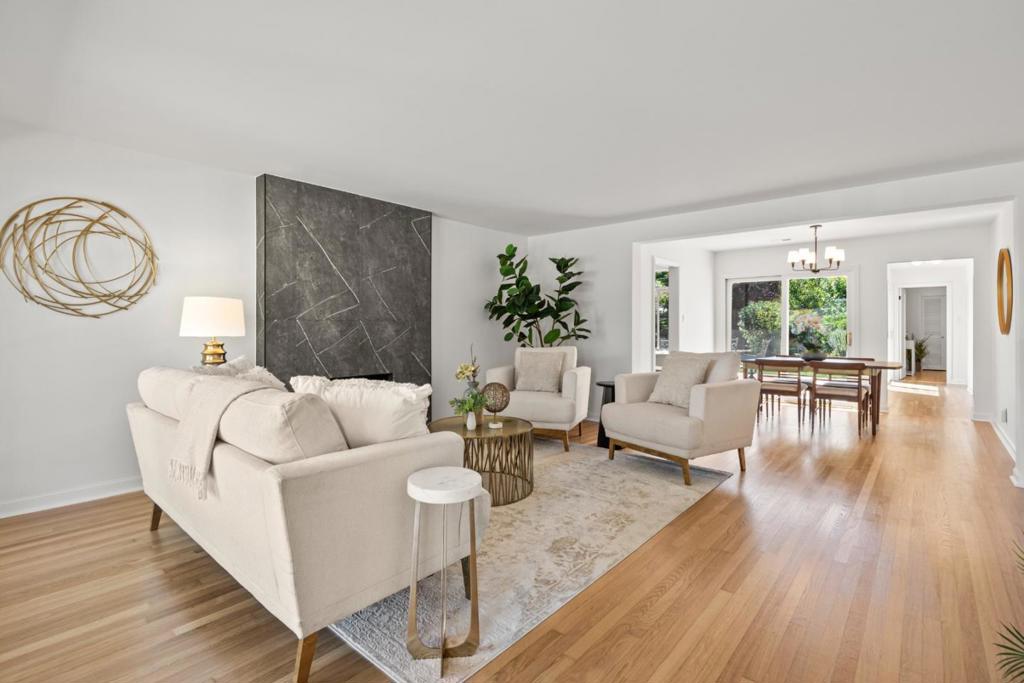
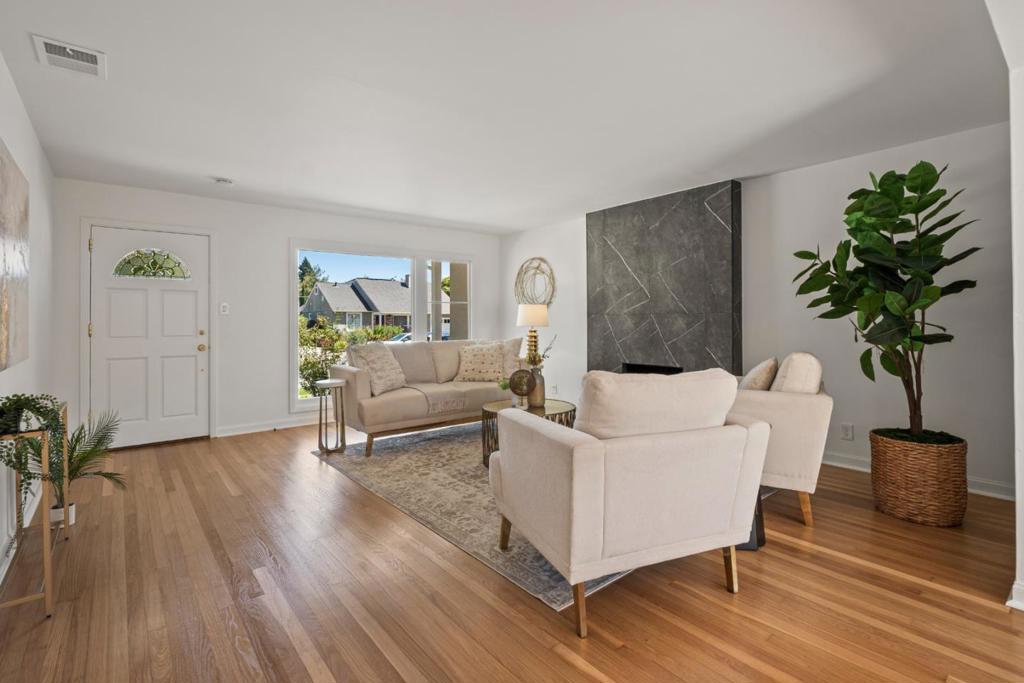
$9,116Step inside to discover beautiful hardwood floors throughout, fresh interior and exterior paint, and a bright, inviting floor plan designed for comfortable everyday living and effortless entertaining. The spacious living and dining areas flow together seamlessly, with views out to the backyard creating a wonderful connection between indoor and outdoor living. The home features three generously sized bedrooms, including a private primary suite, offering plenty of space to relax and recharge. Out back, an expansive yard provides room to play, entertain, garden, or simply unwind. Enjoy sunny afternoons on the deck, gatherings with friends and family, and a large lawn area with endless possibilities. And the location is hard to beat. With Woodside Plazas restaurants, shops, and everyday conveniences just a short stroll away, you can enjoy the charm of a peaceful residential neighborhood with exceptional walkability. Beautiful hardwood floors, spacious living areas, a fantastic backyard, and an unbeatable Woodside Plaza location, 1360 Anamor Street is ready to welcome you home.
| a week ago | Listing updated with changes from the MLS® | |
| a week ago | Status changed to Pending | |
| 2 weeks ago | Listing first seen on site |

This information is for your personal, non-commercial use and may not be used for any purpose other than to identify prospective properties you may be interested in purchasing. The display of MLS data is usually deemed reliable but is NOT guaranteed accurate by the MLS. Buyers are responsible for verifying the accuracy of all information and should investigate the data themselves or retain appropriate professionals. Information from sources other than the Listing Agent may have been included in the MLS data. Unless otherwise specified in writing, the Broker/Agent has not and will not verify any information obtained from other sources. The Broker/Agent providing the information contained herein may or may not have been the Listing and/or Selling Agent.

Did you know? You can invite friends and family to your search. They can join your search, rate and discuss listings with you.