

400 Dry Creek RoadMonterey, CA 93940
Mortgage Calculator
Monthly Payment (Est.)
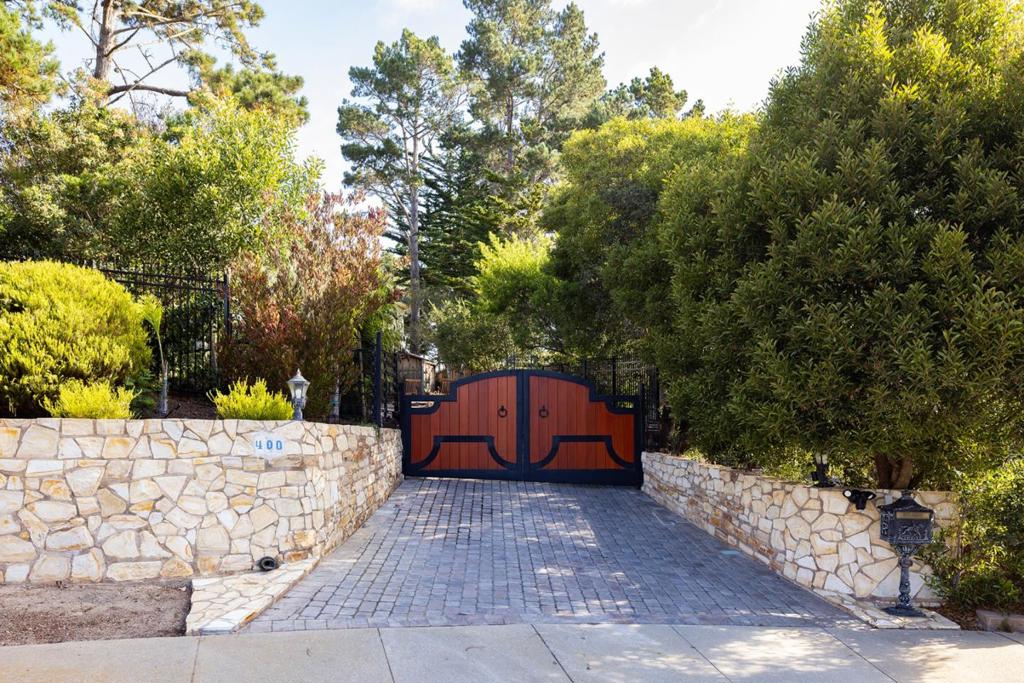
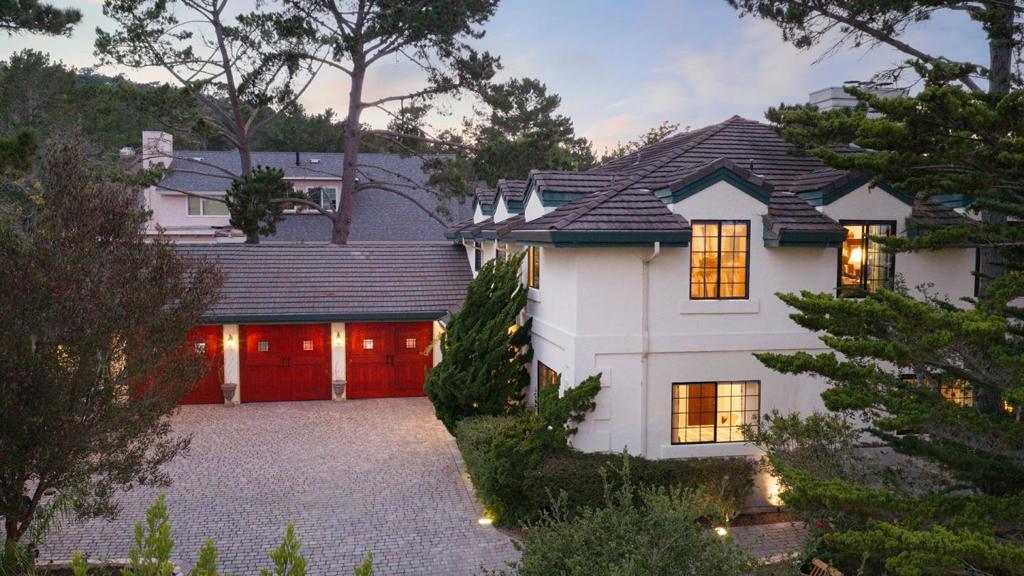
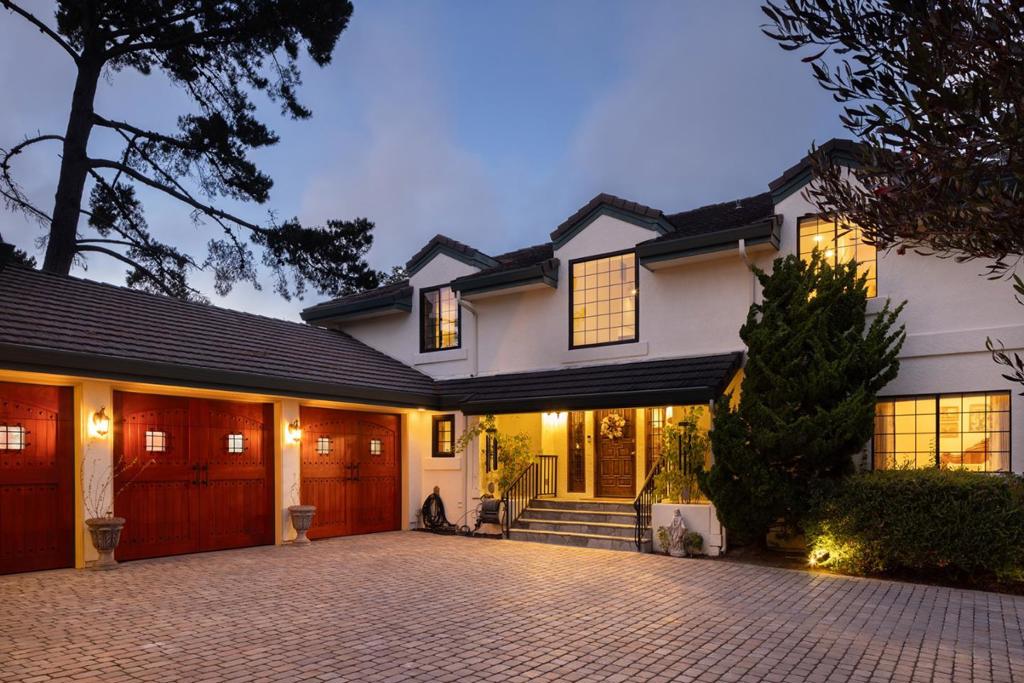
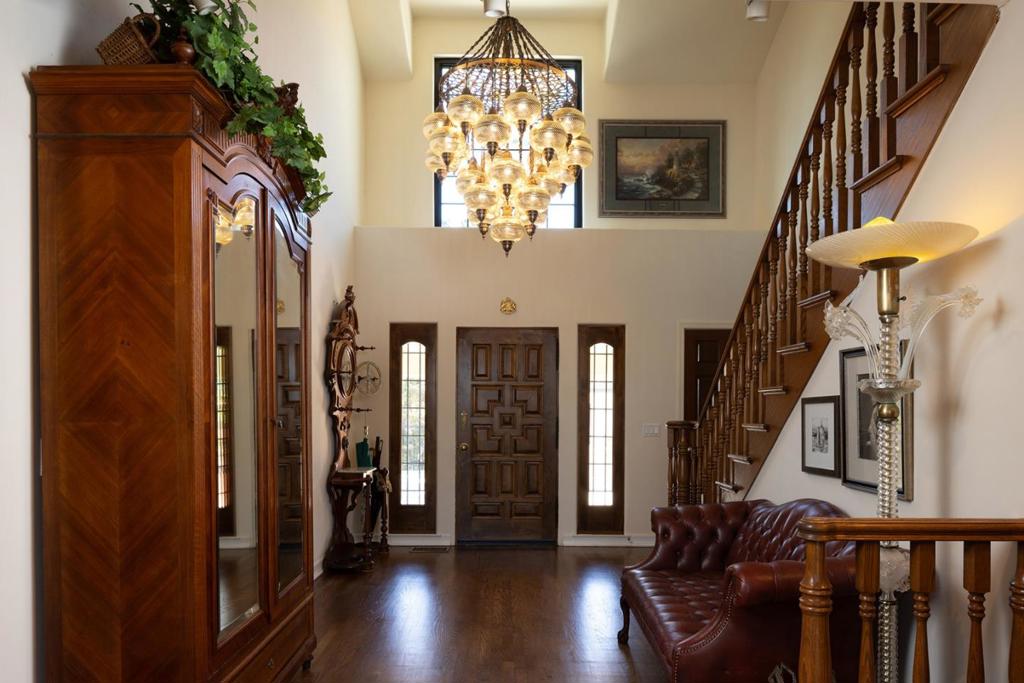
$12,752Set on a private cul-de-sac in Skyline Forest's sunny Huckleberry Ridge community, this recently updated 4-bedroom, 3.5-bath home offers 3,736 sq ft on 0.34 acres. A dramatic foyer leads to a formal living room with soaring ceilings, a family room with a wet bar, and a remodeled gourmet kitchen with custom cabinetry, quartz countertops, and a breakfast nook. Hardwood flooring extends through much of the home, complemented by updated baths, custom doors, and thoughtful architectural details. The spacious primary suite includes a fireplace, private lounge, balcony with peeks of the ocean, a walk-in closet, and a large bathroom with a jetted tub and heated towel rack. A downstairs suite provides flexible accommodations for guests or multigenerational living. Outside, an expansive patio and a full outdoor kitchen with a pizza oven and Santa Maria-style grill create an inviting setting for entertaining. Mature landscaping, stone steps, a waterfall, and a wooden footbridge enhance the gated and fenced grounds. The five-car garage includes a three-car bay and finished two-car tandem area suited for a gym, office, hobbies, storage, or a vintage car collection. This beautiful property offers easy access to the Monterey Peninsula's beaches, golf, dining, shopping, and recreation.
| 23 hours ago | Listing updated with changes from the MLS® | |
| 4 days ago | Status changed to Active | |
| 2 weeks ago | Listing first seen on site |

This information is for your personal, non-commercial use and may not be used for any purpose other than to identify prospective properties you may be interested in purchasing. The display of MLS data is usually deemed reliable but is NOT guaranteed accurate by the MLS. Buyers are responsible for verifying the accuracy of all information and should investigate the data themselves or retain appropriate professionals. Information from sources other than the Listing Agent may have been included in the MLS data. Unless otherwise specified in writing, the Broker/Agent has not and will not verify any information obtained from other sources. The Broker/Agent providing the information contained herein may or may not have been the Listing and/or Selling Agent.

Did you know? You can invite friends and family to your search. They can join your search, rate and discuss listings with you.