

1573 Havana DriveSan Jose, CA 95122
Mortgage Calculator
Monthly Payment (Est.)
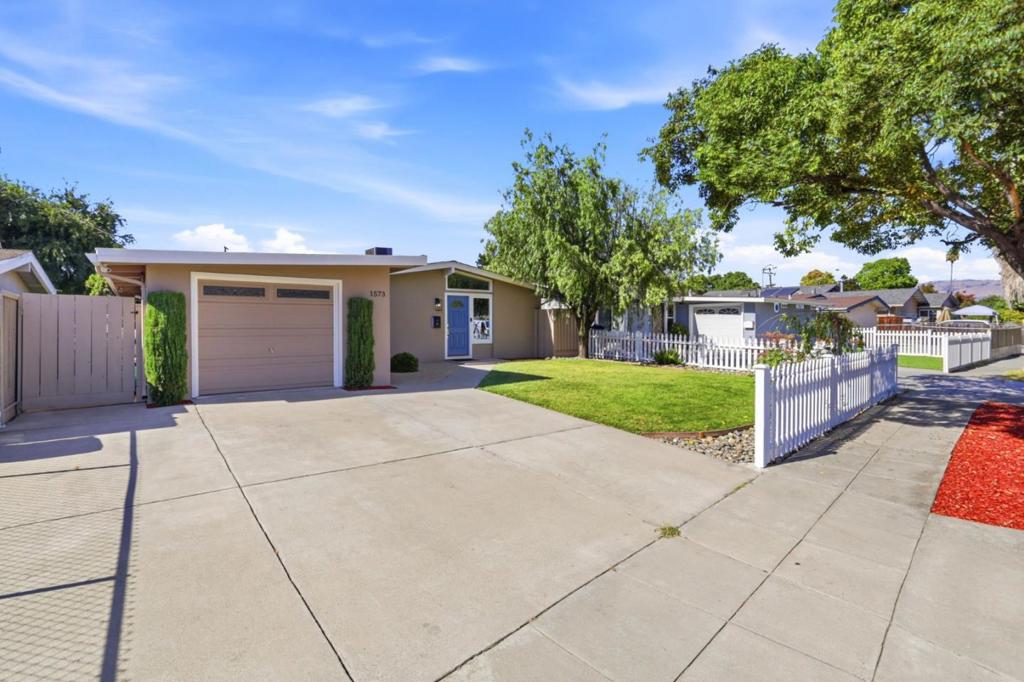
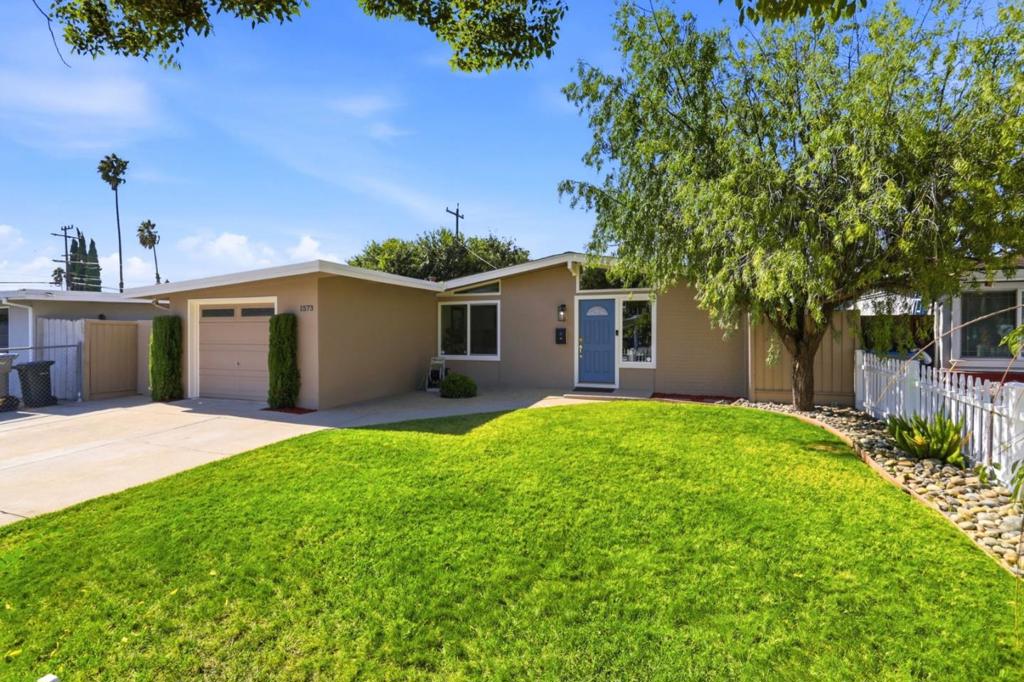
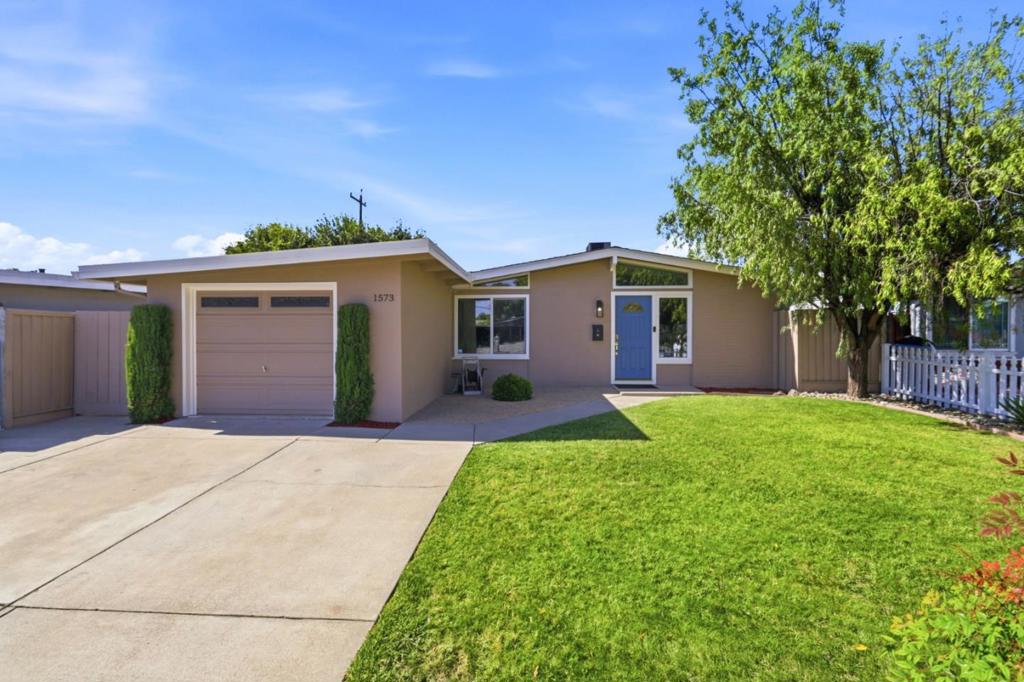
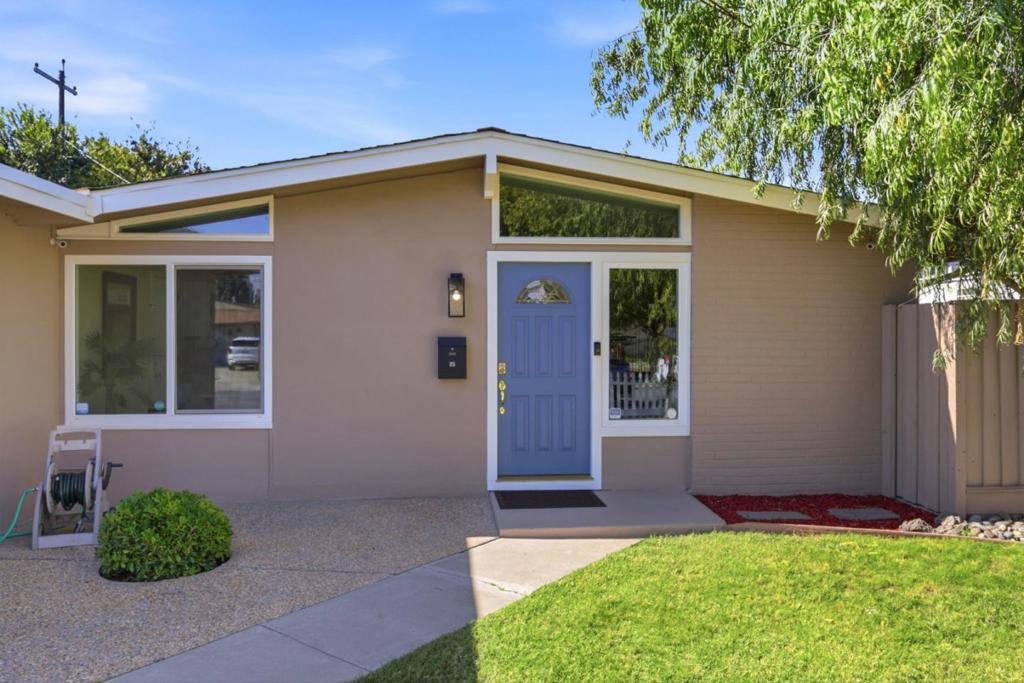
$4,106Welcome to this beautifully maintained 3-bedroom, 2-bathroom home offering 1,040 square feet of stylish, comfortable living on a 5,250-square-foot lot. From the curb, the distinctive Mid-Century roofline and inviting blue front door create a warm and memorable first impression. Inside, vaulted ceilings and a skylight bring abundant natural light into the open-concept living and dining area, complemented by wide-plank wood-look flooring throughout. The remodeled kitchen is a standout, featuring crisp white shaker cabinetry, quartz countertops, a marble-look backsplash, and stainless steel appliances. The bright and airy primary bedroom offers generous space and a calming neutral palette. Step outside to a private backyard retreat with a spacious patio, mature greenery, and shade sailsan ideal setting for outdoor dining, relaxing, or entertaining. Numerous recent improvements provide modern comfort and peace of mind, including a new central HVAC system with new A/C and furnace, recessed lighting, upgraded electrical panel, new water heater, remodeled kitchen, fresh interior and exterior paint, new front-yard fencing, and repaired backyard fencing. Come see this beautiful home for yourself!
| 6 days ago | Listing updated with changes from the MLS® | |
| 7 days ago | Status changed to Active | |
| 2 weeks ago | Listing first seen on site |

This information is for your personal, non-commercial use and may not be used for any purpose other than to identify prospective properties you may be interested in purchasing. The display of MLS data is usually deemed reliable but is NOT guaranteed accurate by the MLS. Buyers are responsible for verifying the accuracy of all information and should investigate the data themselves or retain appropriate professionals. Information from sources other than the Listing Agent may have been included in the MLS data. Unless otherwise specified in writing, the Broker/Agent has not and will not verify any information obtained from other sources. The Broker/Agent providing the information contained herein may or may not have been the Listing and/or Selling Agent.

Did you know? You can invite friends and family to your search. They can join your search, rate and discuss listings with you.