

CAPRIANA6034 Capriana 69Fremont, CA 94555
Mortgage Calculator
Monthly Payment (Est.)
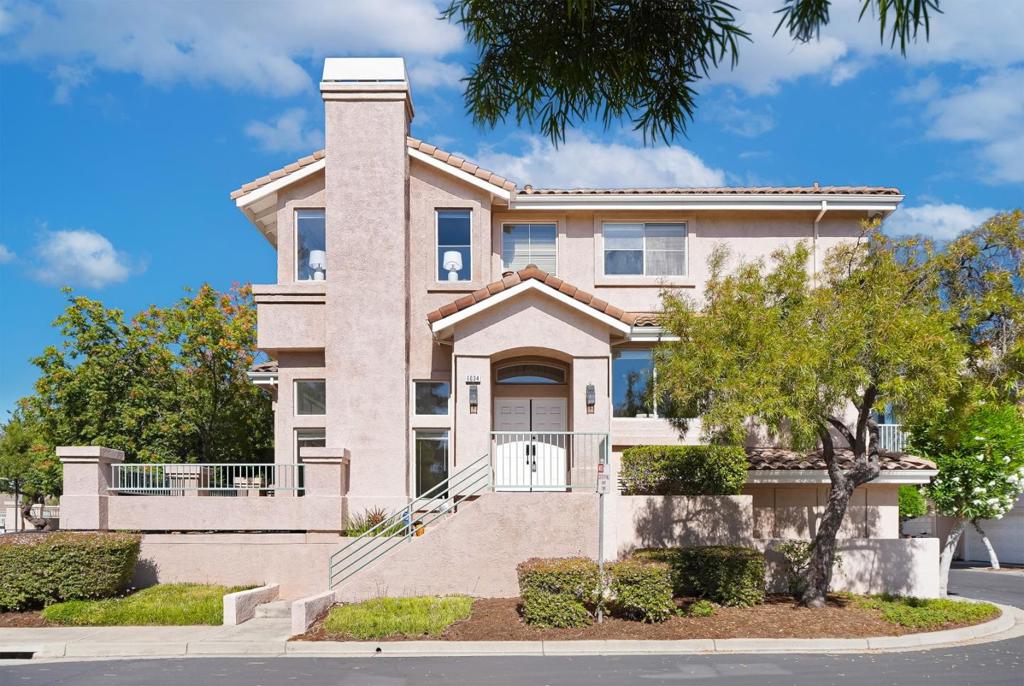
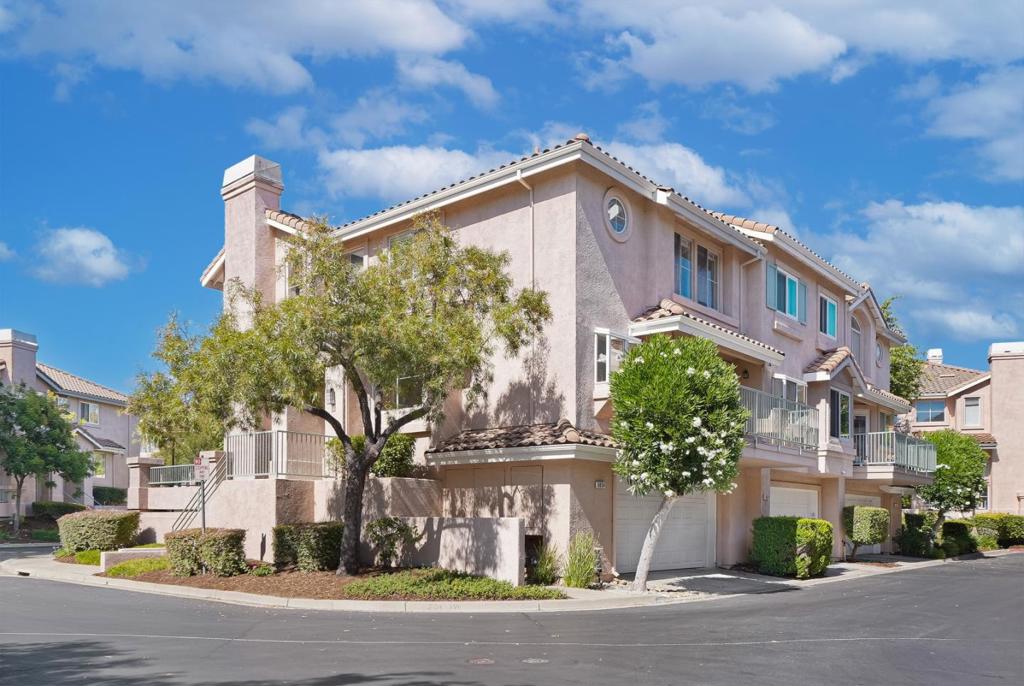
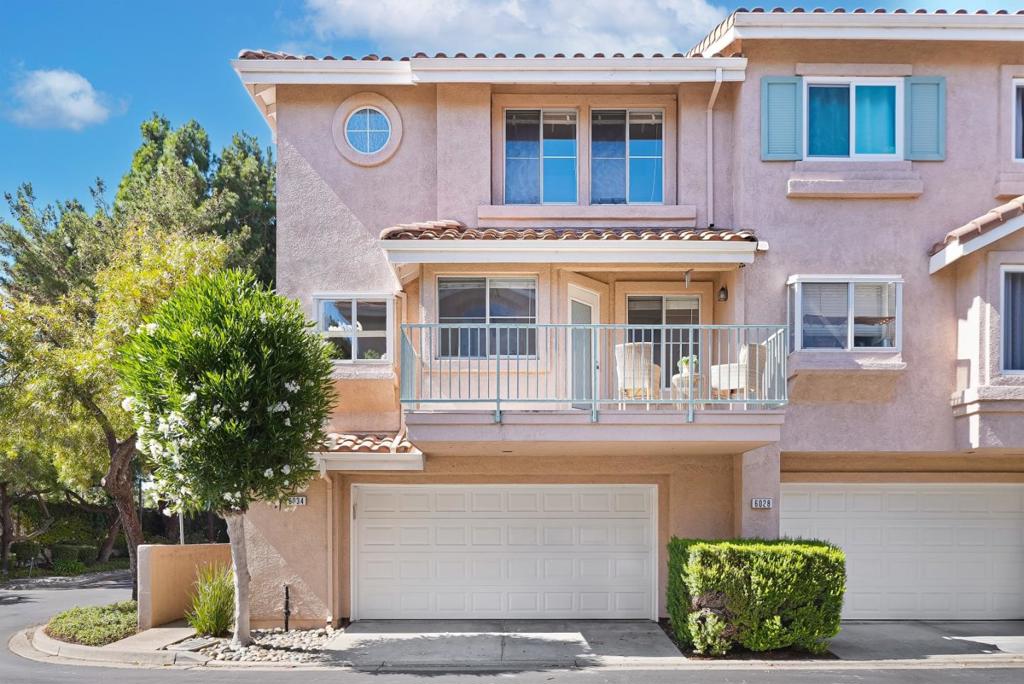
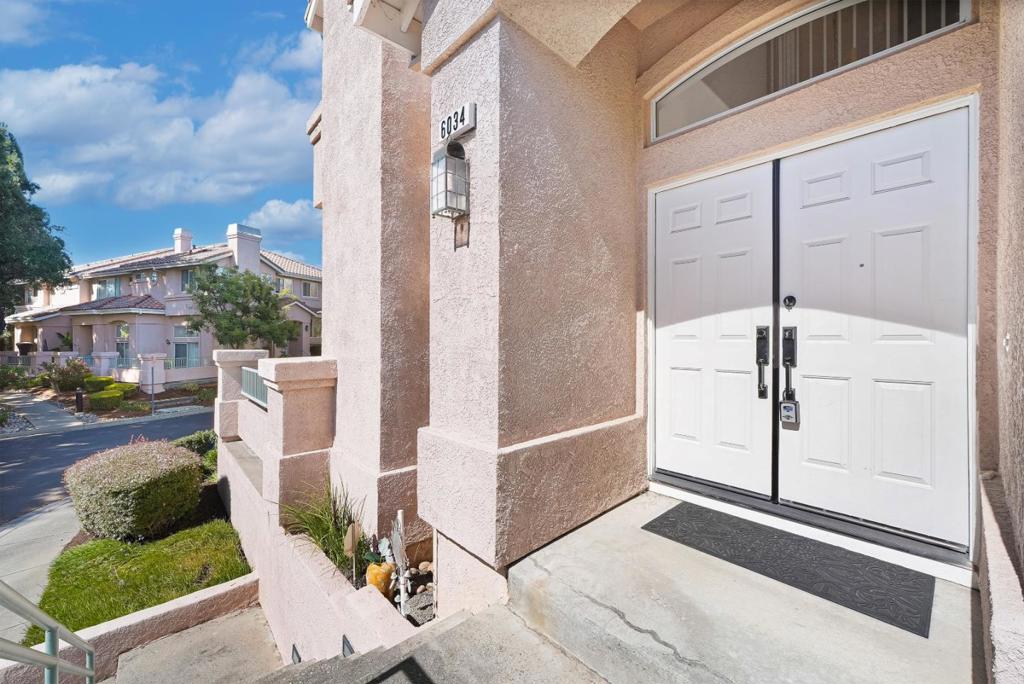
$5,926Nestled in the coveted Ardenwood neighborhood, this elegant end-unit townhome offers exceptional space, style, and convenience in the beautifully maintained Capriana community. The thoughtfully designed floor plan features a soaring, light-filled living room, formal dining area, separate family room, and a desirable ground-floor bedroom. A seamless blend of comfort and modern sophistication. The gourmet kitchen features custom cabinetry and stainless steel appliances, while the expansive primary suite offers a walk-in closet and is complemented by two additional bedrooms with vaulted ceilings. Enjoy a spacious private patio, two-car garage, central heating, low HOA dues, community pool, and ample guest parking. Ideally located near top-rated schools, parks, shopping, dining, Highway 880, the Dumbarton Bridge, Meta, Tesla, and premier outdoor destinations including Coyote Hills Regional Park and Alameda Creek Regional Trail.
| yesterday | Listing updated with changes from the MLS® | |
| yesterday | Price changed to $1,298,950 | |
| a week ago | Listing first seen on site |

This information is for your personal, non-commercial use and may not be used for any purpose other than to identify prospective properties you may be interested in purchasing. The display of MLS data is usually deemed reliable but is NOT guaranteed accurate by the MLS. Buyers are responsible for verifying the accuracy of all information and should investigate the data themselves or retain appropriate professionals. Information from sources other than the Listing Agent may have been included in the MLS data. Unless otherwise specified in writing, the Broker/Agent has not and will not verify any information obtained from other sources. The Broker/Agent providing the information contained herein may or may not have been the Listing and/or Selling Agent.

Did you know? You can invite friends and family to your search. They can join your search, rate and discuss listings with you.