

2775 Lantz AvenueSan Jose, CA 95124
Mortgage Calculator
Monthly Payment (Est.)
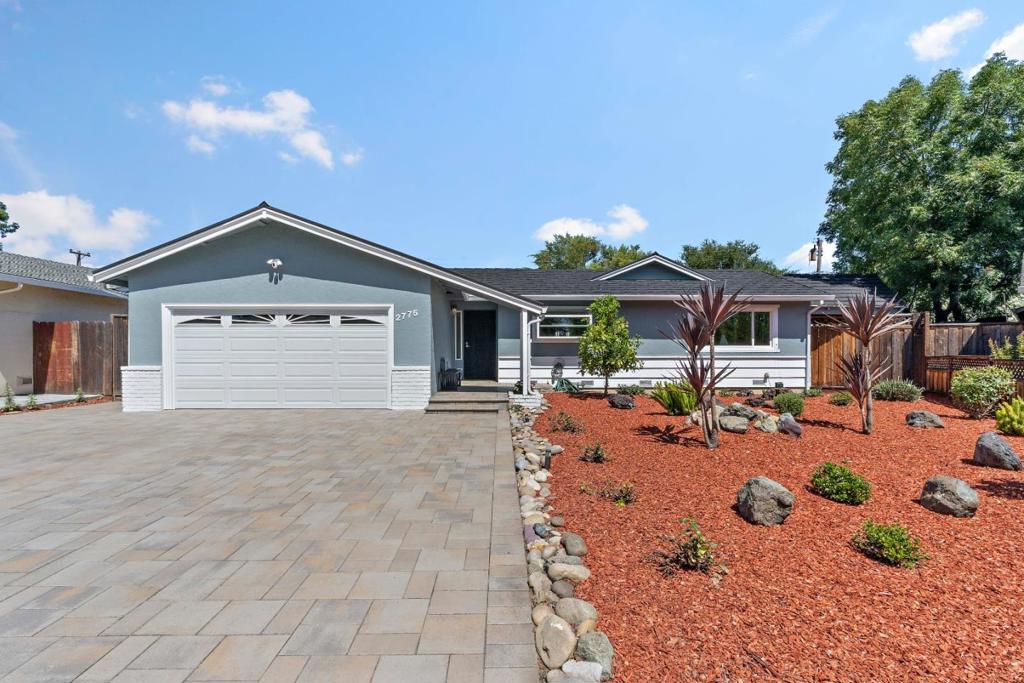
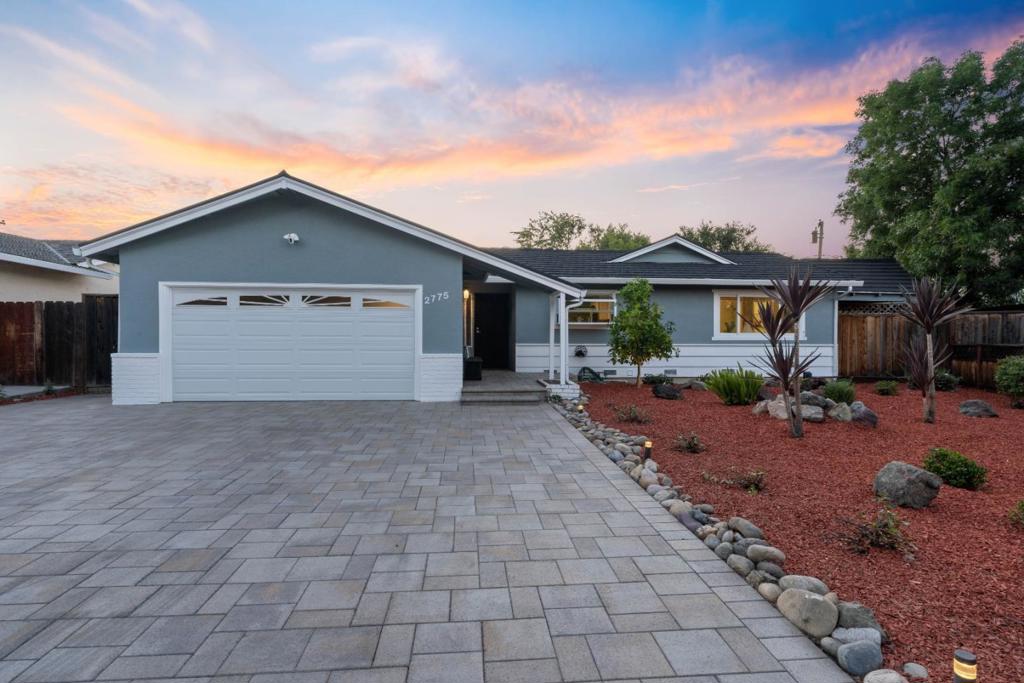
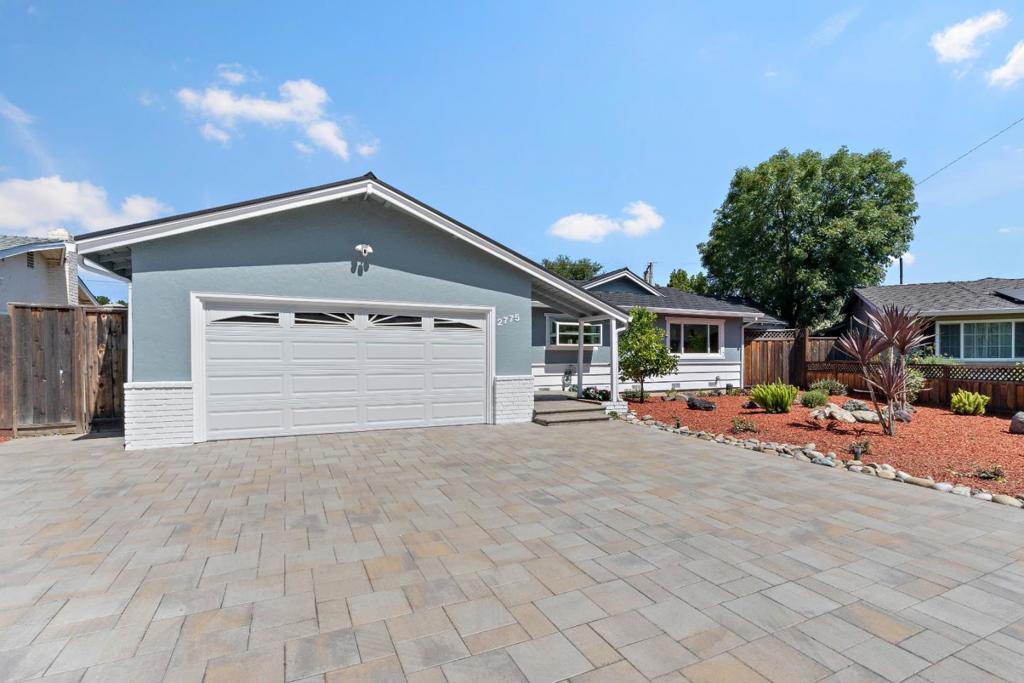
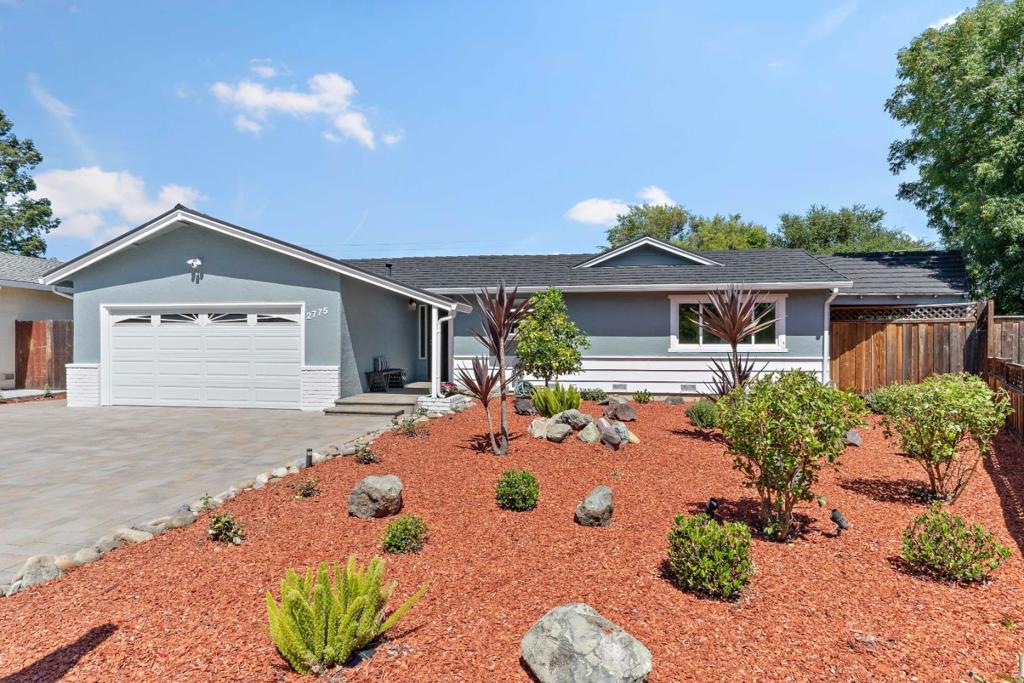
$8,669Sitting on a generous 8,625 square foot lot where San Jose meets Campbell and Los Gatos, this home offers a solid combination of major system updates, flexible space, and prime Silicon Valley convenience. Natural light pours through skylights into an open, bright main living area. The layout features three true primary suites, each with its own full bathroom, plus a half bath for guests. The kitchen is nicely appointed with granite counters, a mosaic tile backsplash, and stainless steel appliances, including double ovens. Many big-ticket items are already taken care of, giving you total peace of mind: a 50-year roof, updated electrical systems for both the house and pool, an integrated reverse osmosis water filter, a whole-home water softener, and a custom paver driveway. The private rear yard is built for outdoor living, featuring a sparkling pool, a spacious patio for entertaining, and a versatile pool house that works well as a home office or guest retreat. Located in the desirable Cambrian School District, you are just minutes from downtown Campbell, Willow Glen, and major tech campuses like eBay, Netflix, and Apple Park, with easy access to Highways 17, 85, and 880.
| yesterday | Listing updated with changes from the MLS® | |
| 2 weeks ago | Listing first seen on site |

This information is for your personal, non-commercial use and may not be used for any purpose other than to identify prospective properties you may be interested in purchasing. The display of MLS data is usually deemed reliable but is NOT guaranteed accurate by the MLS. Buyers are responsible for verifying the accuracy of all information and should investigate the data themselves or retain appropriate professionals. Information from sources other than the Listing Agent may have been included in the MLS data. Unless otherwise specified in writing, the Broker/Agent has not and will not verify any information obtained from other sources. The Broker/Agent providing the information contained herein may or may not have been the Listing and/or Selling Agent.

Did you know? You can invite friends and family to your search. They can join your search, rate and discuss listings with you.