

85 Southbrook DriveSan Jose, CA 95138
Mortgage Calculator
Monthly Payment (Est.)
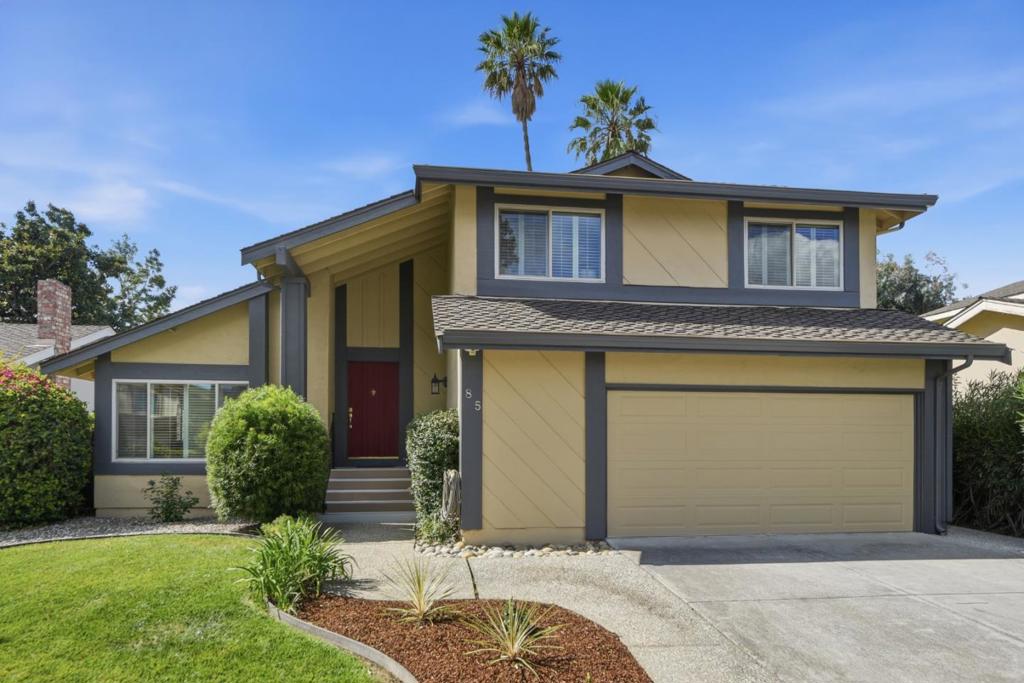
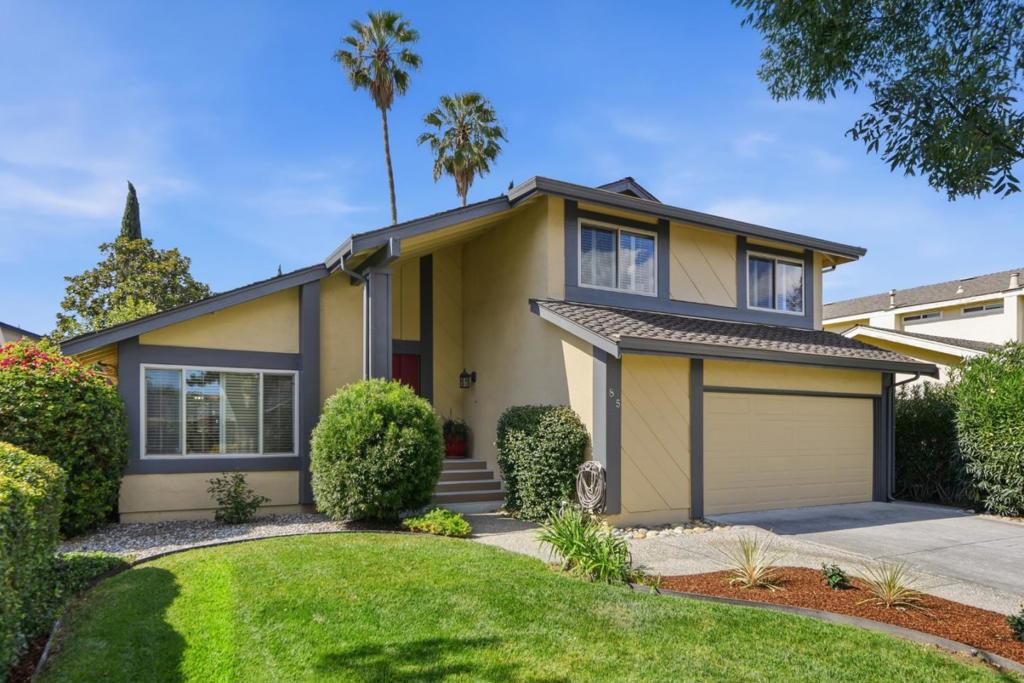
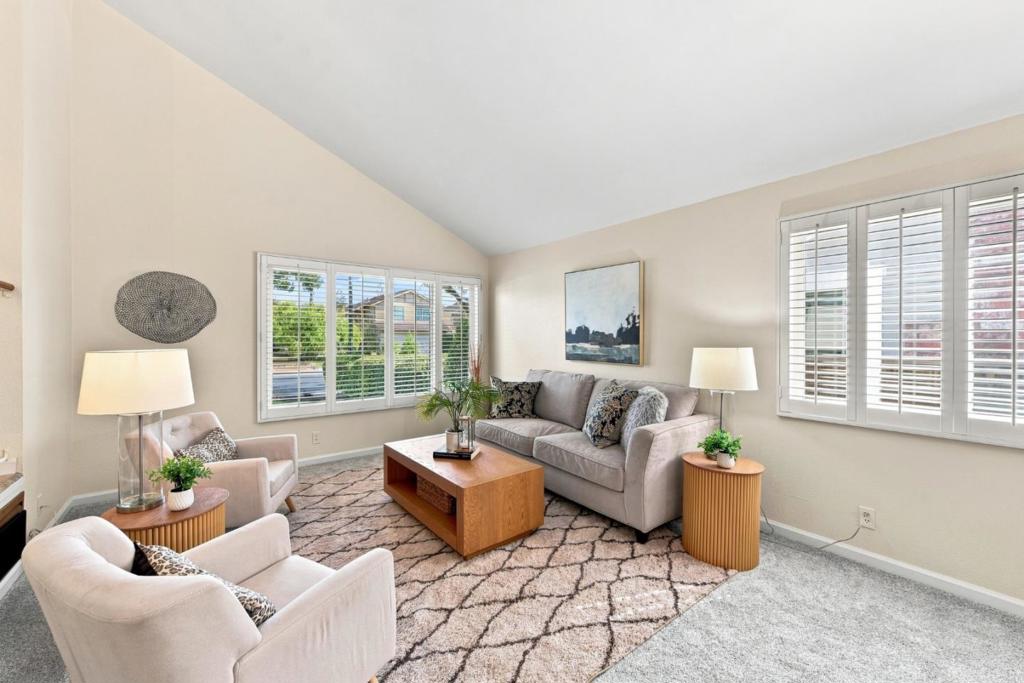
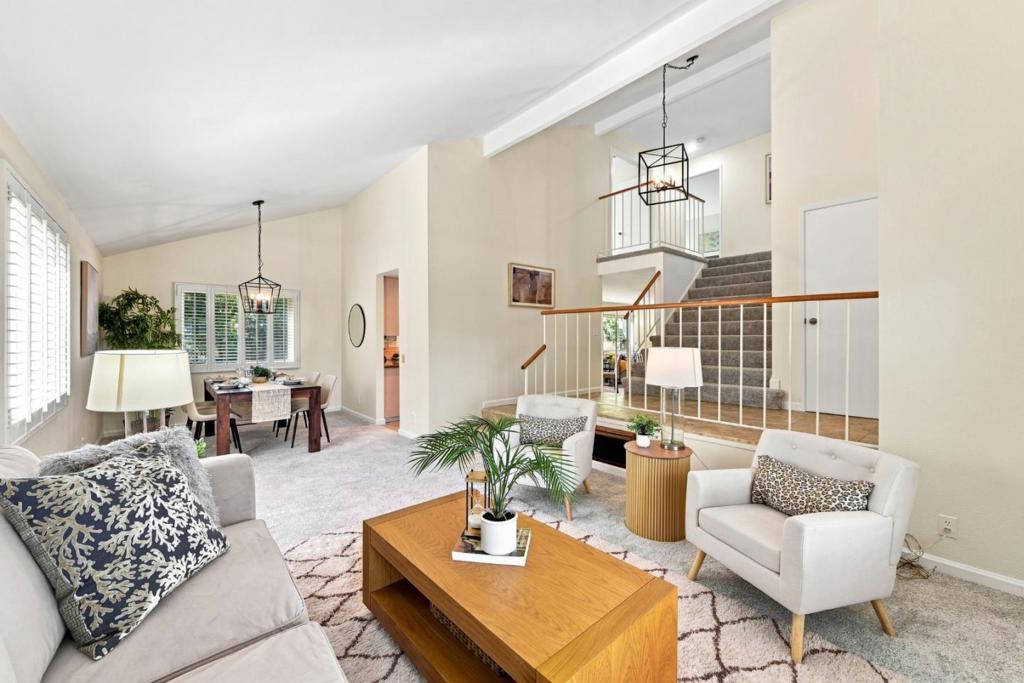
Enter an interest rate to see your estimated monthly payment.Nestled in the highly sought-after Silverleaf neighborhood, this beautifully updated 4-bedroom, 2.5-bath home offers exceptional comfort, style, and craftsmanship throughout. The grand entry opens to elegant formal living and dining spaces, creating a welcoming first impression. The kitchen is at the heart of the home featuring a garden window, granite counters, stainless steel appliances and double drawer dishwasher. An inviting breakfast nook and dining bar flow seamlessly into the family room with recessed lights, a cozy wood-burning fireplace and slider provide views and access to the welcoming backyard with large pergola for shady outdoor dining. All four bedrooms have new carpeting and are located upstairs, including a spacious primary suite for added privacy. Beautifully updated bathrooms and indoor laundry with additional storage complement the home's timeless, cohesive design. Additional highlights include vaulted ceilings, ceiling fans, dual-pane windows, and an attached 2-car garage. Conveniently located near parks, shopping, dining, and major freeways, this exceptional home offers the perfect blend of comfort, privacy, and convenience.
| 3 weeks ago | Listing updated with changes from the MLS® | |
| 3 weeks ago | Status changed to Pending | |
| a month ago | Listing first seen on site |

This information is for your personal, non-commercial use and may not be used for any purpose other than to identify prospective properties you may be interested in purchasing. The display of MLS data is usually deemed reliable but is NOT guaranteed accurate by the MLS. Buyers are responsible for verifying the accuracy of all information and should investigate the data themselves or retain appropriate professionals. Information from sources other than the Listing Agent may have been included in the MLS data. Unless otherwise specified in writing, the Broker/Agent has not and will not verify any information obtained from other sources. The Broker/Agent providing the information contained herein may or may not have been the Listing and/or Selling Agent.
