

17865 Peak AvenueMorgan Hill, CA 95037
Mortgage Calculator
Monthly Payment (Est.)
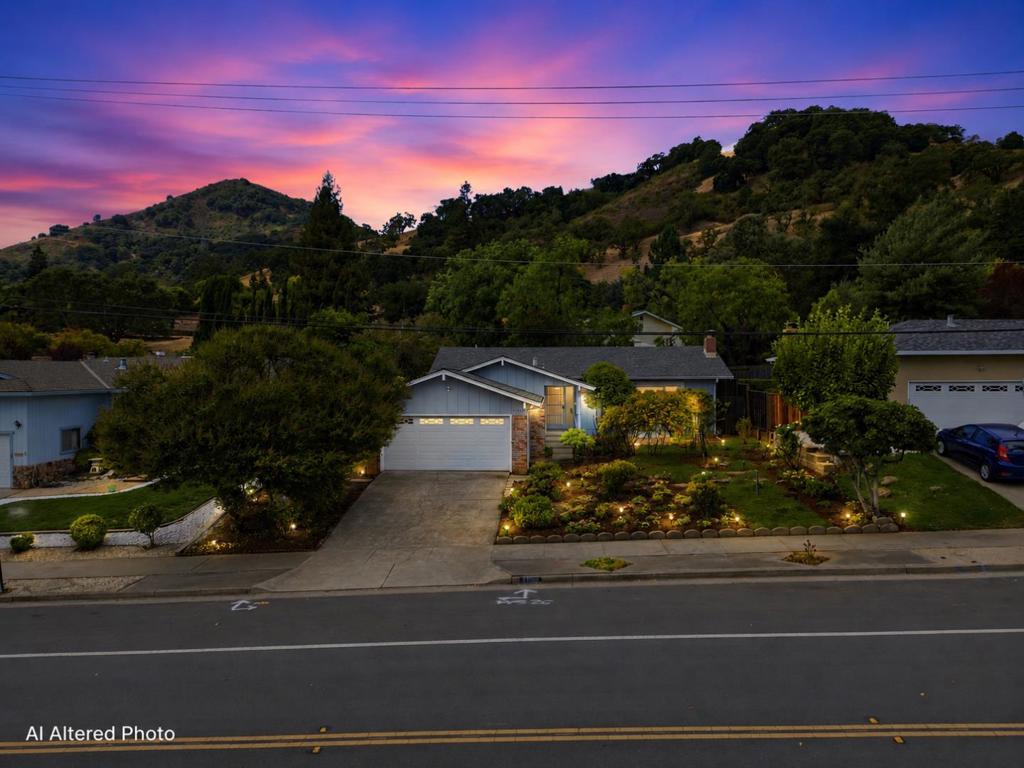
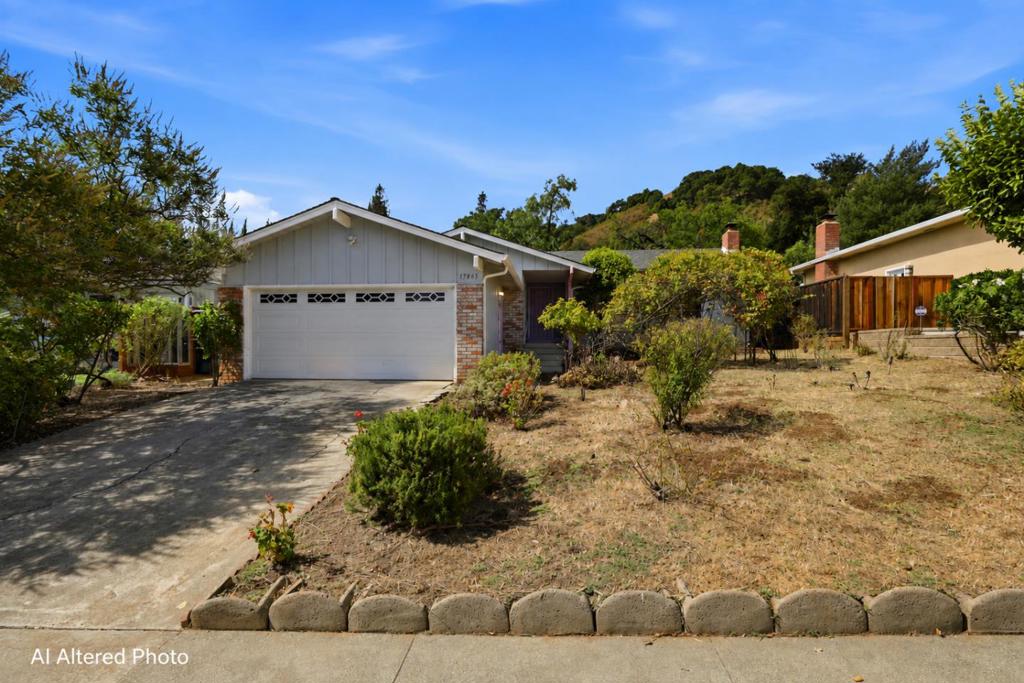
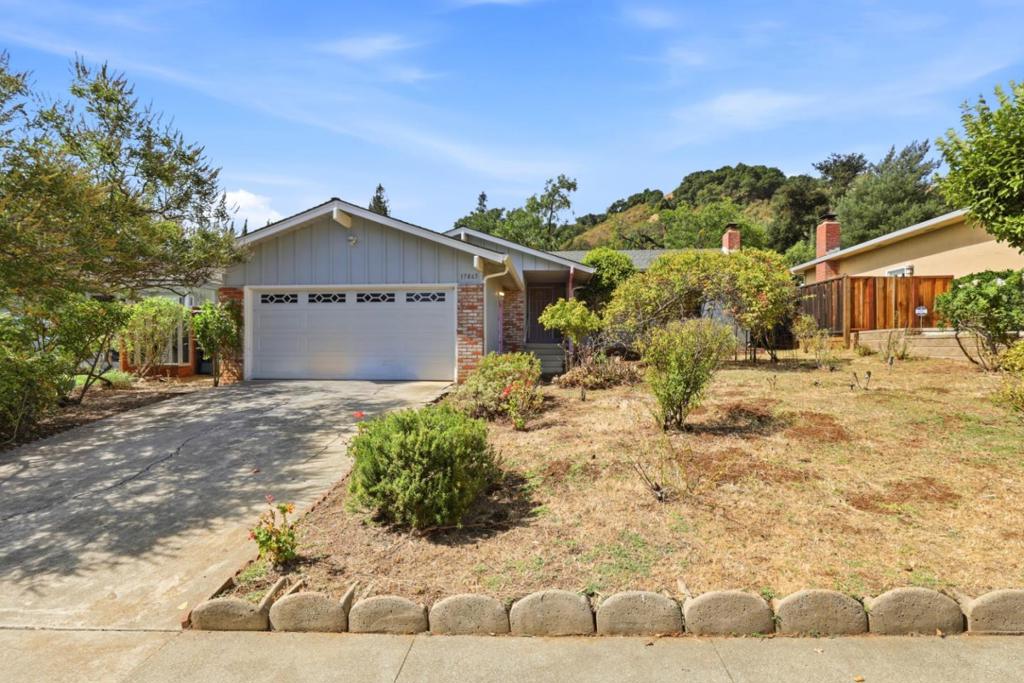
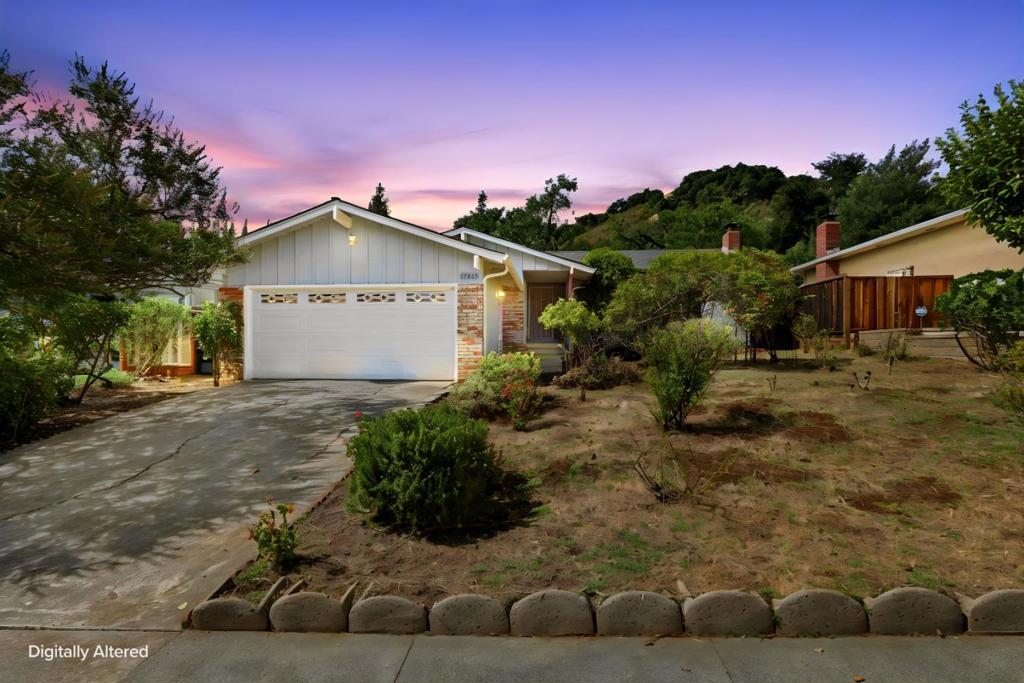
$3,965Mountain Views Meet Modern Updates in Morgan Hill. This single-story ranch home sits beneath the dramatic backdrop of Morgan Hill's rolling foothills, offering a two-car garage with an electric lift for easier interior access and a brick-accented entry framed by a lavender door for a touch of character. Inside, wide-plank light flooring flows through an open living area with recessed lighting and a ceiling fan, and a large picture window fills the space with natural light. The kitchen has been tastefully updated with white shaker cabinets, quartz-style countertops, subway tile backsplash, and stainless steel appliances including a French door refrigerator. The Primary Suite, with access to the back patio, features a good-sized closet and an updated bathroom with a walk-in shower, tile surround, and grab bars for accessibility. Just down the hall is the 2nd Bedroom with garage access, as well as the hallway Bathroom that has been updated for today's tasteful buyer. Out back, a covered patio with a slatted pergola roof overlooks a spacious, partially landscaped yard ready for personal touches. This is a wonderful opportunity and not one to miss.
| 4 days ago | Listing updated with changes from the MLS® | |
| 2 weeks ago | Listing first seen on site |

This information is for your personal, non-commercial use and may not be used for any purpose other than to identify prospective properties you may be interested in purchasing. The display of MLS data is usually deemed reliable but is NOT guaranteed accurate by the MLS. Buyers are responsible for verifying the accuracy of all information and should investigate the data themselves or retain appropriate professionals. Information from sources other than the Listing Agent may have been included in the MLS data. Unless otherwise specified in writing, the Broker/Agent has not and will not verify any information obtained from other sources. The Broker/Agent providing the information contained herein may or may not have been the Listing and/or Selling Agent.

Did you know? You can invite friends and family to your search. They can join your search, rate and discuss listings with you.