

12571 Aviston WayRancho Cordova, CA 95742
Mortgage Calculator
Monthly Payment (Est.)
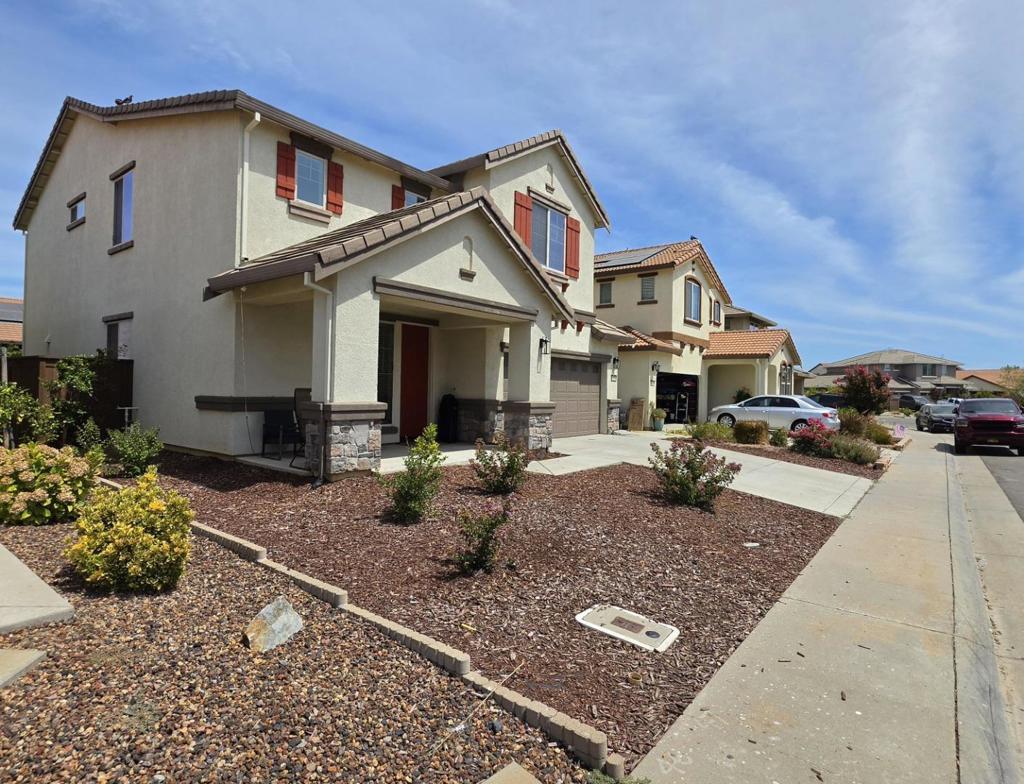
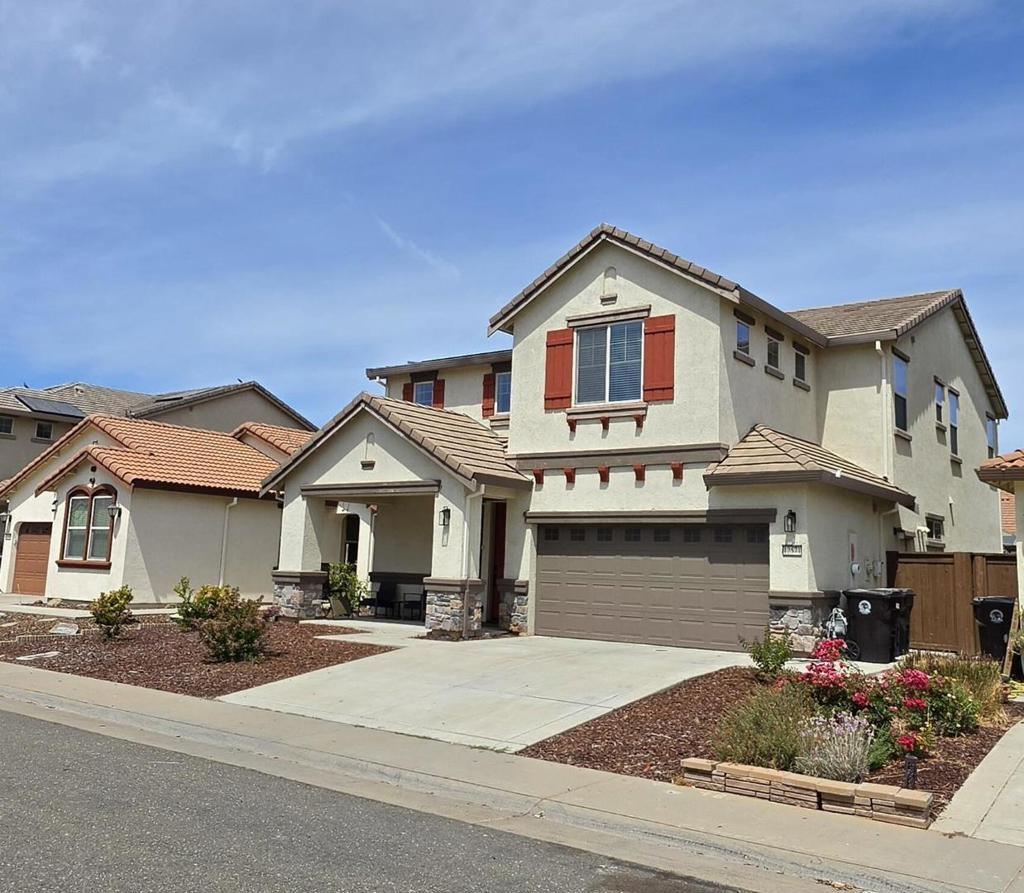
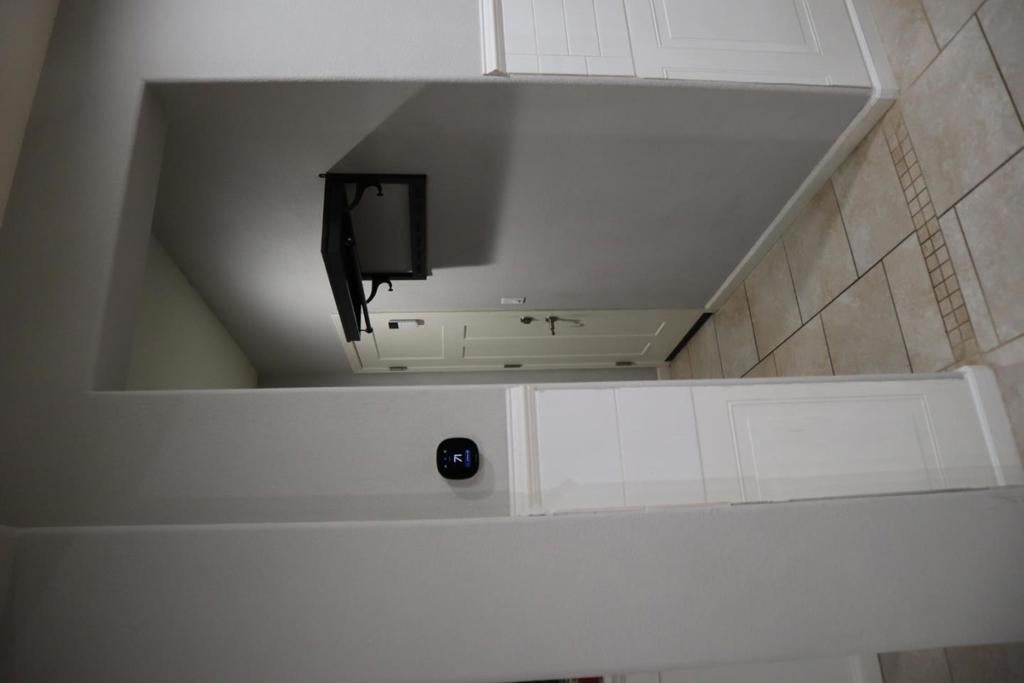
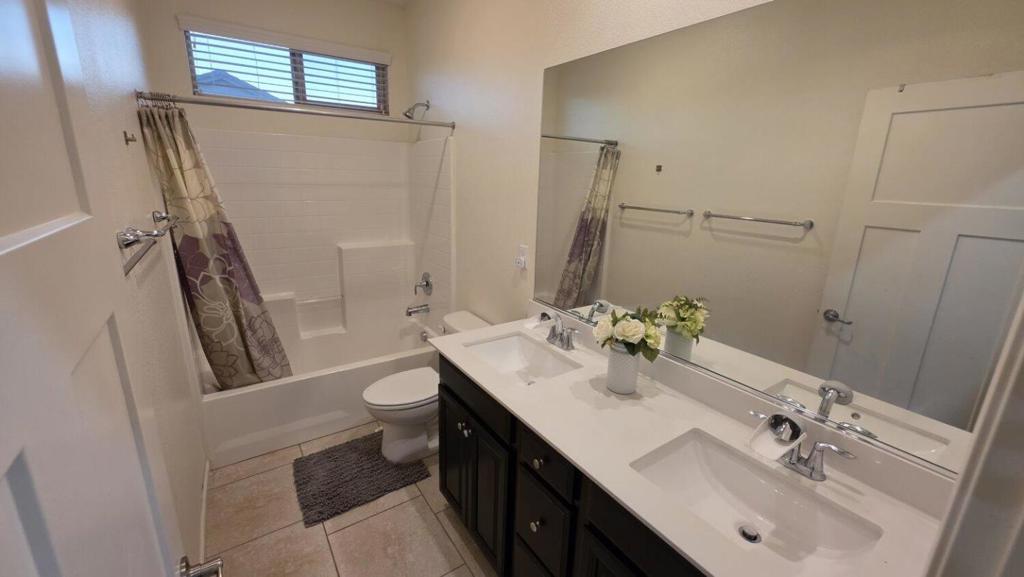
$2,851Welcome to 12571 Aviston Way, a beautifully updated 4-bedroom, 3-bath home offering approximately 2,631 sq. ft. of spacious, move-in-ready living. Built in 2016, this home features tile flooring throughout nearly the entire first floor, upgraded lighting throughout, and fresh interior and exterior paint. The versatile floor plan includes a convenient first-floor guest bedroom. Step outside to an impressive backyard designed for entertaining and everyday enjoyment, featuring a covered patio/awning, expansive concrete hardscape, landscaped grounds, artificial turf accents, two garden areas, and 10 fruit-producing trees. A detached 16' x 12' flex structure provides additional possibilities for an office, studio, gym, hobby space, or storage. Complete with an attached 2-car garage, this home combines modern comfort, thoughtful upgrades, and exceptional indoor-outdoor living.
| 5 days ago | Listing updated with changes from the MLS® | |
| 5 days ago | Price changed to $624,900 | |
| 2 weeks ago | Listing first seen on site |

This information is for your personal, non-commercial use and may not be used for any purpose other than to identify prospective properties you may be interested in purchasing. The display of MLS data is usually deemed reliable but is NOT guaranteed accurate by the MLS. Buyers are responsible for verifying the accuracy of all information and should investigate the data themselves or retain appropriate professionals. Information from sources other than the Listing Agent may have been included in the MLS data. Unless otherwise specified in writing, the Broker/Agent has not and will not verify any information obtained from other sources. The Broker/Agent providing the information contained herein may or may not have been the Listing and/or Selling Agent.
