

622 ArrowheadSan Jose, CA 95123
Mortgage Calculator
Monthly Payment (Est.)
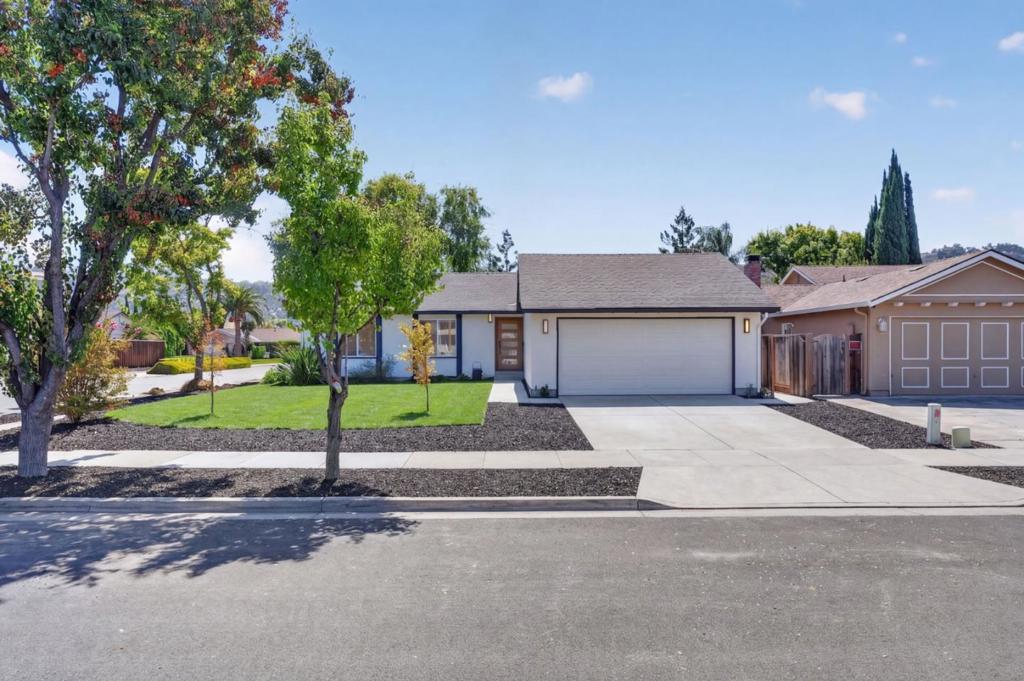
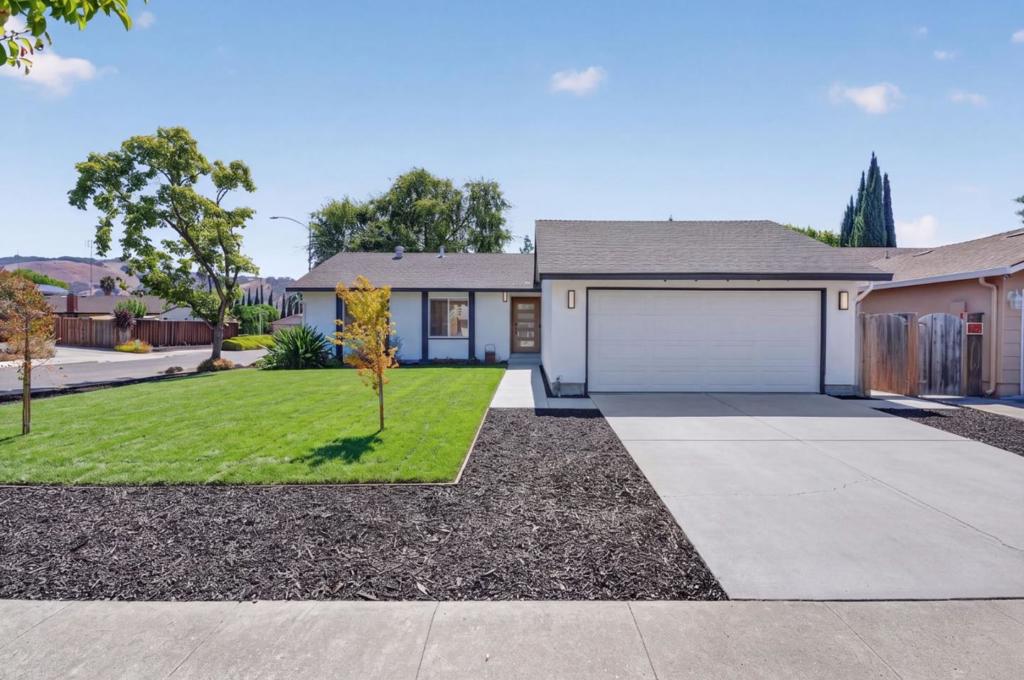
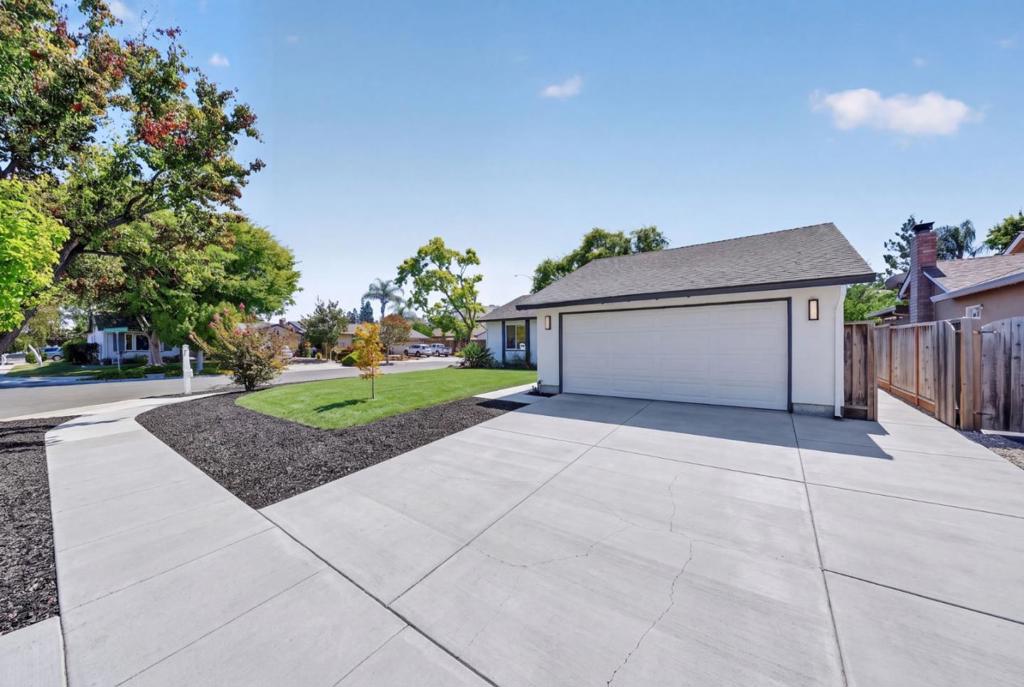
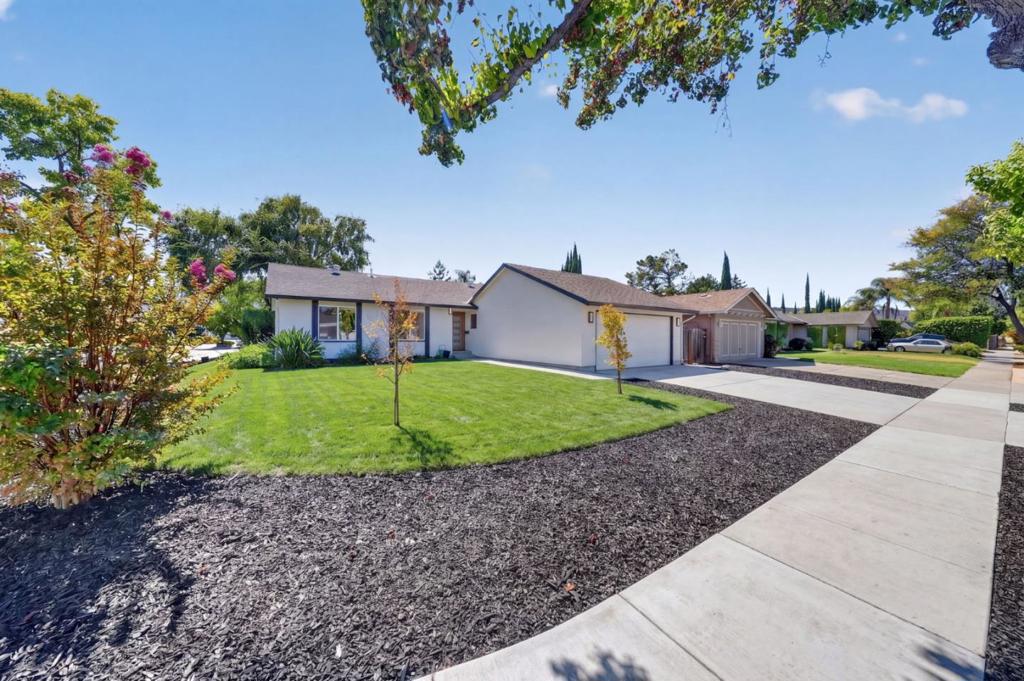
$5,931Discover 622 Arrowhead Drive, a recently renovated single-story home offering 3 bedrooms, 2 bathrooms, plus a versatile bonus room in San Joses desirable Santa Teresa/Blossom Valley area. The thoughtfully updated floor plan creates a more functional flow throughout the home, complemented by new flooring, an updated kitchen, and refreshed bathrooms. The spacious living area provides a comfortable setting for everyday living and gathering, while the bonus room adds valuable flexibility for a home office, study, playroom, or hobby space. Three comfortable bedrooms include a well-appointed primary bedroom, along with two updated full bathrooms. The single-story design offers convenient accessibility, while the 2-car attached garage provides easy parking and additional storage. The property also features both front and backyard space, offering opportunities for outdoor enjoyment, entertaining, or gardening. Ideally located near Santa Teresa County Park, Martial Cottle Park, shopping, dining, schools, healthcare, and everyday conveniences, with easy access to Highways 85, 87, and 101, this home combines a recently renovated interior, flexible living spaces, and convenient access to South San Jose and greater Silicon Valley.
| yesterday | Listing updated with changes from the MLS® | |
| a week ago | Listing first seen on site |

This information is for your personal, non-commercial use and may not be used for any purpose other than to identify prospective properties you may be interested in purchasing. The display of MLS data is usually deemed reliable but is NOT guaranteed accurate by the MLS. Buyers are responsible for verifying the accuracy of all information and should investigate the data themselves or retain appropriate professionals. Information from sources other than the Listing Agent may have been included in the MLS data. Unless otherwise specified in writing, the Broker/Agent has not and will not verify any information obtained from other sources. The Broker/Agent providing the information contained herein may or may not have been the Listing and/or Selling Agent.
