

104 W Rossi Street 7Salinas, CA 93901
Mortgage Calculator
Monthly Payment (Est.)
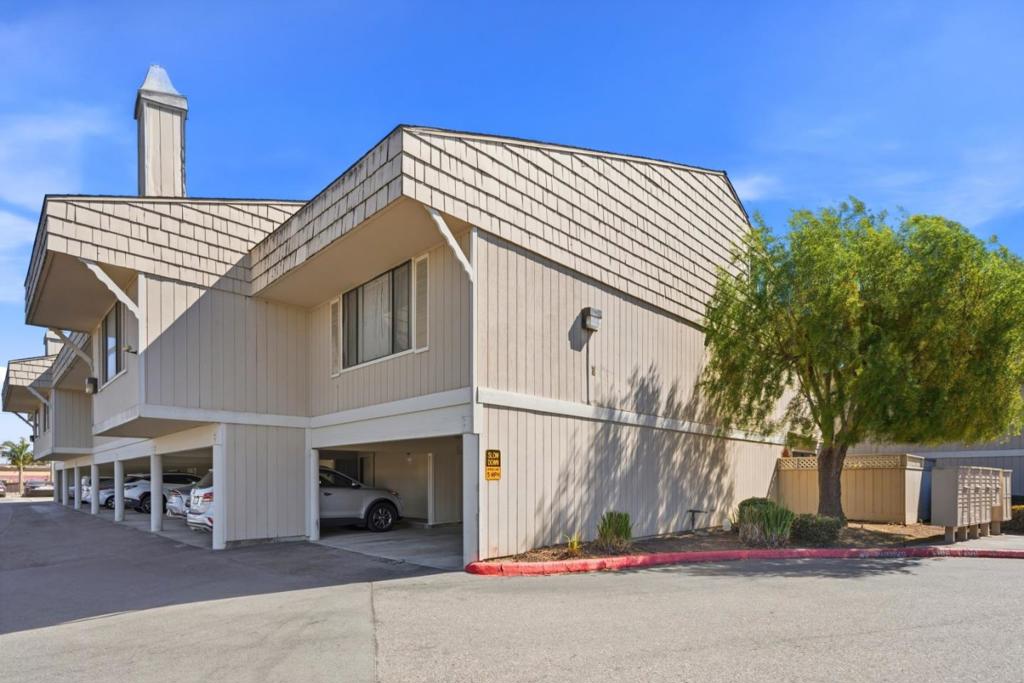
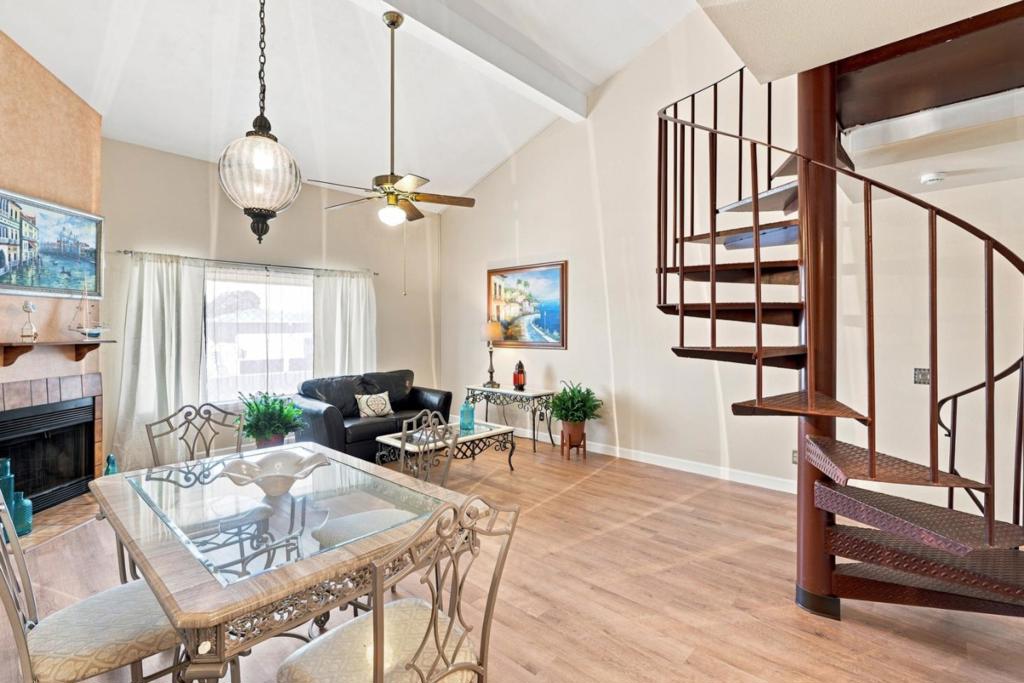
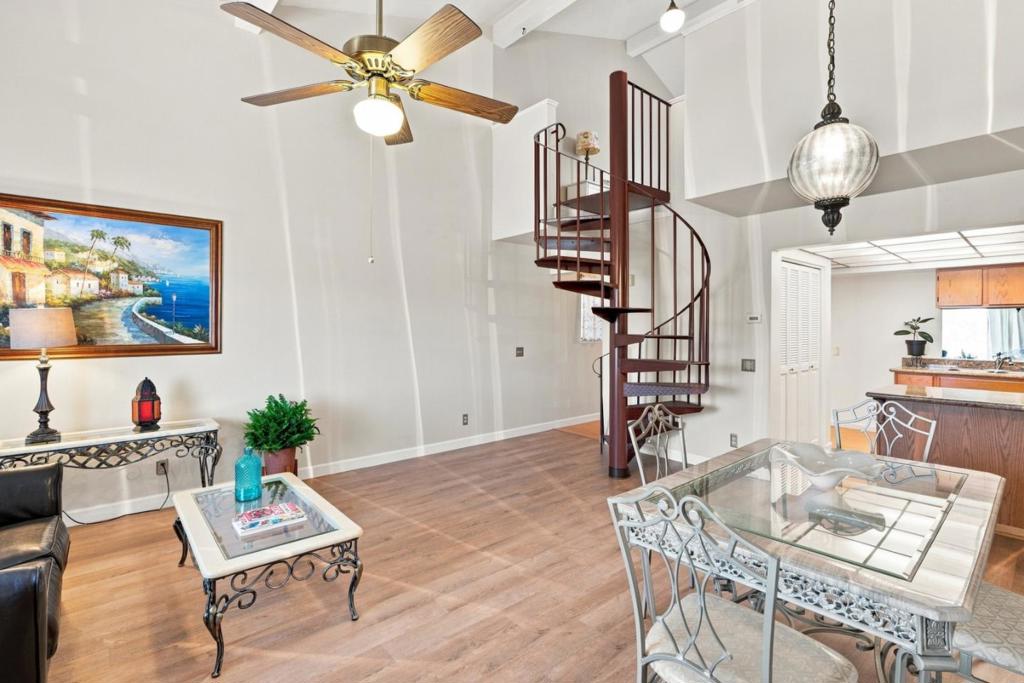
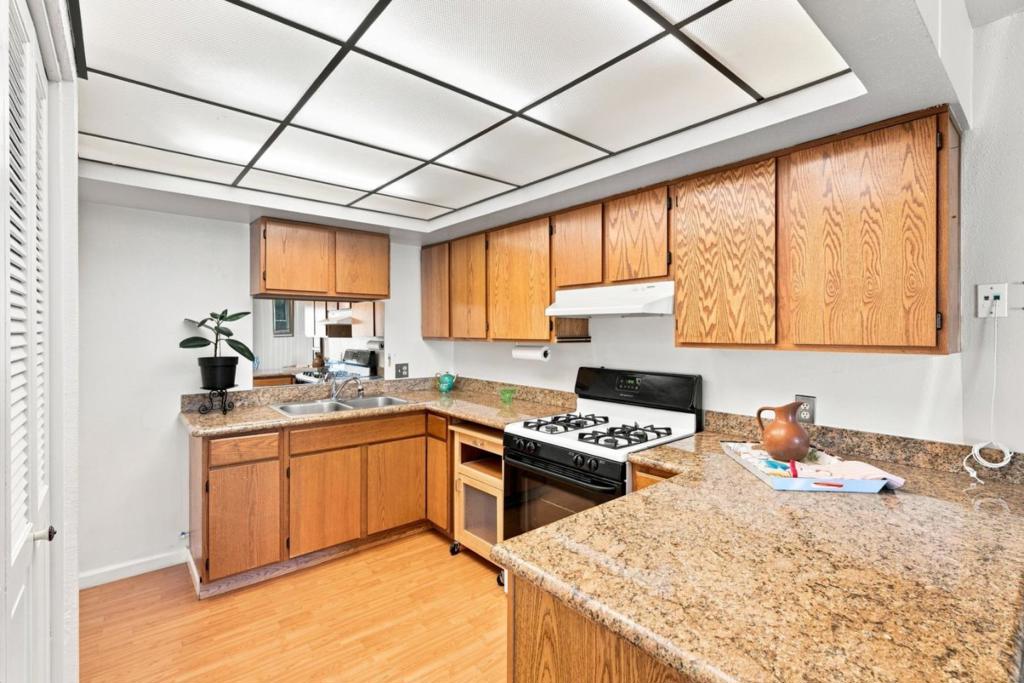
$1,638This charming condominium is ideal for a first-time buyer, downsizer, or investor, this inviting home offers a functional layout with several desirable features. The living area features a wood-burning fireplace, creating a warm space for relaxing or entertaining. The kitchen includes an eat-in dining area for casual meals and morning coffee. A standout feature is the enclosed sunroom/patio, offering flexible space for a home office, reading area, hobby room, or retreat. The spacious bedroom includes a walk-in closet, while the half bath adds convenience for guests. Indoor laundry and extra storage add everyday functionality. The property includes two parking spaces plus additional storage in the parking area. Residents also enjoy access to the community clubhouse. Conveniently located near Oldtown Salinas, restaurants, cafés, shopping, the farmers market, Hartnell College, parks, medical facilities, and everyday services, with easy Highway 101 access for commuting throughout Monterey County and the Central Coast. With its fireplace, enclosed sunroom, 1.5 baths, indoor laundry, walk-in closet, two parking spaces, extra storage, and convenient location, this condo offers comfort, functionality, and value. Square footage does not include the additional sunroom space
| 4 days ago | Listing updated with changes from the MLS® | |
| 2 weeks ago | Listing first seen on site |

This information is for your personal, non-commercial use and may not be used for any purpose other than to identify prospective properties you may be interested in purchasing. The display of MLS data is usually deemed reliable but is NOT guaranteed accurate by the MLS. Buyers are responsible for verifying the accuracy of all information and should investigate the data themselves or retain appropriate professionals. Information from sources other than the Listing Agent may have been included in the MLS data. Unless otherwise specified in writing, the Broker/Agent has not and will not verify any information obtained from other sources. The Broker/Agent providing the information contained herein may or may not have been the Listing and/or Selling Agent.

Did you know? You can invite friends and family to your search. They can join your search, rate and discuss listings with you.