

1307 Westbury DriveSan Jose, CA 95131
Mortgage Calculator
Monthly Payment (Est.)
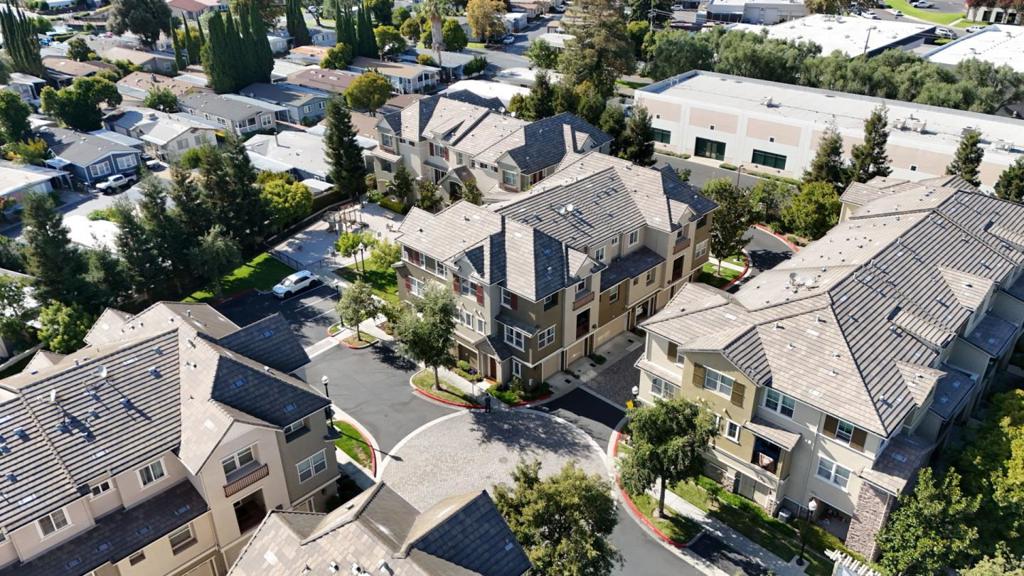
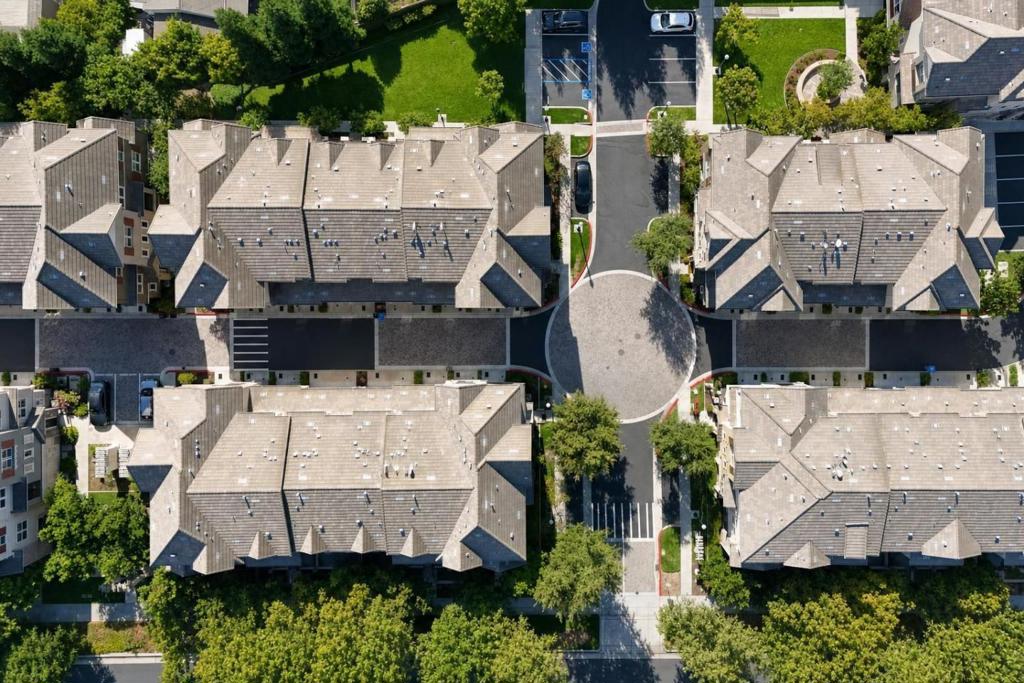
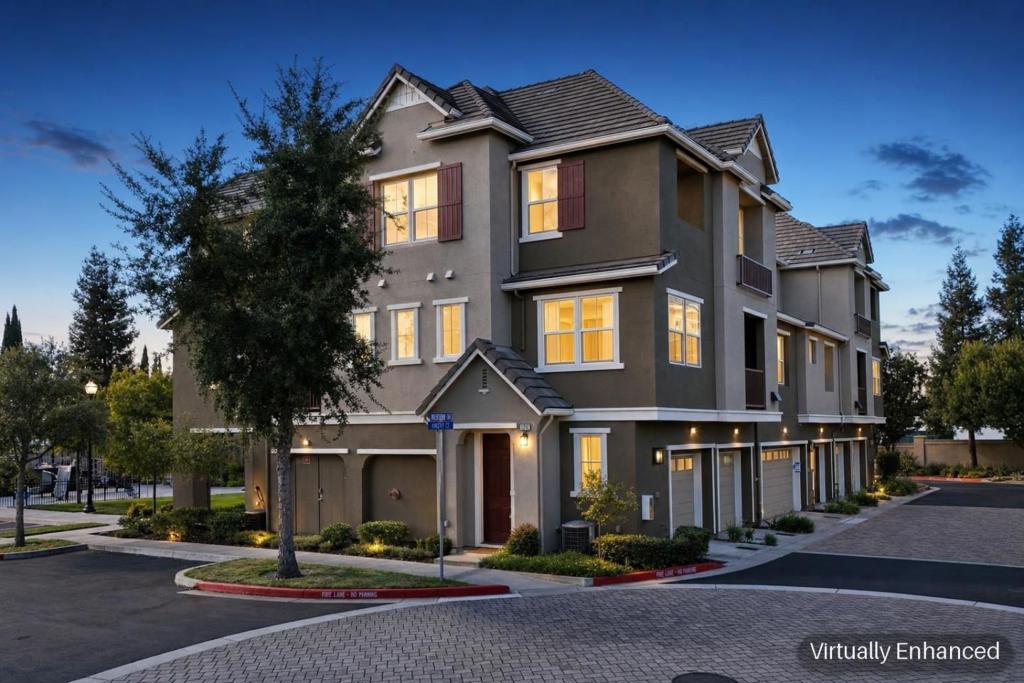
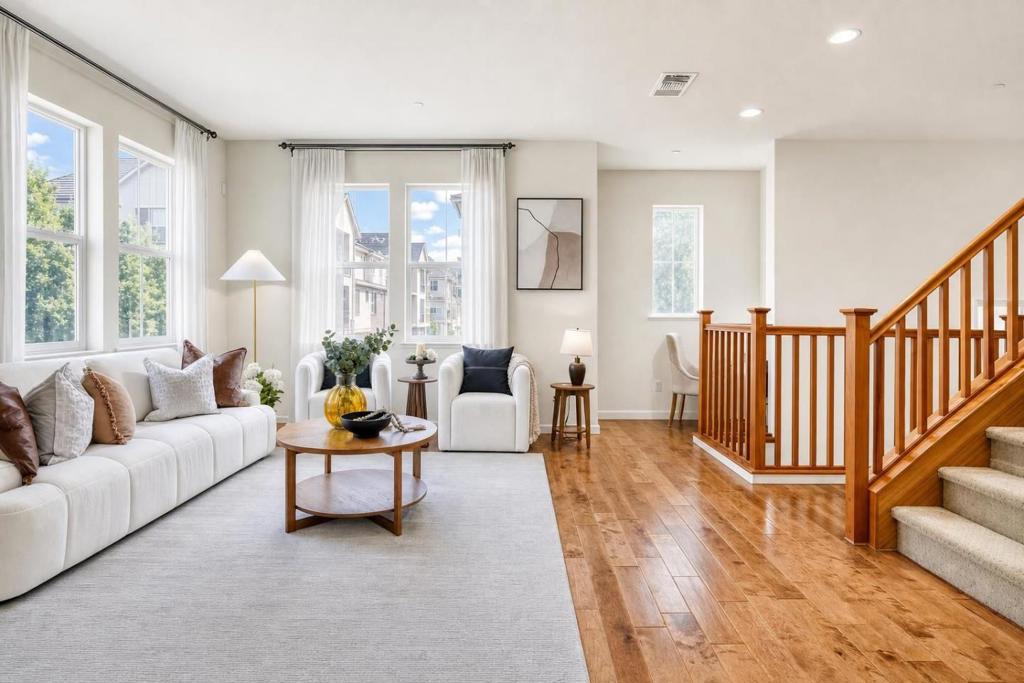
$4,371Welcome to this stunning, sun-drenched corner-unit offering the perfect blend of modern comfort and ultimate urban convenience in the heart of North San Jose. Lovingly cared for by its original owner, this well-maintained, three-level townhouse-style home features 3 spacious bedrooms, 2.5 beautifully appointed bathrooms, 1,376 square feet of bright living space, and a highly desirable low HOA fee.Step inside to find a seamless, open-concept floor plan highlighted by beautiful engineered wood flooring and expansive windows that flood the home with natural light. The kitchen is a chefs delight, boasting premium granite countertops, a brand-new cooktop, and a sleek over-the-range microwave. Upstairs, the peaceful primary suite serves as a private retreat, complete with a generous walk-in closet providing ample storage. Situated in a highly sought-after neighborhood, this home offers an unbeatable lifestyle with low monthly overhead. Enjoy unmatched commuter convenience with quick, effortless access to Highways 880, 101, and 680. Ideally located for tech professionals, you are just minutes away from major semiconductor companies and high-tech campuses, as well as everyday essentials like Costco, H-Mart, fitness centers, and local dining hotspots. Schedule your tour today!
| 22 hours ago | Listing updated with changes from the MLS® | |
| 2 weeks ago | Listing first seen on site |

This information is for your personal, non-commercial use and may not be used for any purpose other than to identify prospective properties you may be interested in purchasing. The display of MLS data is usually deemed reliable but is NOT guaranteed accurate by the MLS. Buyers are responsible for verifying the accuracy of all information and should investigate the data themselves or retain appropriate professionals. Information from sources other than the Listing Agent may have been included in the MLS data. Unless otherwise specified in writing, the Broker/Agent has not and will not verify any information obtained from other sources. The Broker/Agent providing the information contained herein may or may not have been the Listing and/or Selling Agent.

Did you know? You can invite friends and family to your search. They can join your search, rate and discuss listings with you.