

1179 BeaconsfieldSan Jose, CA 95121
Mortgage Calculator
Monthly Payment (Est.)
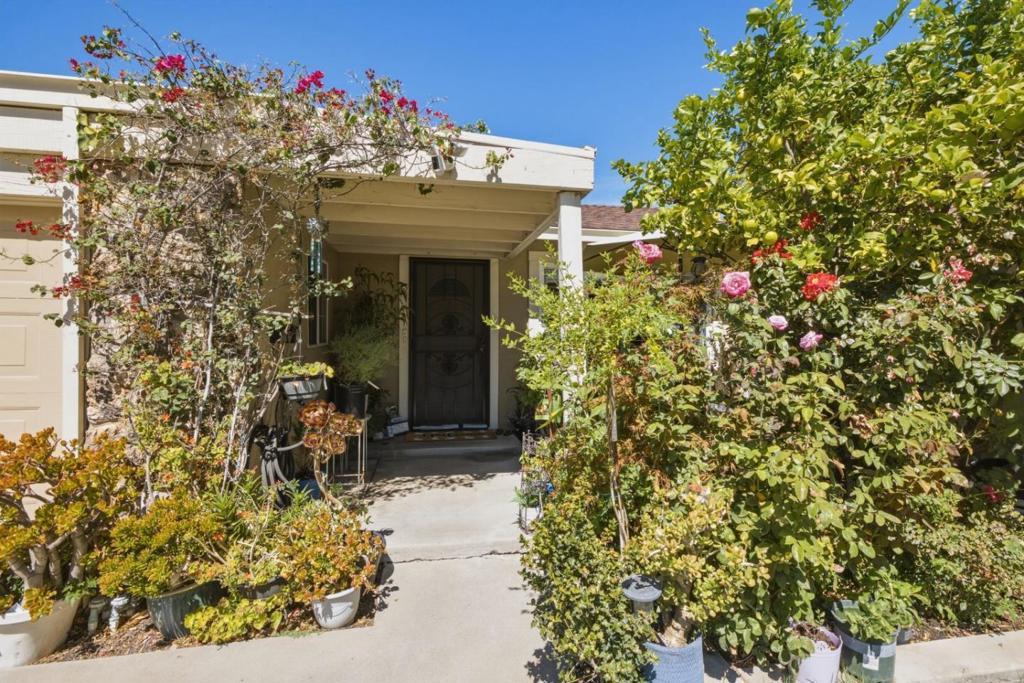
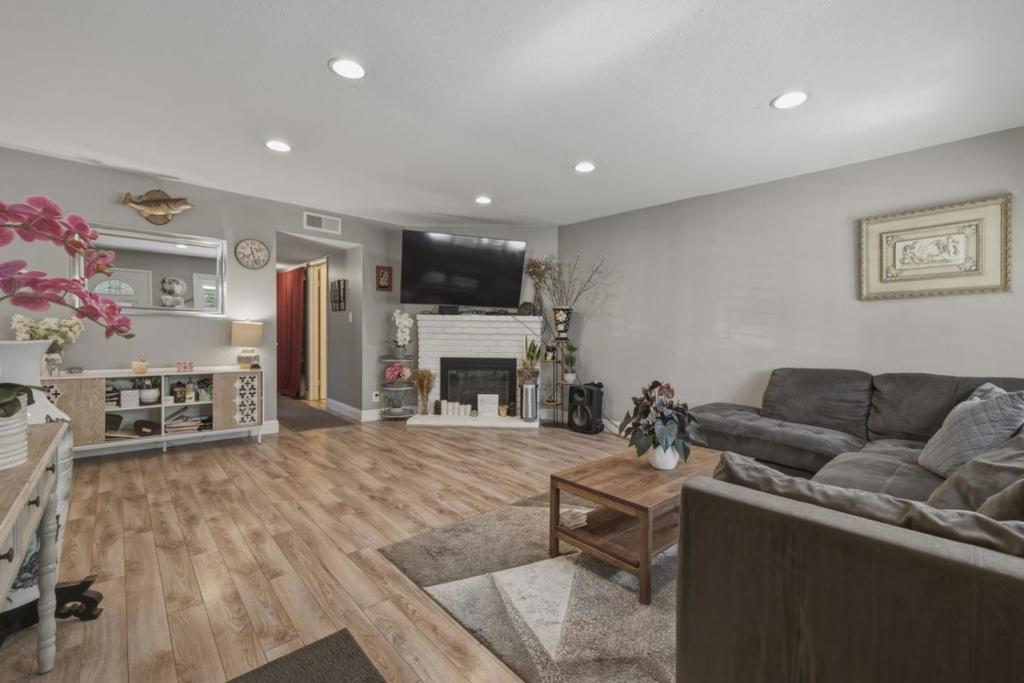
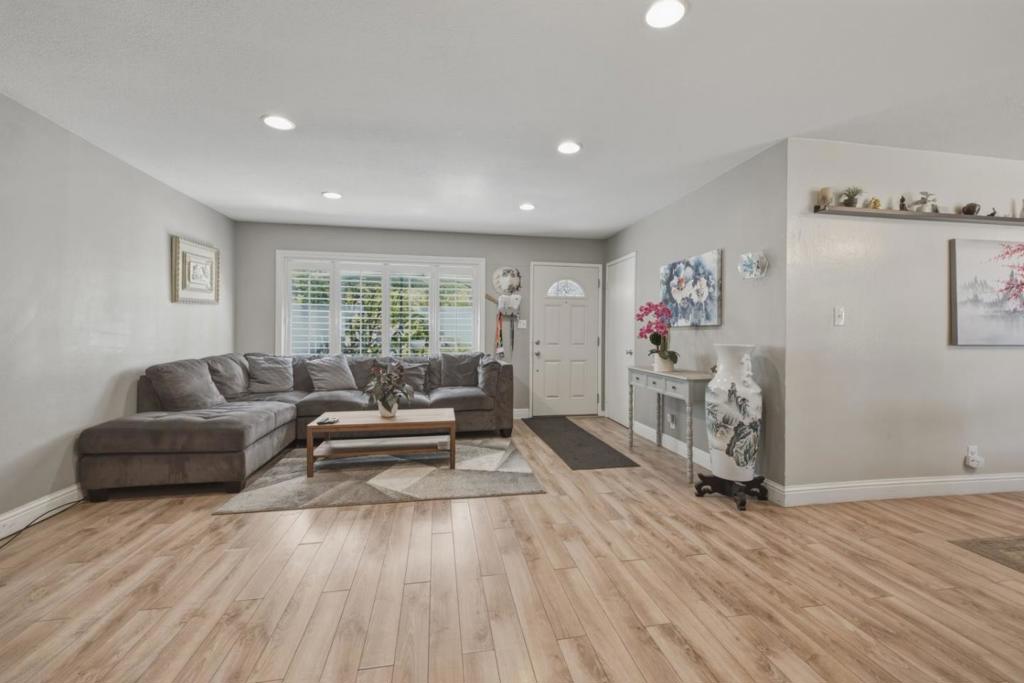
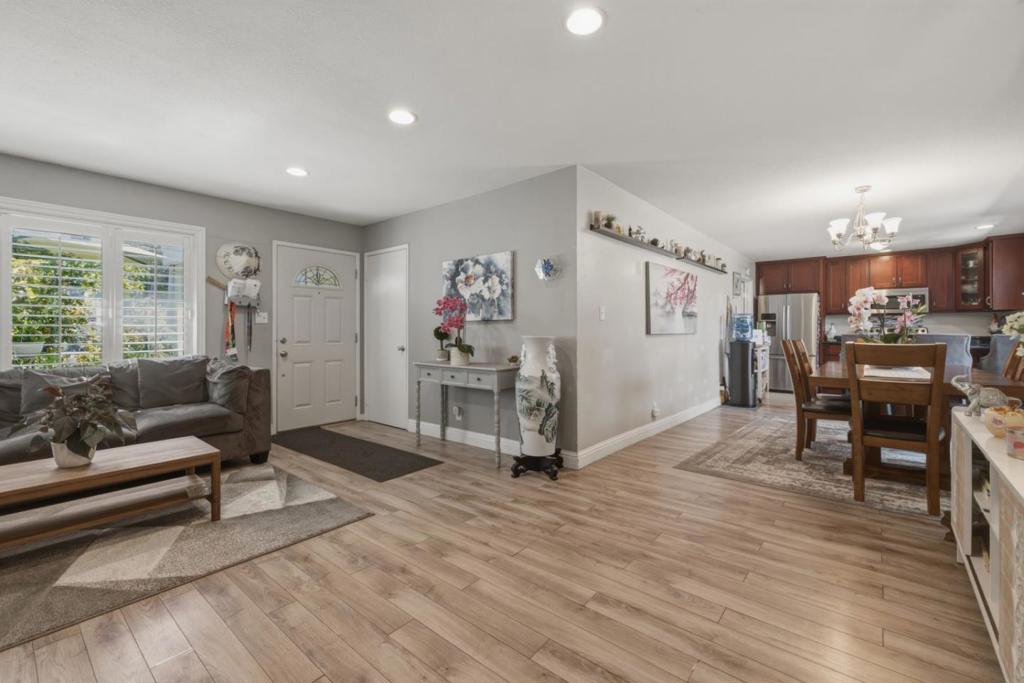
$4,562Welcome to 1179 Beaconsfield Rd, a bright and low-maintenance 3-beds, 3-baths single-story home in South San Jose! Spanning 1,196 sq. ft., this move-in-ready residence offers a comfortable open layout featuring continuous flooring and a cozy wood-burning fireplace in the living room. The eat-in kitchen gets fantastic natural light from a sunny garden window above the sink. Both bedrooms are well-sized, including a primary suite with ample closet space and its own private bath. A major highlight is the recently replaced central AC system, which pairs with double-pane windows to keep energy bills low and the home perfectly cool all summer long. Step outside to a fully fenced, private backyard courtyard thats ideal for relaxing or weekend barbecues without the hassle of heavy yard work. Situated close to local parks, elementary schools, and major commute routes, this turnkey home delivers the perfect mix of comfort and convenience.
| an hour ago | Listing updated with changes from the MLS® | |
| a week ago | Listing first seen on site |

This information is for your personal, non-commercial use and may not be used for any purpose other than to identify prospective properties you may be interested in purchasing. The display of MLS data is usually deemed reliable but is NOT guaranteed accurate by the MLS. Buyers are responsible for verifying the accuracy of all information and should investigate the data themselves or retain appropriate professionals. Information from sources other than the Listing Agent may have been included in the MLS data. Unless otherwise specified in writing, the Broker/Agent has not and will not verify any information obtained from other sources. The Broker/Agent providing the information contained herein may or may not have been the Listing and/or Selling Agent.

Did you know? You can invite friends and family to your search. They can join your search, rate and discuss listings with you.