

2347 Warburton AvenueSanta Clara, CA 95050
Mortgage Calculator
Monthly Payment (Est.)
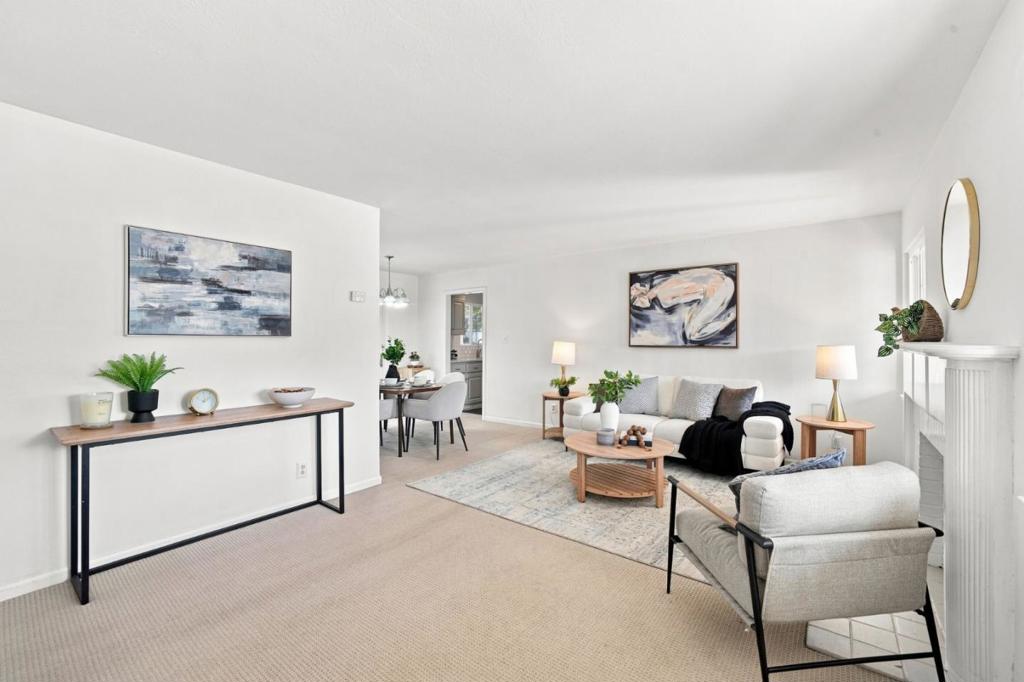
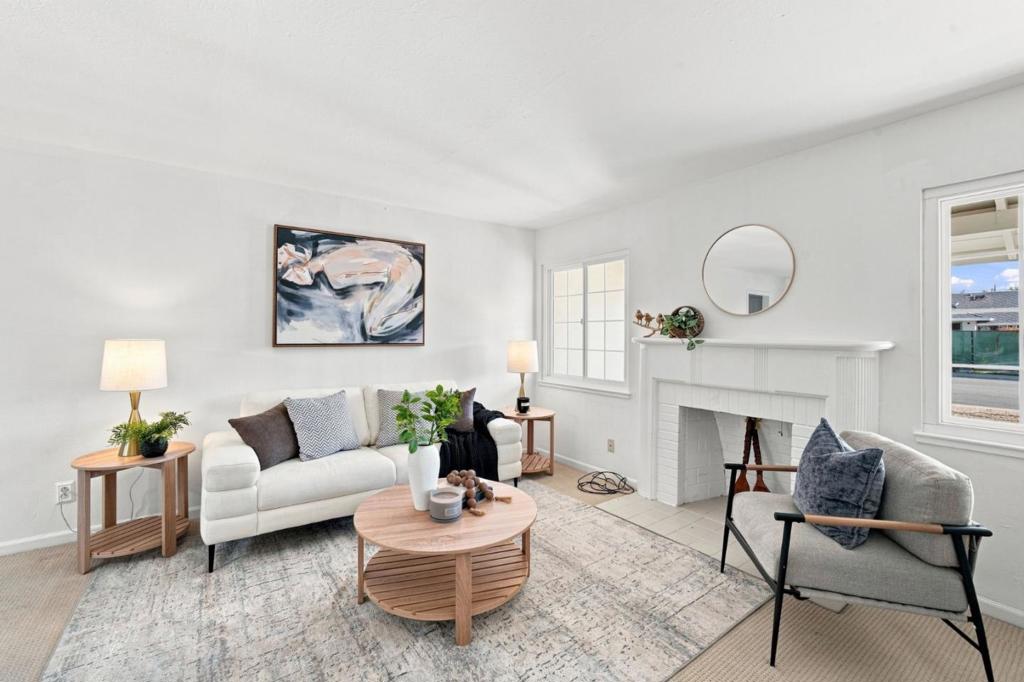
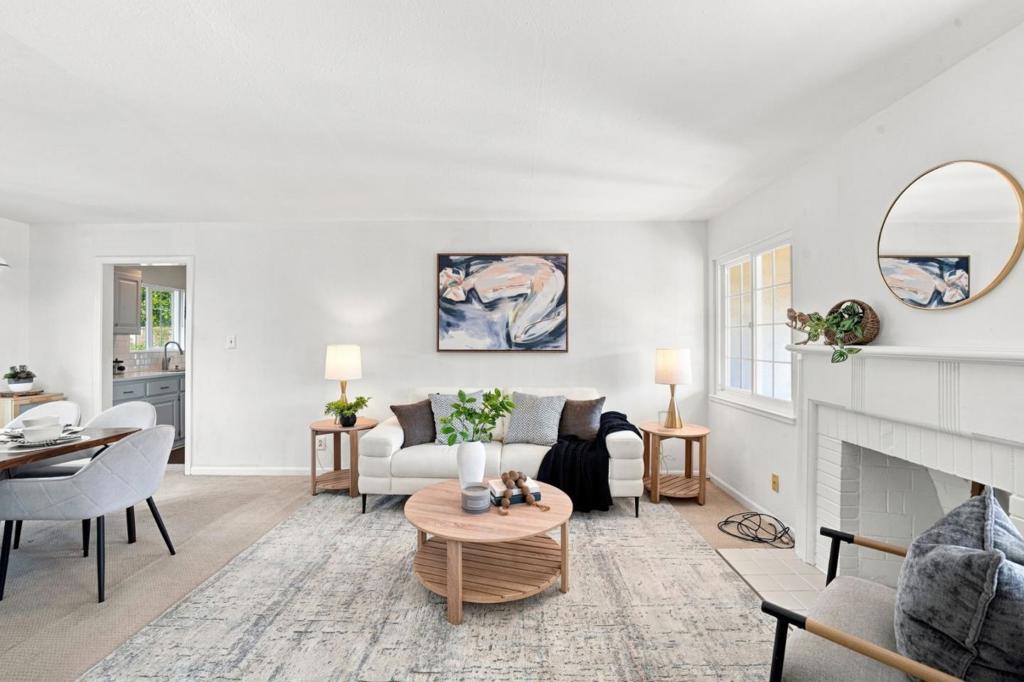
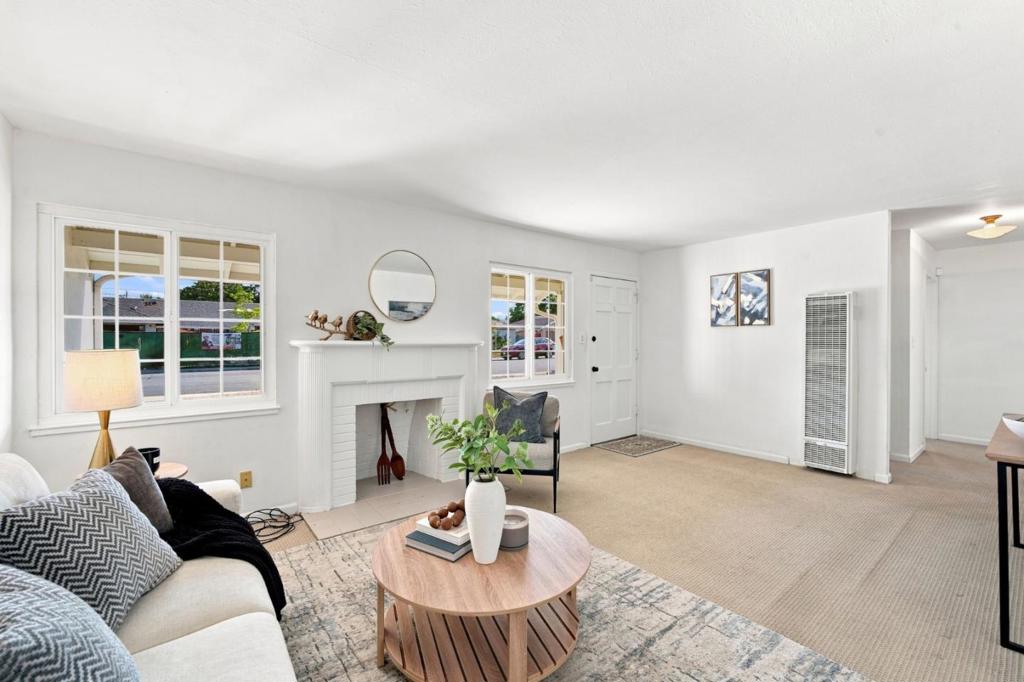
$7,299Welcome to this charming single story 3 bedroom, 1 bath home, offering 1,021 sq. ft. of inviting living space on a generous 5,940 sq. ft. lot in a wonderfully convenient location. Filled with abundant natural light, the home offers a warm and welcoming atmosphere, highlighted by a cozy fireplace perfect for relaxing evenings. The lovely galley-style kitchen features plentiful cabinetry and storage, while the screened in patio creates a versatile space for entertaining, dining, or simply enjoying the outdoors year round. A two car garage provides additional parking and storage. Ideally situated within walking distance of Warburton Park and just minutes from shopping, dining, major highways, and leading Silicon Valley employers including NVIDIA and Apple, this home combines comfort, convenience, and an exceptional location. A wonderful opportunity to make this home your own and enjoy the best of Silicon Valley living!
| 3 days ago | Listing updated with changes from the MLS® | |
| 4 days ago | Status changed to Pending | |
| 2 weeks ago | Listing first seen on site |

This information is for your personal, non-commercial use and may not be used for any purpose other than to identify prospective properties you may be interested in purchasing. The display of MLS data is usually deemed reliable but is NOT guaranteed accurate by the MLS. Buyers are responsible for verifying the accuracy of all information and should investigate the data themselves or retain appropriate professionals. Information from sources other than the Listing Agent may have been included in the MLS data. Unless otherwise specified in writing, the Broker/Agent has not and will not verify any information obtained from other sources. The Broker/Agent providing the information contained herein may or may not have been the Listing and/or Selling Agent.

Did you know? You can invite friends and family to your search. They can join your search, rate and discuss listings with you.