

408 Tasman DriveSunnyvale, CA 94089
Mortgage Calculator
Monthly Payment (Est.)
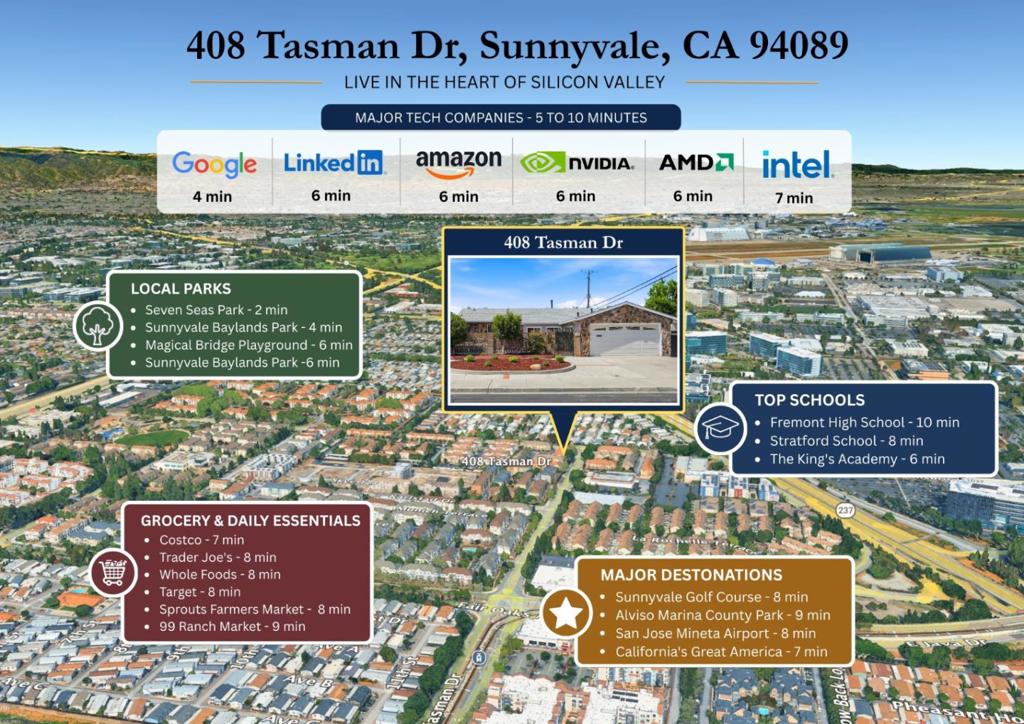
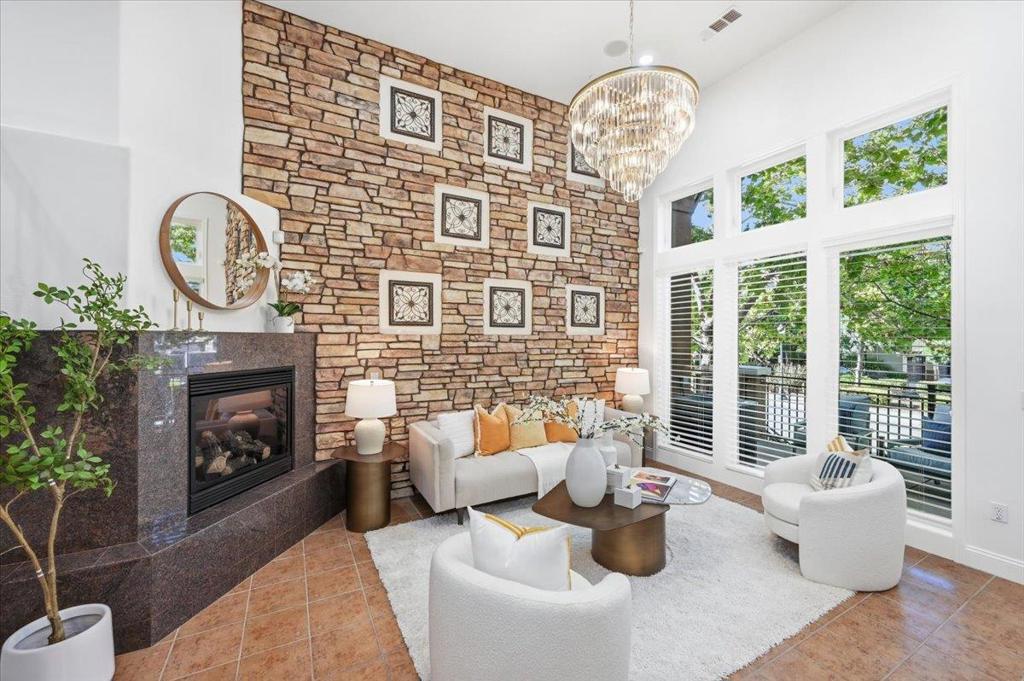
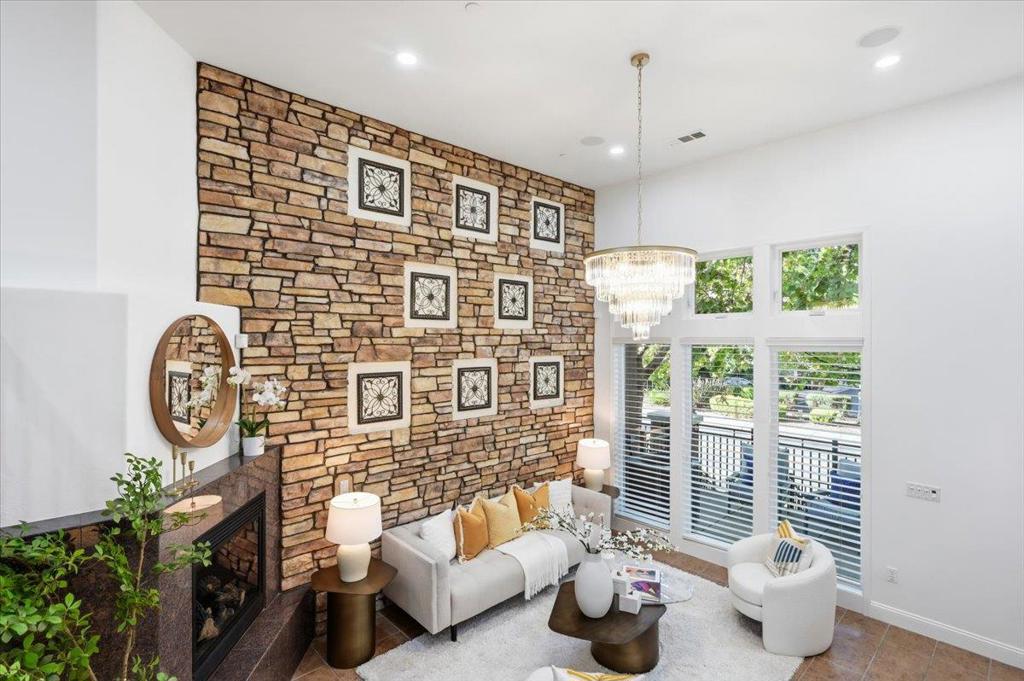
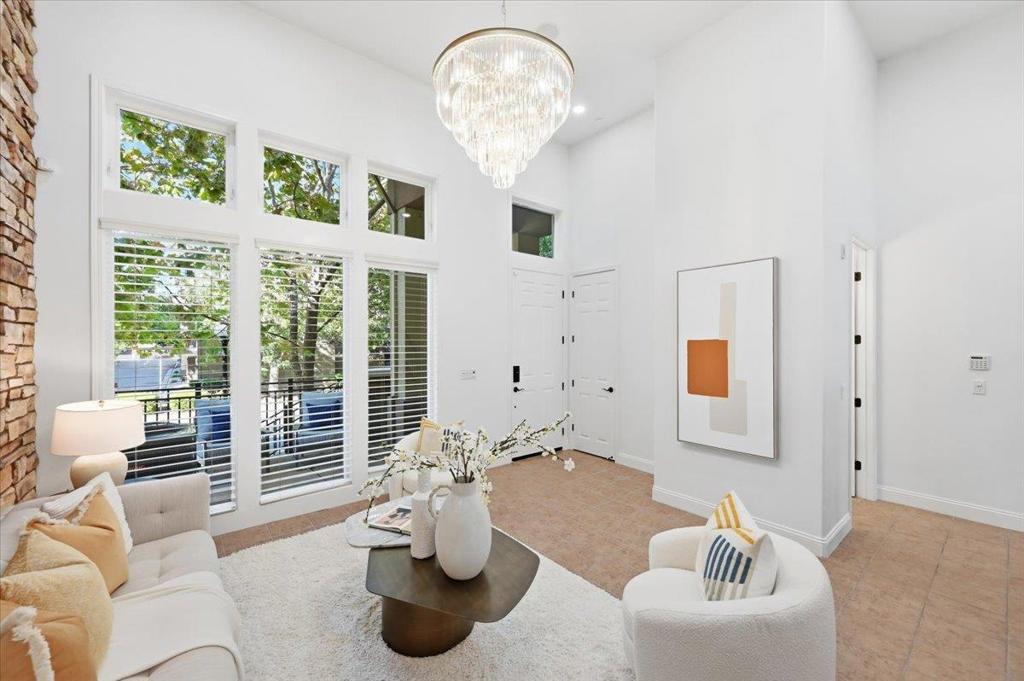
$6,378Welcome to this exceptional former luxury model home at Verona Sunnyvale, offered for sale for the very first time. This beautifully upgraded 3-bedroom, 2.5-bath townhome features soaring 14-foot ceilings, abundant natural light, and a dramatic floor-to-ceiling stone accent wall that creates an impressive sense of space and openness. Thoughtful model-home upgrades include premium cabinetry throughout, custom built-in shelving with integrated wine storage, elegant wall panel molding in the primary suite, and a builder-integrated surround sound system. The gourmet kitchen is ideal for both everyday living and entertaining, while the attached two-car garage adds convenience and storage. Ideally located within walking distance of Seven Seas Park and nearby grocery stores, with easy access to major freeways and leading Silicon Valley employers including Google, LinkedIn, Apple, and Amazon. A rare opportunity to own a distinctive, light-filled Toll Brothers former model home in a prime Silicon Valley location.
| 23 hours ago | Listing updated with changes from the MLS® | |
| 2 weeks ago | Listing first seen on site |

This information is for your personal, non-commercial use and may not be used for any purpose other than to identify prospective properties you may be interested in purchasing. The display of MLS data is usually deemed reliable but is NOT guaranteed accurate by the MLS. Buyers are responsible for verifying the accuracy of all information and should investigate the data themselves or retain appropriate professionals. Information from sources other than the Listing Agent may have been included in the MLS data. Unless otherwise specified in writing, the Broker/Agent has not and will not verify any information obtained from other sources. The Broker/Agent providing the information contained herein may or may not have been the Listing and/or Selling Agent.

Did you know? You can invite friends and family to your search. They can join your search, rate and discuss listings with you.