

3807 Louis Krohn DriveSanta Rosa, CA 95407
Mortgage Calculator
Monthly Payment (Est.)
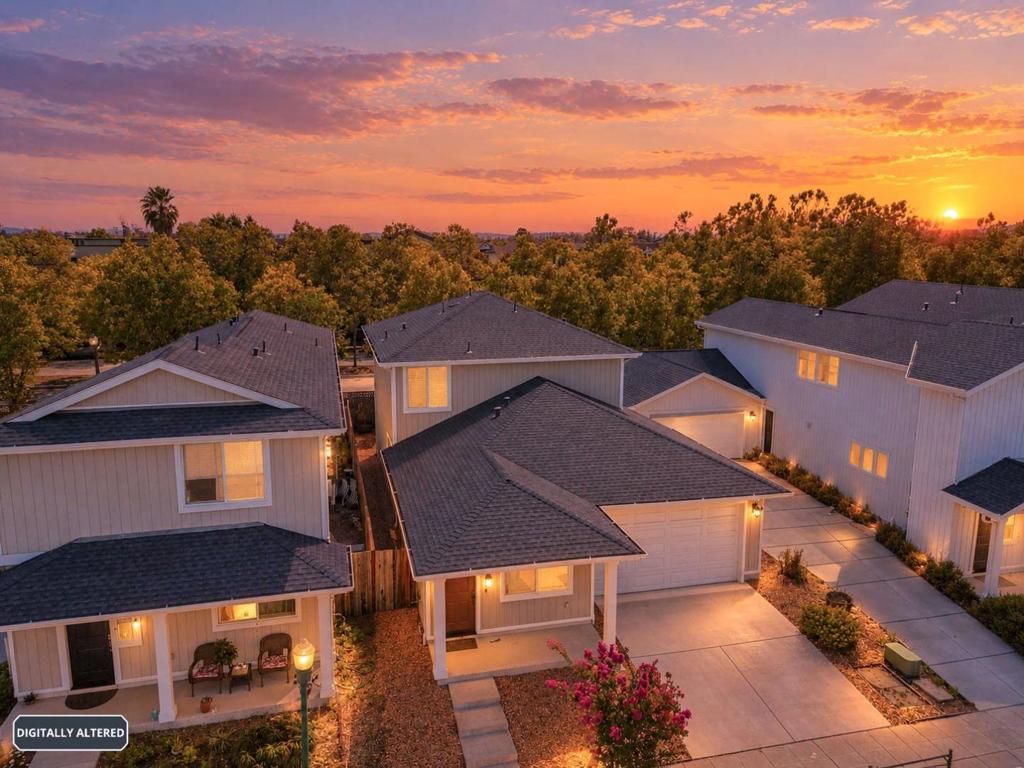
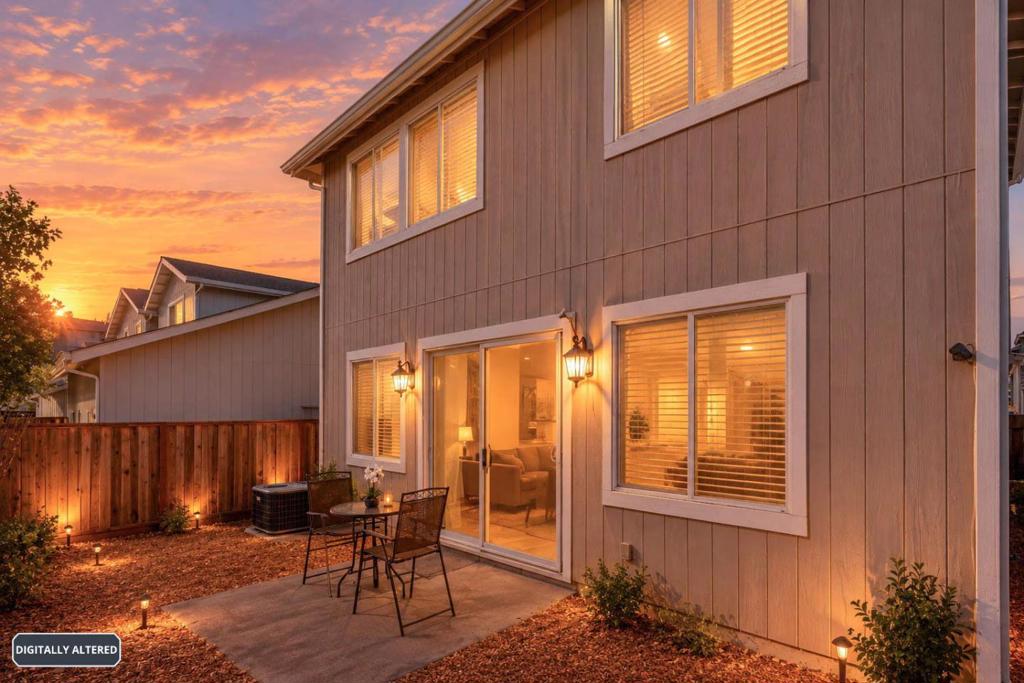
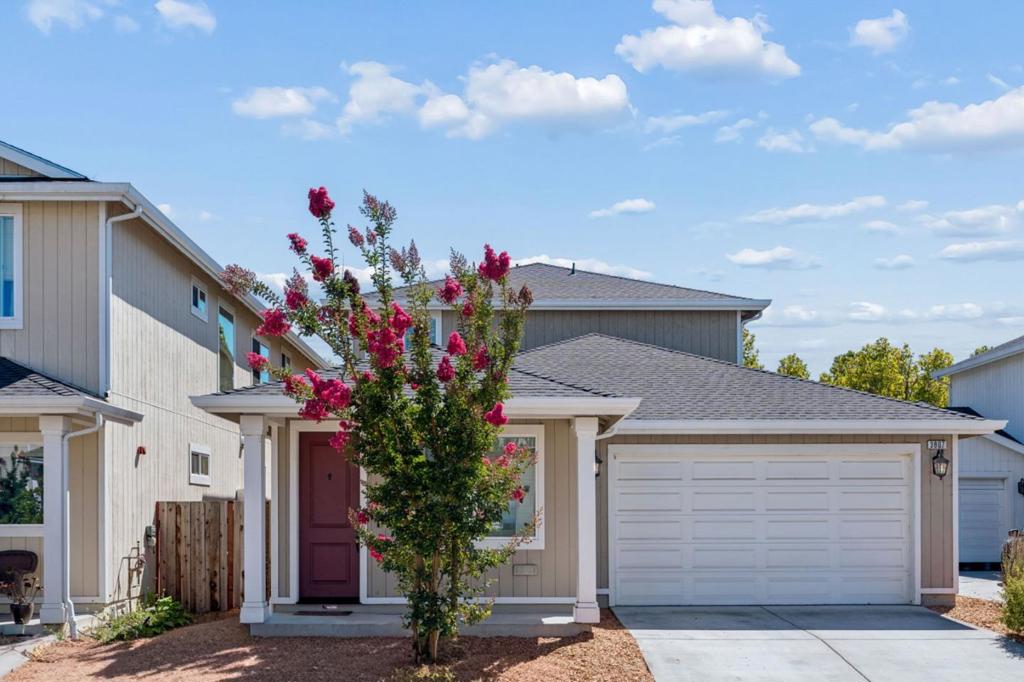
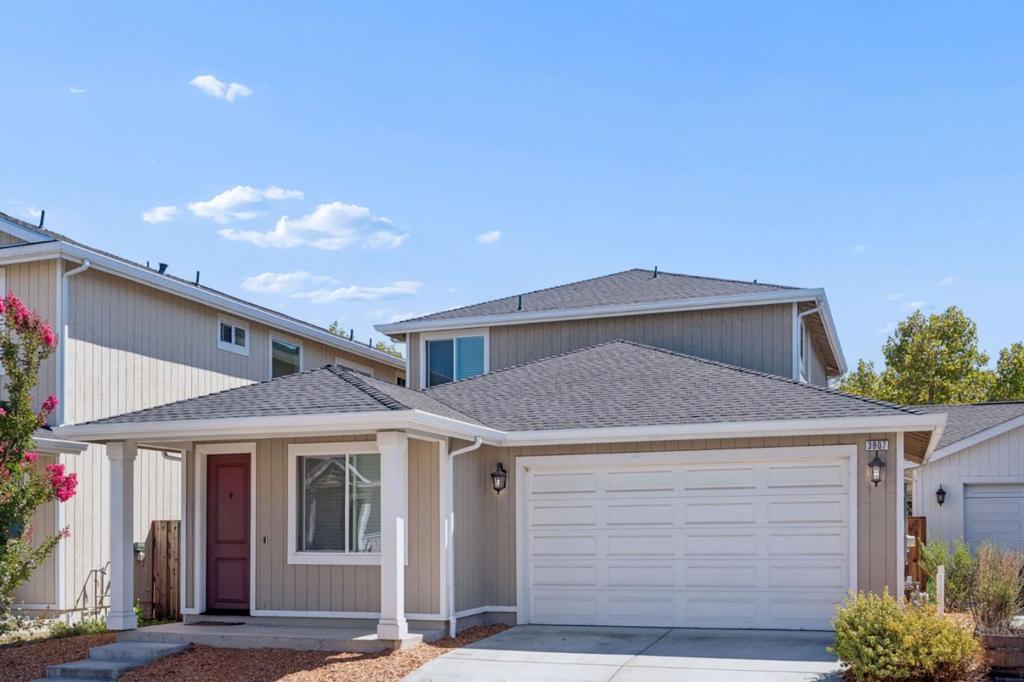
Enter an interest rate to see your estimated monthly payment.Discover 3807 Louis Krohn Drive, a beautifully maintained 4-bed and 3-bath single-story home, built in 2021, positioned in an ideal Santa Rosa location. The open-concept floor plan seamlessly connects the kitchen and dining areas with the main living space, creating an inviting setting for everyday living and entertaining. The kitchen features Calacatta-style counters with full backsplash, white shaker self-closing cabinetry, a center island, stainless steel appliances, and a walk-in pantry. A spacious main-level bedroom and full bathroom provide excellent flexibility for guests or multigenerational living, while the primary suite offers dual sinks, tile flooring, and an oversized shower. Additional highlights include engineered oak-style LVP flooring in designated living areas, upgraded low-pile carpeting in the bedrooms, two-tone interior paint, ceiling fans in every bedroom, an inside laundry room, tankless water heater, fire sprinkler system, and a finished garage with automatic opener. The backyard offers a private and low-maintenance retreat with a concrete patio, tall privacy fencing, and a drought-friendly yard. Ideally situated near shopping, dining, parks, trails, and Downtown Santa Rosa, with convenient access to Highway 101 and the best of Sonoma County Wine Country.
| 2 weeks ago | Listing updated with changes from the MLS® | |
| a month ago | Listing first seen on site |

This information is for your personal, non-commercial use and may not be used for any purpose other than to identify prospective properties you may be interested in purchasing. The display of MLS data is usually deemed reliable but is NOT guaranteed accurate by the MLS. Buyers are responsible for verifying the accuracy of all information and should investigate the data themselves or retain appropriate professionals. Information from sources other than the Listing Agent may have been included in the MLS data. Unless otherwise specified in writing, the Broker/Agent has not and will not verify any information obtained from other sources. The Broker/Agent providing the information contained herein may or may not have been the Listing and/or Selling Agent.

Did you know? You can invite friends and family to your search. They can join your search, rate and discuss listings with you.