

22964 Longdown RoadCupertino, CA 95014
Mortgage Calculator
Monthly Payment (Est.)
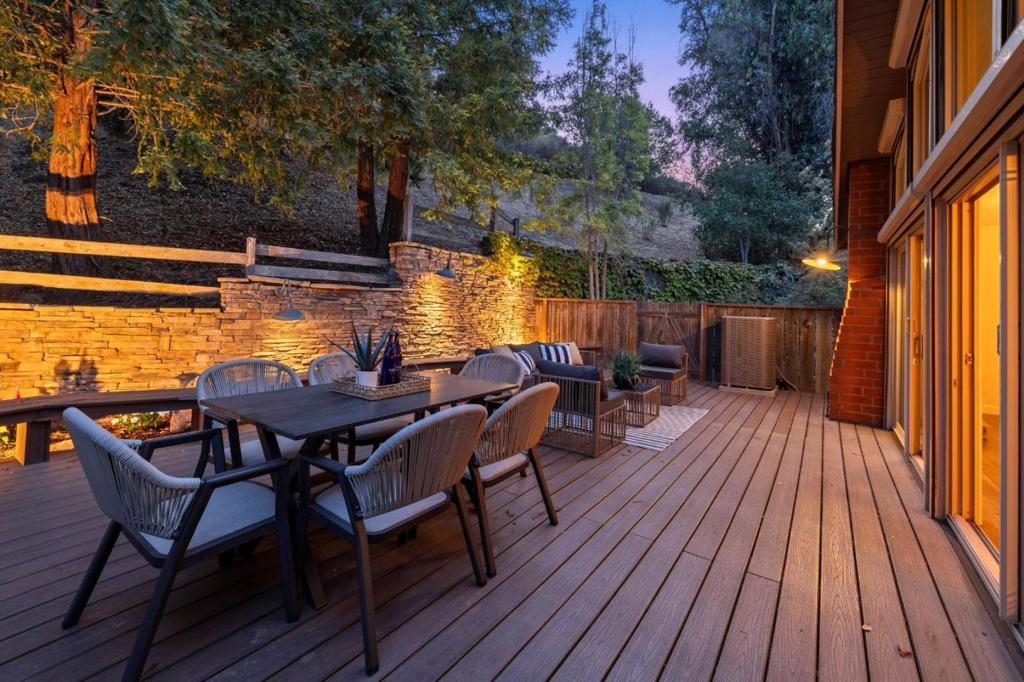
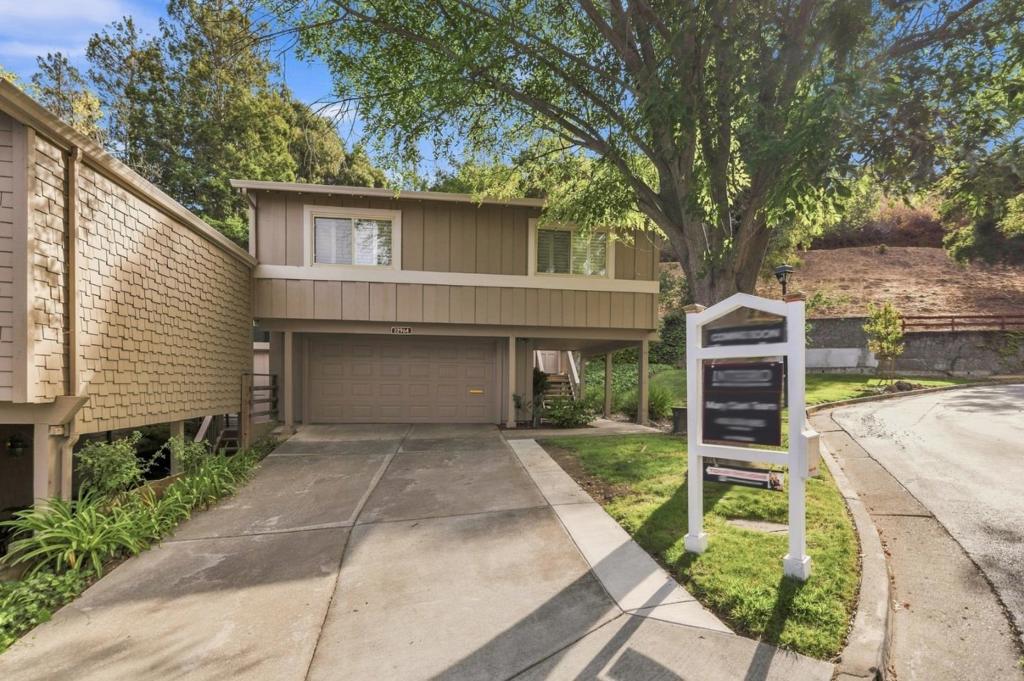
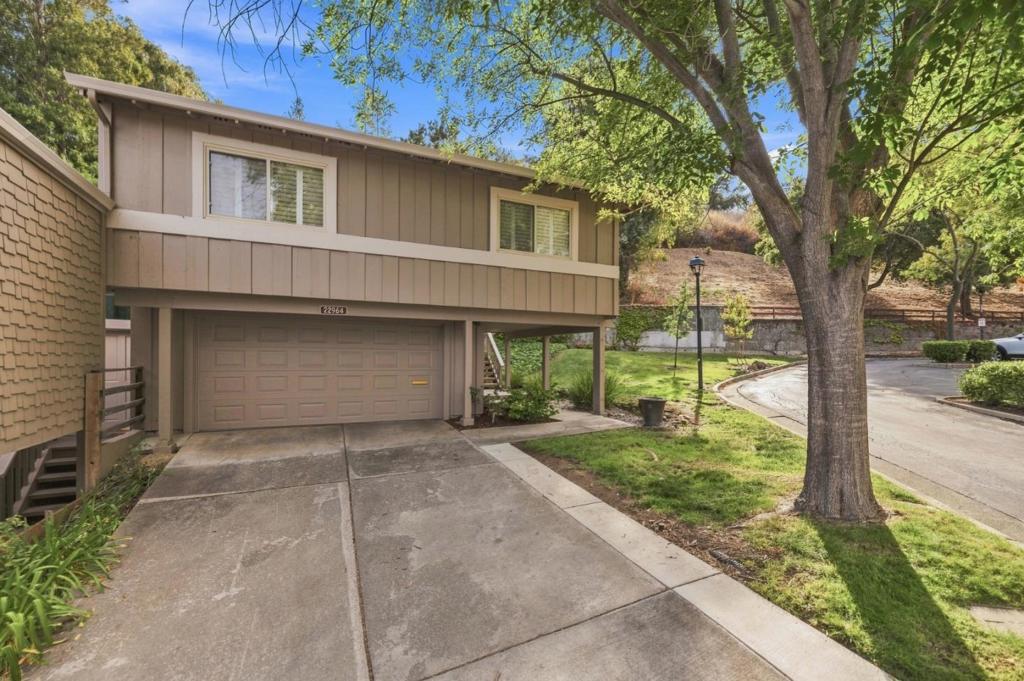
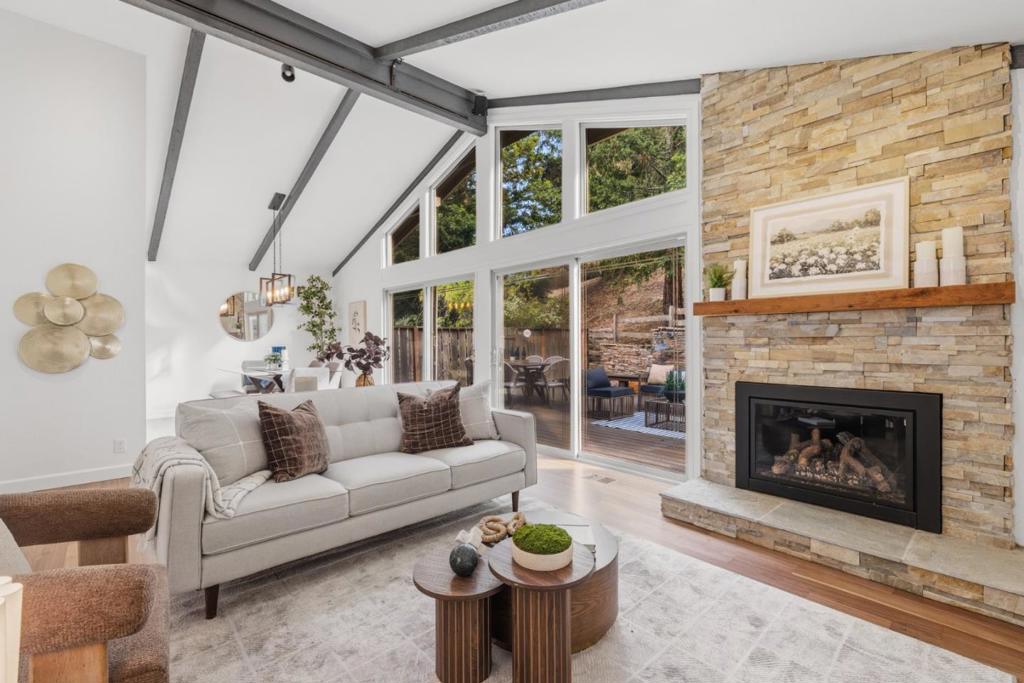
$8,208Luxury living meets peaceful surroundings in this rare De Anza Oaks end unit, perfectly positioned for maximum privacy with one of the community's largest park-like backyards overlooking nature. This open & airy 3BD/2BA, 1,610 SF residence offers ALL bedrooms & main living spaces on ONE LEVEL! Expansive, light-filled interiors feature soaring vaulted ceilings, skylights, floor-to-ceiling windows & beautiful wood floors. Remodeled kitchen boasts granite counters, expansive breakfast bar seating & high-end appliances (Sub-Zero fridge, Viking Gas Stove/Cooktop & Hood, Bosch Dishwasher. The impressive living room showcases a renovated gas fireplace with designer mantel, built-in TV connections & integrated speaker system. Spacious primary retreat & upgraded baths. Bonus finished basement offers valuable extra storage. Central heat + A/C,Whole House Attic Fan. Closet Organizers, premium window treatments throughout. Large 2-car garage with epoxy floors, abundant built-ins & generous driveway. Enjoy junior Olympic-size pool, clubhouse, children's pool & playground, park & trails - all behind neighborhood gates. LOW $440/mo HOA. Moments to top Cupertino schools: Stevens Creek Elementary, Kennedy Middle & Monta Vista High. Near Whole Foods, De Anza College, Main Street & Silicon Valley.
| yesterday | Listing updated with changes from the MLS® | |
| 3 days ago | Status changed to Pending | |
| 2 weeks ago | Listing first seen on site |

This information is for your personal, non-commercial use and may not be used for any purpose other than to identify prospective properties you may be interested in purchasing. The display of MLS data is usually deemed reliable but is NOT guaranteed accurate by the MLS. Buyers are responsible for verifying the accuracy of all information and should investigate the data themselves or retain appropriate professionals. Information from sources other than the Listing Agent may have been included in the MLS data. Unless otherwise specified in writing, the Broker/Agent has not and will not verify any information obtained from other sources. The Broker/Agent providing the information contained herein may or may not have been the Listing and/or Selling Agent.

Did you know? You can invite friends and family to your search. They can join your search, rate and discuss listings with you.