

2151 Lausett AvenueSan Jose, CA 95116
Mortgage Calculator
Monthly Payment (Est.)
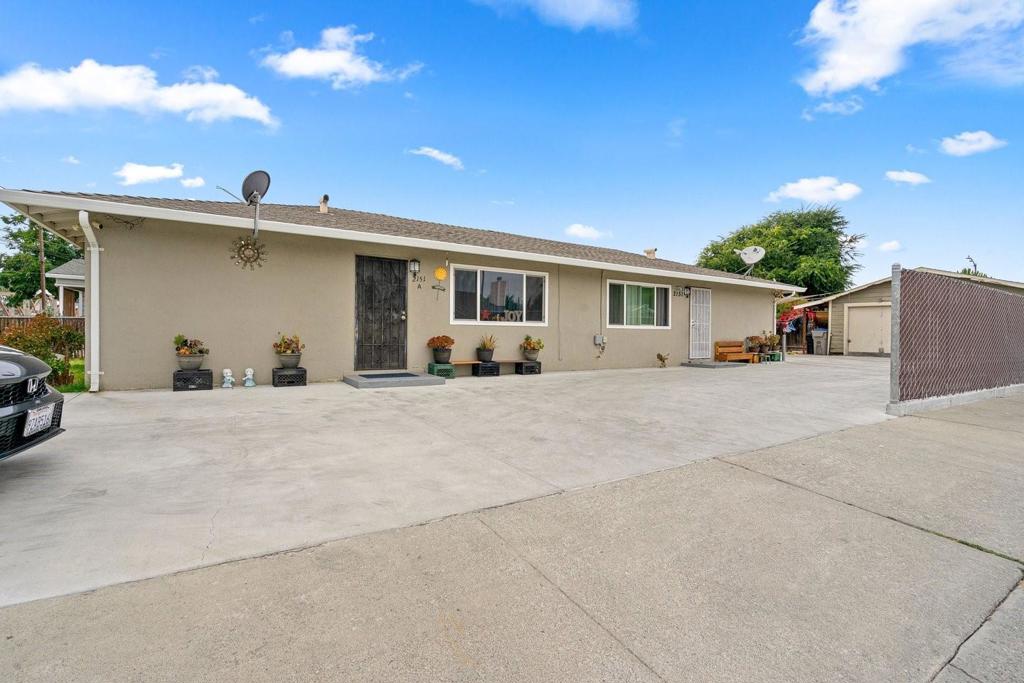
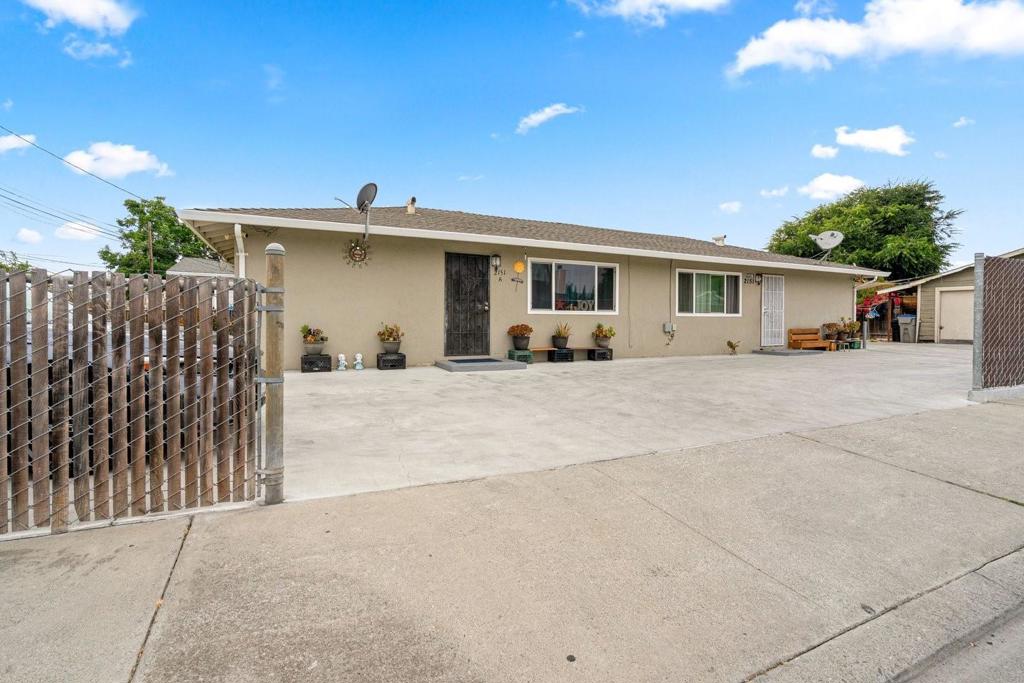
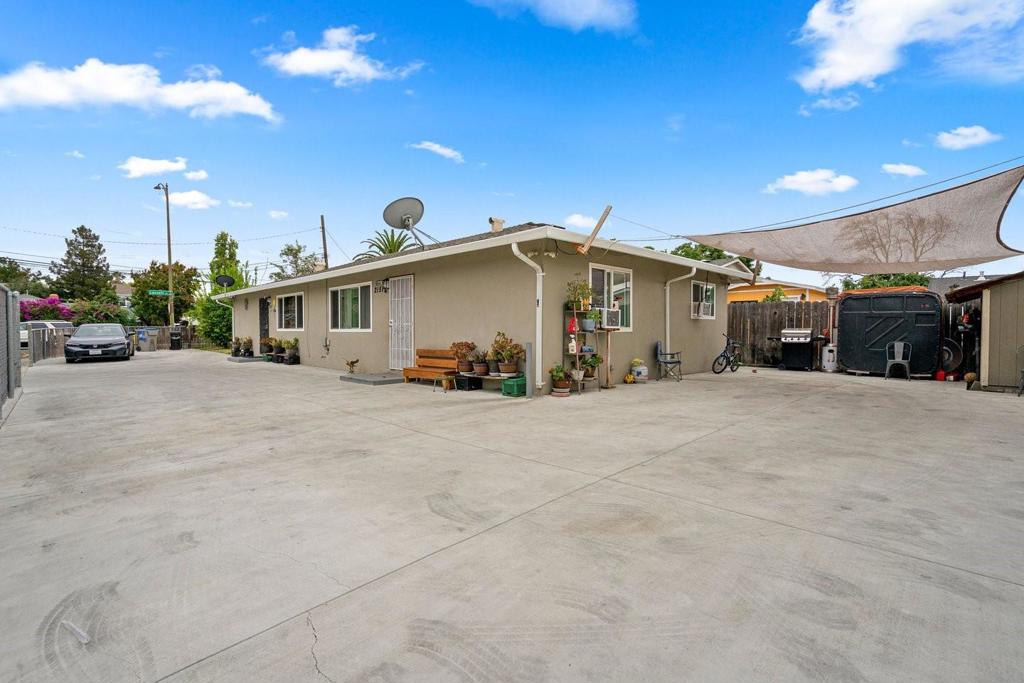
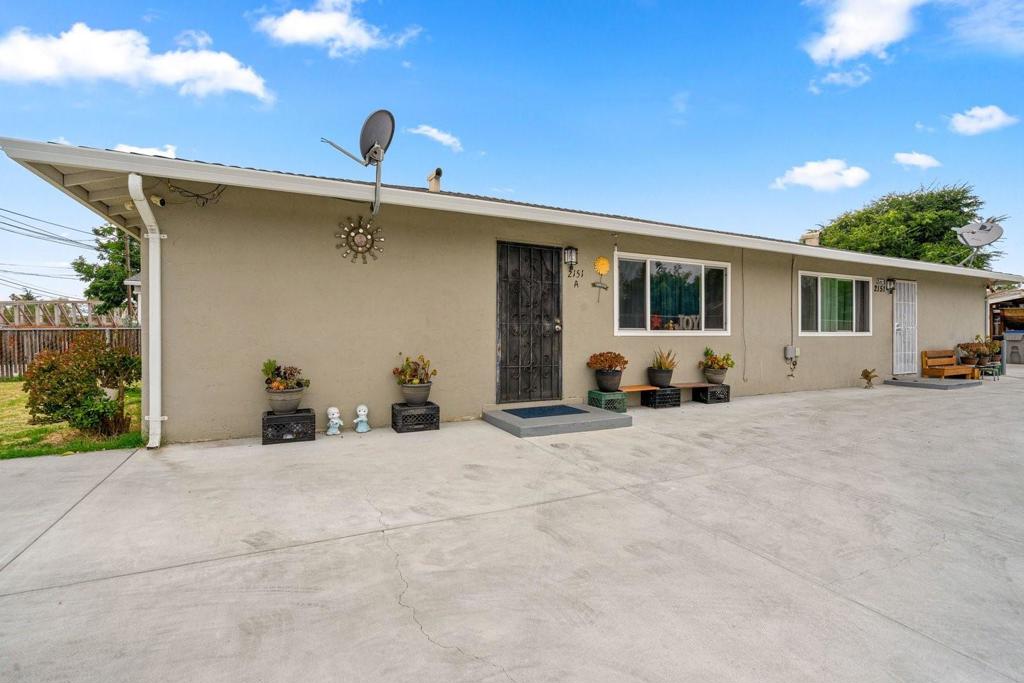
$4,553Welcome to this wonderfully maintained single-story duplex. 2151 Lausett Unit A is a 2 bedroom, 1 full bathroom single-story home with garage. Open kitchen with gas cooktop. Tile flooring throughout. Pleasant living and dining spaces. Great single-story open concept floor place. Double pane windows. Both bedrooms are spacious. 1 car garage. 2151 Lausett Unit B is a 2 bedroom, 1 full bathroom single-story home with garage. Open kitchen with gas cooktop. Tile flooring throughout. Pleasant living and dining spaces. Great single-story open concept floor place. Double-pane windows. Both bedrooms are spacious. 1 car garage. Large driveway and additional street parking. Convenient commute location with easy access to Highway 680, 280 & 101. Convenient proximity to parks and shopping.
| 2 days ago | Listing updated with changes from the MLS® | |
| 2 weeks ago | Listing first seen on site |

This information is for your personal, non-commercial use and may not be used for any purpose other than to identify prospective properties you may be interested in purchasing. The display of MLS data is usually deemed reliable but is NOT guaranteed accurate by the MLS. Buyers are responsible for verifying the accuracy of all information and should investigate the data themselves or retain appropriate professionals. Information from sources other than the Listing Agent may have been included in the MLS data. Unless otherwise specified in writing, the Broker/Agent has not and will not verify any information obtained from other sources. The Broker/Agent providing the information contained herein may or may not have been the Listing and/or Selling Agent.

Did you know? You can invite friends and family to your search. They can join your search, rate and discuss listings with you.