

113 Kingfisher DriveWatsonville, CA 95076
Mortgage Calculator
Monthly Payment (Est.)
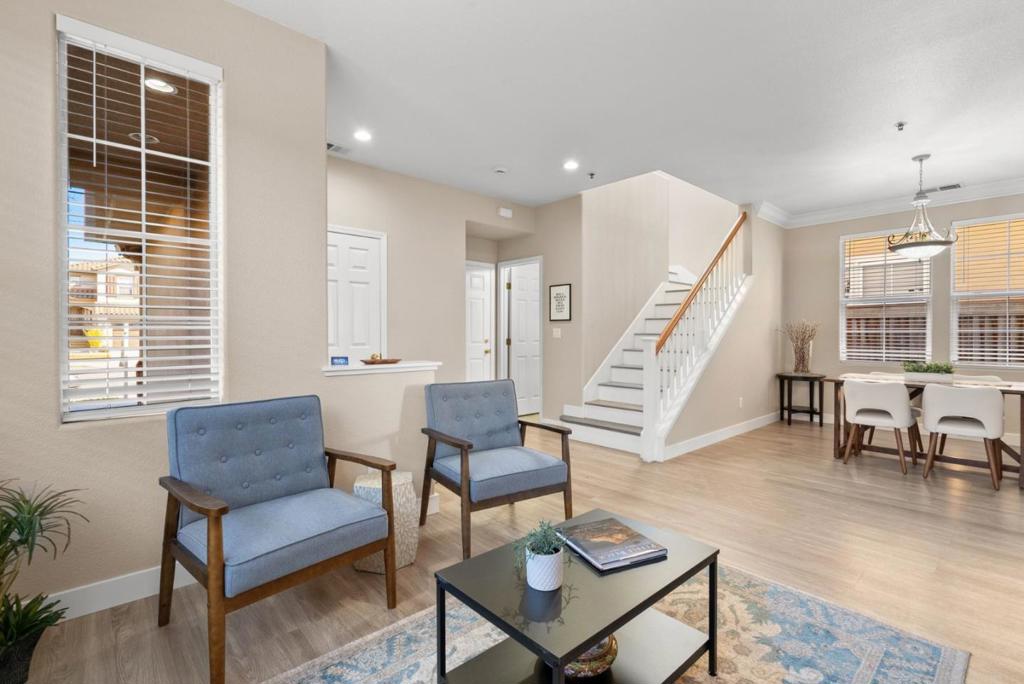
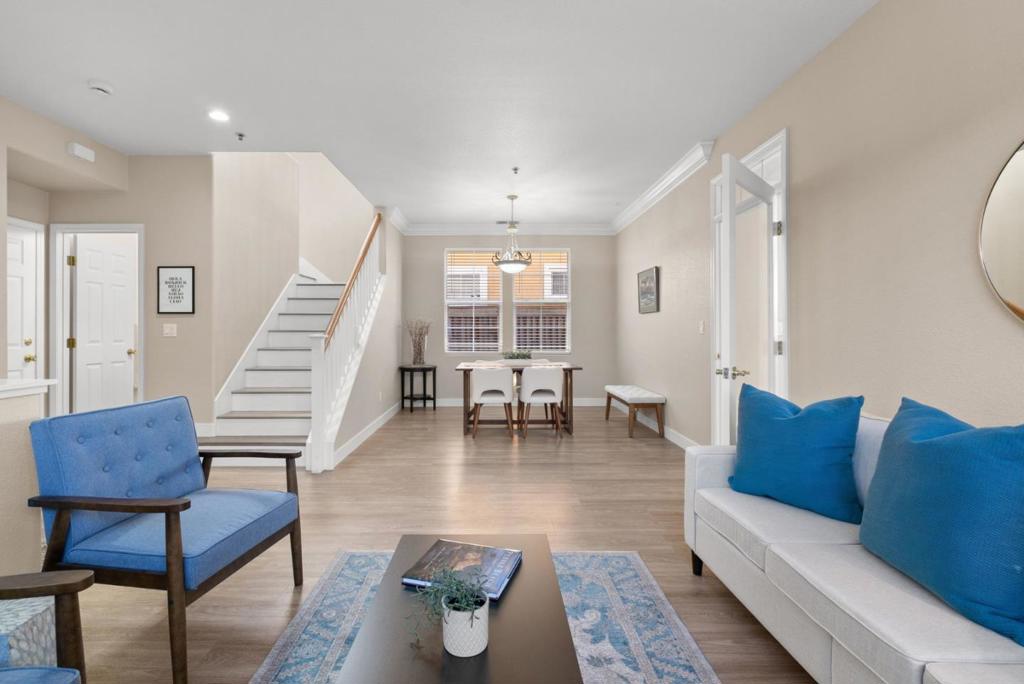
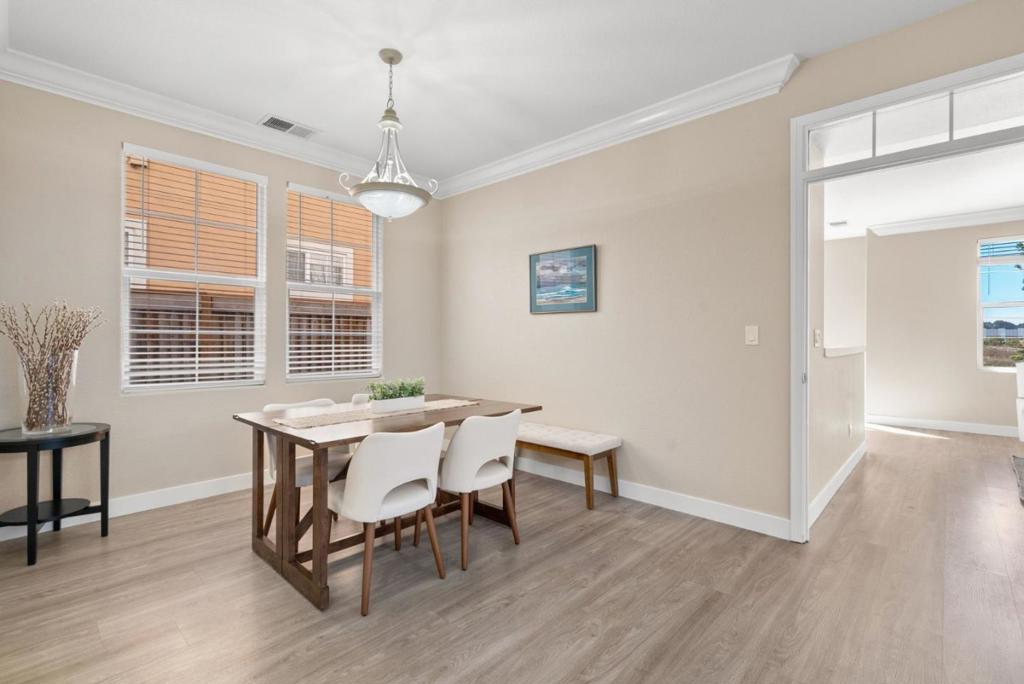
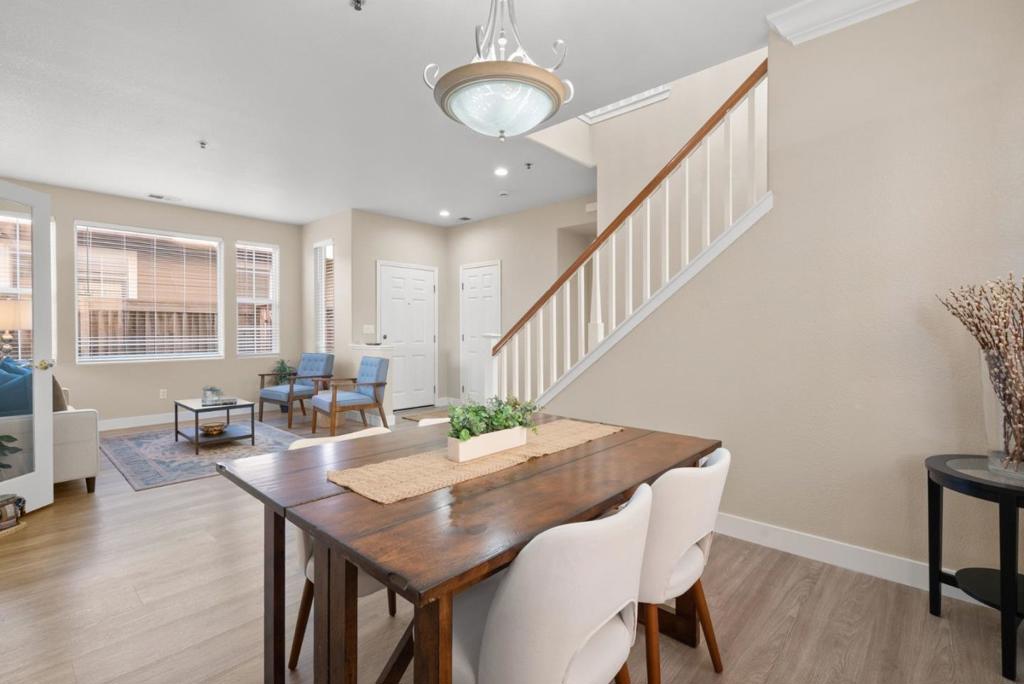
$4,102Welcome to 113 Kingfisher Drive, a spacious four-bedroom home offering a peaceful setting with beautiful views of Harklins Slough behind the property. At the end of a quiet cul-de-sac, this home offers privacy, scenic surroundings, and comfortable living. The inviting kitchen features stainless steel appliances and opens seamlessly to the family room, creating a comfortable space for everyday living and entertaining. Laminate flooring throughout the home provides a clean, cohesive look and easy maintenance. The thoughtfully designed floor plan includes four bedrooms, two and half bathrooms, with two bedrooms featuring walk-in closets for excellent storage. An additional upstairs family room provides valuable flexible living space, perfect for a media room, home office, playroom, or second gathering area. With its tranquil slough views, cul-de-sac location, versatile floor plan, and inviting living spaces, this home offers a wonderful opportunity to enjoy the best of peaceful Watsonville living. Close to shopping, schools, hiking trails, and quick access to Highway One.
| 5 days ago | Listing updated with changes from the MLS® | |
| 6 days ago | Status changed to Active Under Contract | |
| a week ago | Listing first seen on site |

This information is for your personal, non-commercial use and may not be used for any purpose other than to identify prospective properties you may be interested in purchasing. The display of MLS data is usually deemed reliable but is NOT guaranteed accurate by the MLS. Buyers are responsible for verifying the accuracy of all information and should investigate the data themselves or retain appropriate professionals. Information from sources other than the Listing Agent may have been included in the MLS data. Unless otherwise specified in writing, the Broker/Agent has not and will not verify any information obtained from other sources. The Broker/Agent providing the information contained herein may or may not have been the Listing and/or Selling Agent.
