

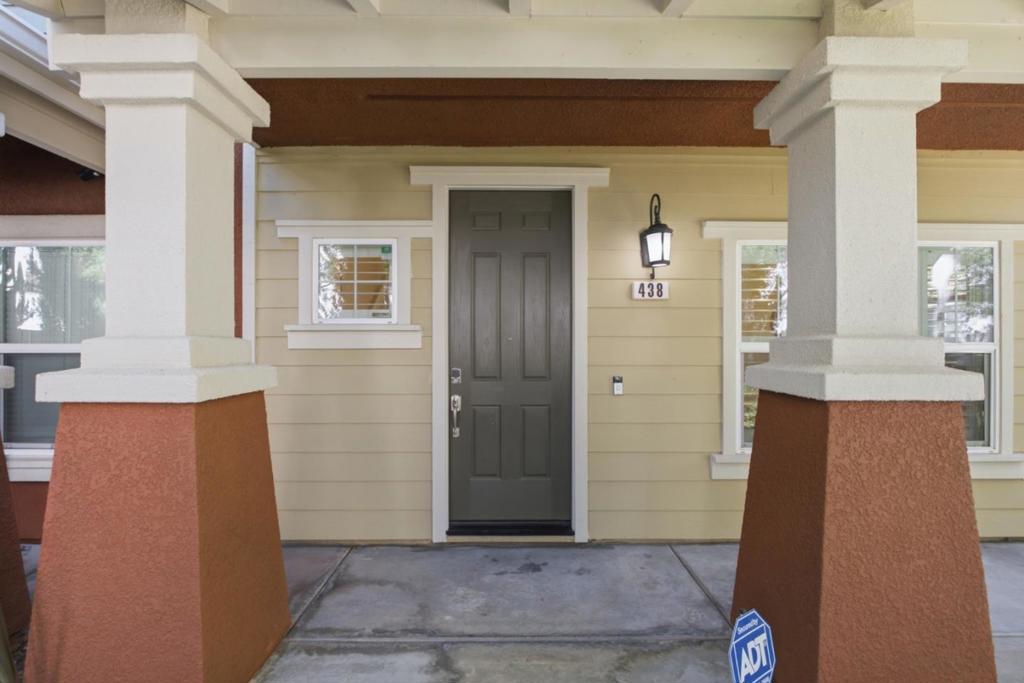
438 San Eduardo TerraceSunnyvale, CA 94085
Mortgage Calculator
Monthly Payment (Est.)
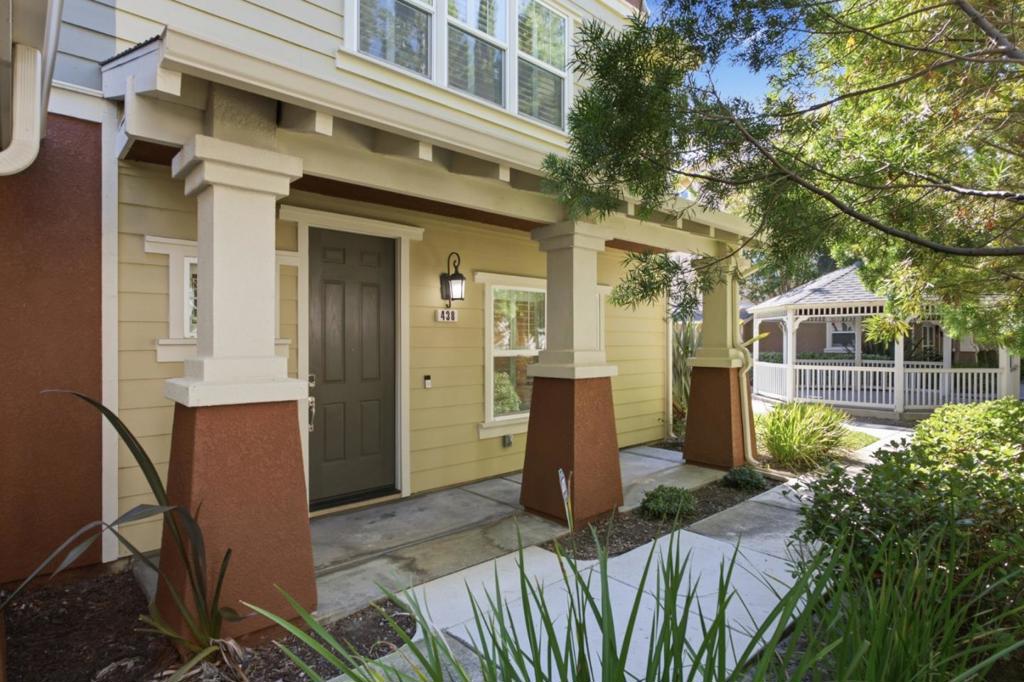
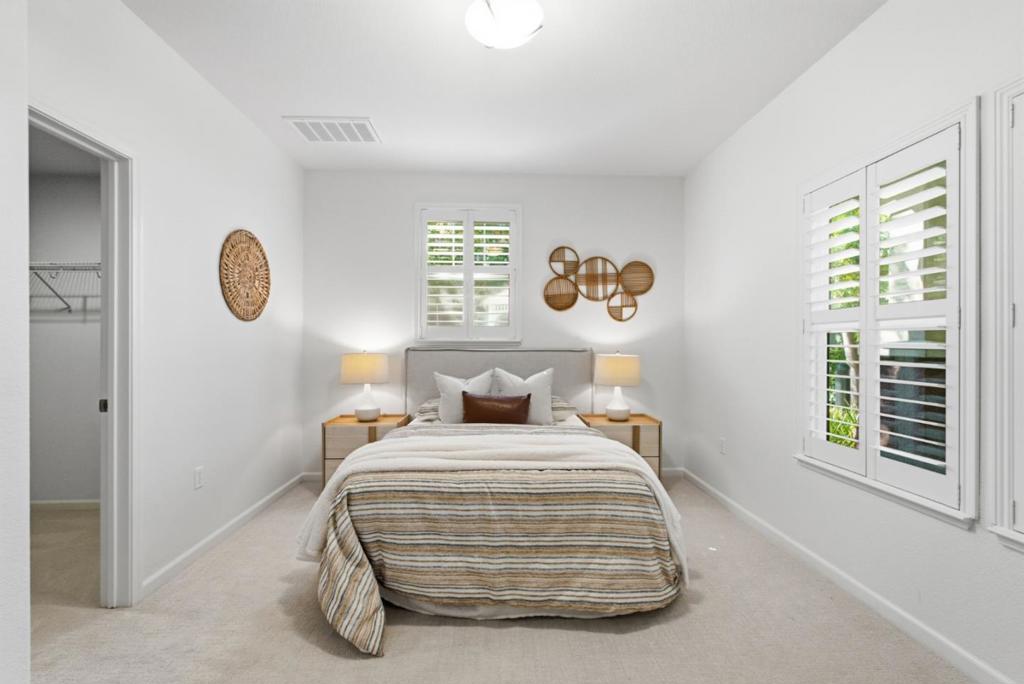
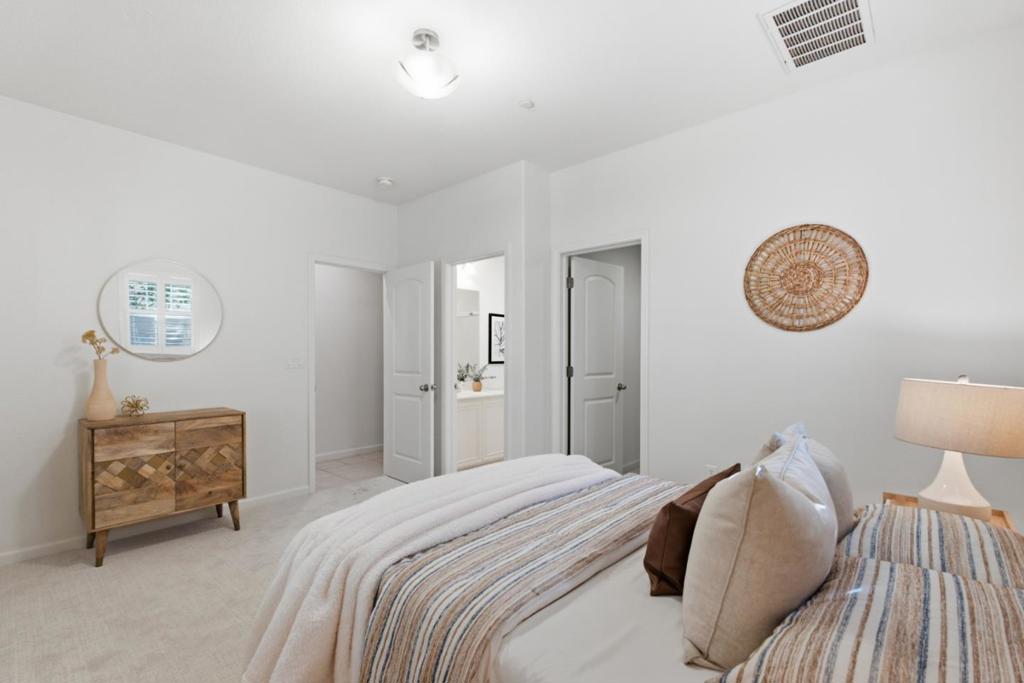
$6,839Luxuriously upgraded 3 bedroom / 3.5 bath end unit townhome nestled in the heart of Sunnyvale, offering the perfect blend of quiet location, comfort & sophistication! Fresh paint, new flooring, & a remodeled kitchen, with multiple windows that let in loads of natural light. Top-of-the-line finishes throughout including elegant tile, designer window treatments, & upgraded flooring & so much more! Open living, dining & kitchen concept, perfect for entertaining and hosting gatherings, plus an additional cozy family room and a versatile den, ideal for a home office. New upgraded gourmet kitchen w/ ample cabinetry, elegant counters, an island w/ seating, spacious pantry & SS appliances a true chef's delight. One suite located on the lower level w/ walk-in closet & en-suite bathroom ideal for guests or multigenerational living. Oversized owner's suite, a private retreat w/ custom WIC, dual sinks & standing shower. 3rd junior suite located upstairs w/ en-suite bathroom. Laundry conveniently located upstairs. Additional storage located next to 2 car garage, plus an owned solar system for energy savings! Centrally located near major parks, Caltrain, Downtown Sunnyvale & more! Easy commute to both Apple campuses, Google, Amazon & more! Don't miss out on this move-in ready gem!
| 3 days ago | Listing updated with changes from the MLS® | |
| 4 days ago | Status changed to Pending | |
| 2 weeks ago | Listing first seen on site |

This information is for your personal, non-commercial use and may not be used for any purpose other than to identify prospective properties you may be interested in purchasing. The display of MLS data is usually deemed reliable but is NOT guaranteed accurate by the MLS. Buyers are responsible for verifying the accuracy of all information and should investigate the data themselves or retain appropriate professionals. Information from sources other than the Listing Agent may have been included in the MLS data. Unless otherwise specified in writing, the Broker/Agent has not and will not verify any information obtained from other sources. The Broker/Agent providing the information contained herein may or may not have been the Listing and/or Selling Agent.

Did you know? You can invite friends and family to your search. They can join your search, rate and discuss listings with you.