

2318 Grimsby CourtSan Jose, CA 95130
Mortgage Calculator
Monthly Payment (Est.)
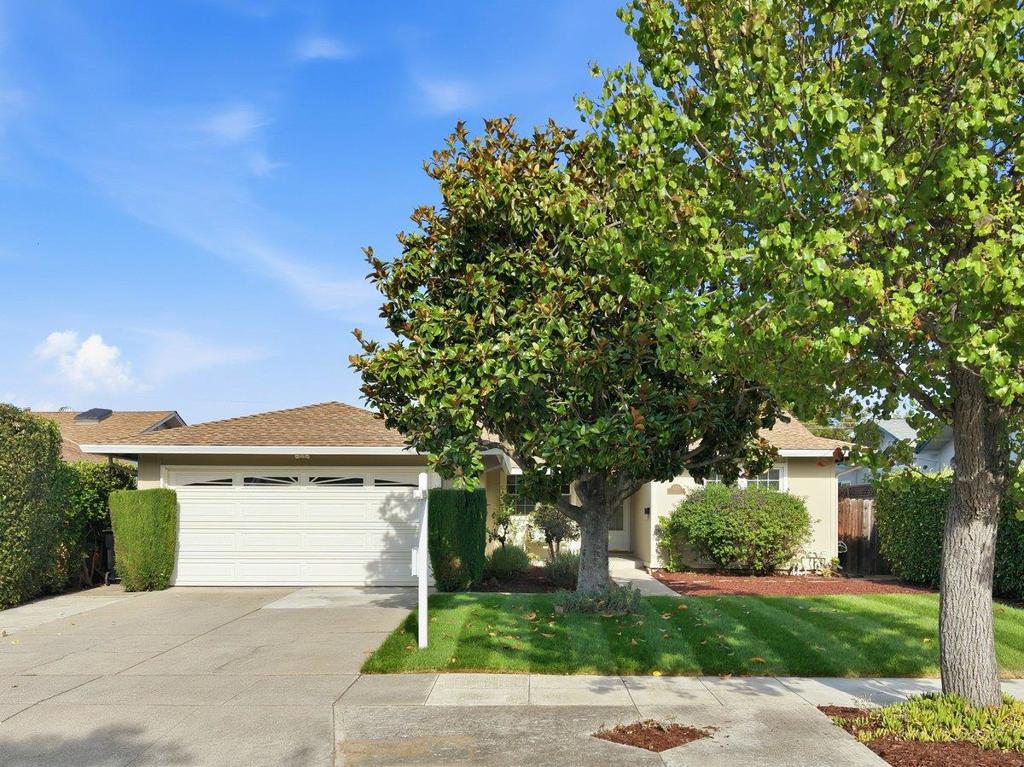
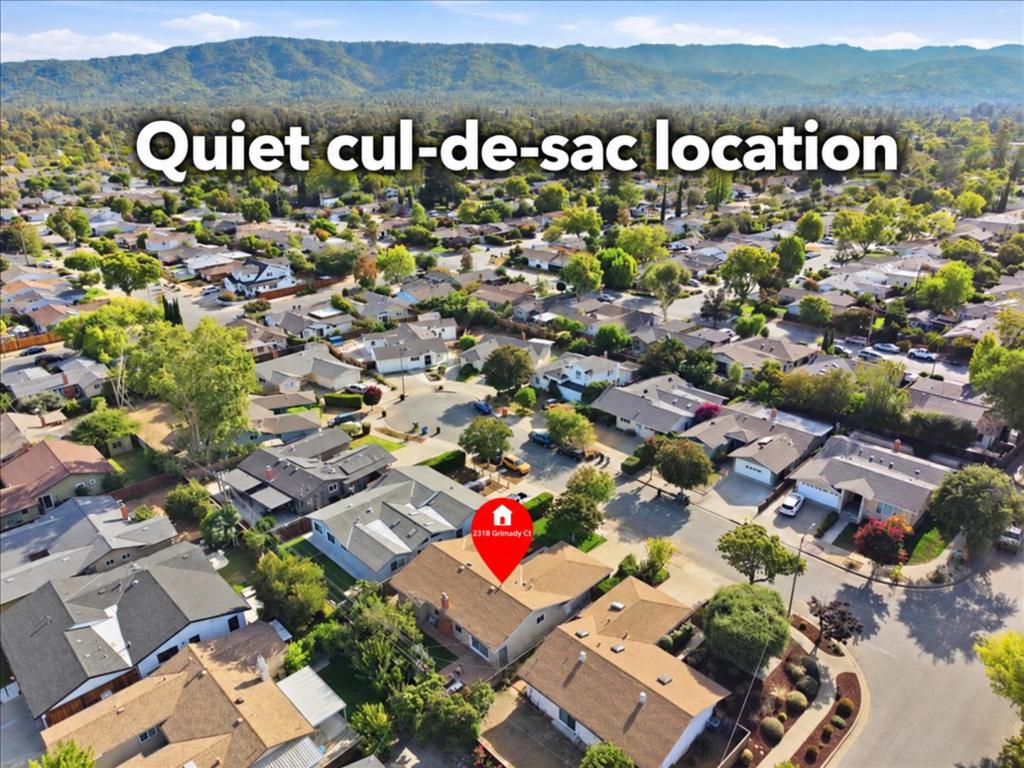
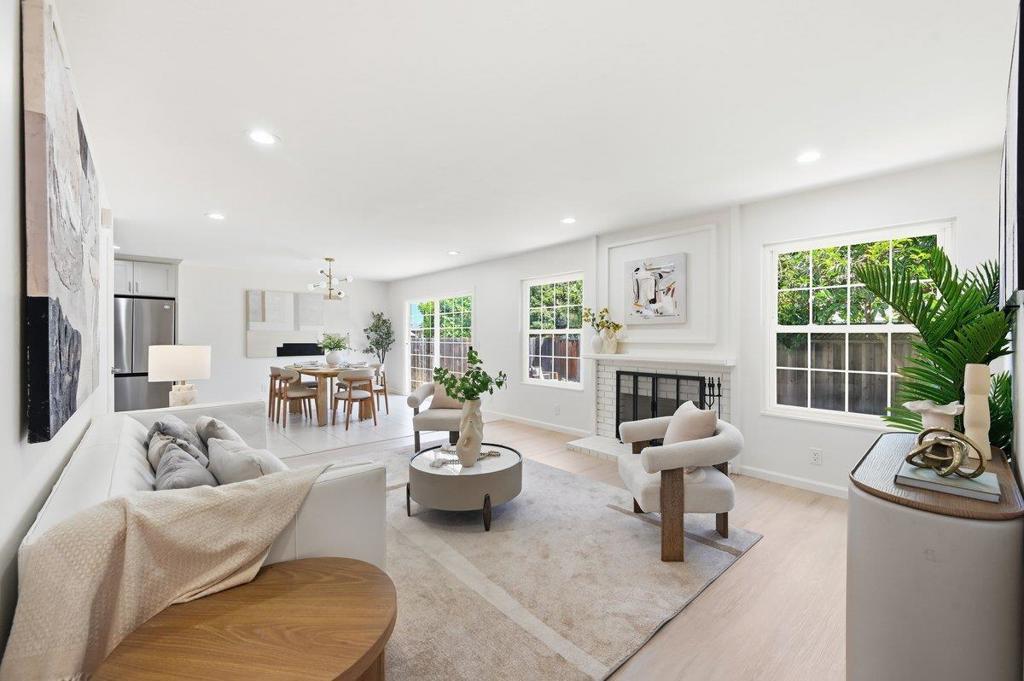
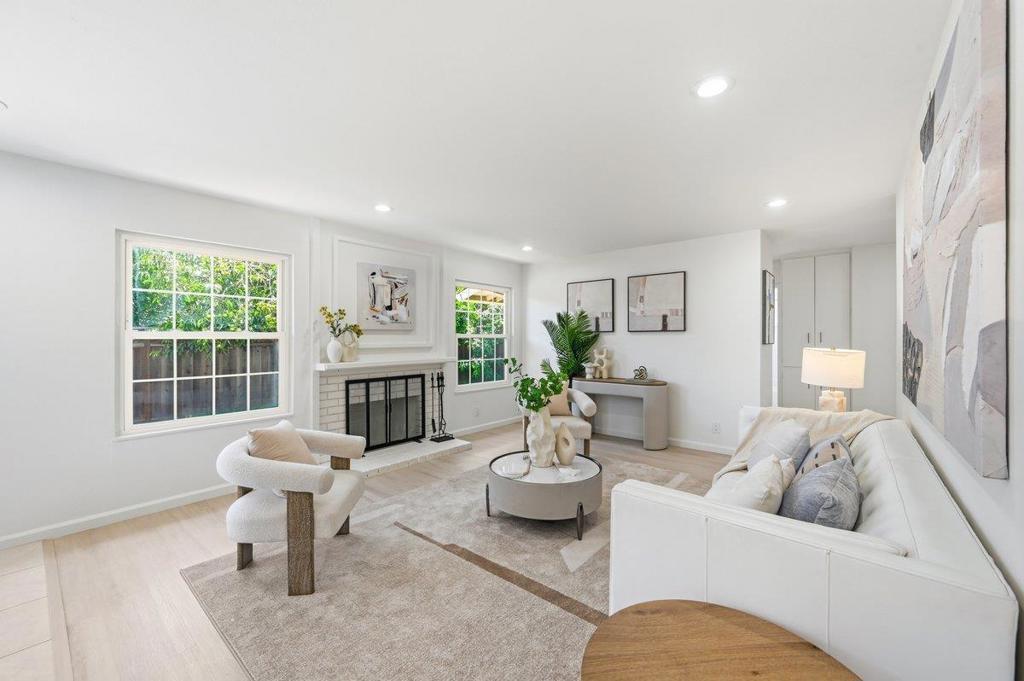
$8,203Experience turnkey living in this stunningly remodeled single-story 4BR/2BA home on a quiet cul-de-sac in the heart of West San Jose! The airy, open floor plan features expansive windows, abundant natural light, and sleek recessed lighting throughout. The designer kitchen boasts quartz countertops, custom soft-close cabinetry, an under-sink RO water filtration system, and an high quality appliances( LG Smart Induction Range with Air Fry,New range hood/refrigerator). Extensive modern upgrades include renovated bathrooms, new flooring, updated insulation, central A/C, new landscaping in the front and back yard. Relax in the private, spacious backyard with mature fruit trees including persimmon, fig, orange, tangerine, and lime. Enjoy top-tier nearby private schools (Harker, Challenger, Stratford,etc.) and notable public schools (Gussie M. Baker Elementary /Moreland Middle/Prospect High with Test Score 9/8/8- Buyer to verify).Unbeatable location for commuters with easy access to Hwy 85, Lawrence Expy, and major tech shuttles. Minutes away from Netflix, Apple, eBay, Zoom, Linked in, Google, Nvidia, and Amazon, as well as premier shopping including Target, Costco, T&T Super Market, Trader Joe's. Rare find and it won't last long!
| 2 days ago | Listing updated with changes from the MLS® | |
| 3 days ago | Status changed to Pending | |
| 2 weeks ago | Listing first seen on site |

This information is for your personal, non-commercial use and may not be used for any purpose other than to identify prospective properties you may be interested in purchasing. The display of MLS data is usually deemed reliable but is NOT guaranteed accurate by the MLS. Buyers are responsible for verifying the accuracy of all information and should investigate the data themselves or retain appropriate professionals. Information from sources other than the Listing Agent may have been included in the MLS data. Unless otherwise specified in writing, the Broker/Agent has not and will not verify any information obtained from other sources. The Broker/Agent providing the information contained herein may or may not have been the Listing and/or Selling Agent.
