

146 El Solyo Heights DriveFelton, CA 95018


Mortgage Calculator
Monthly Payment (Est.)
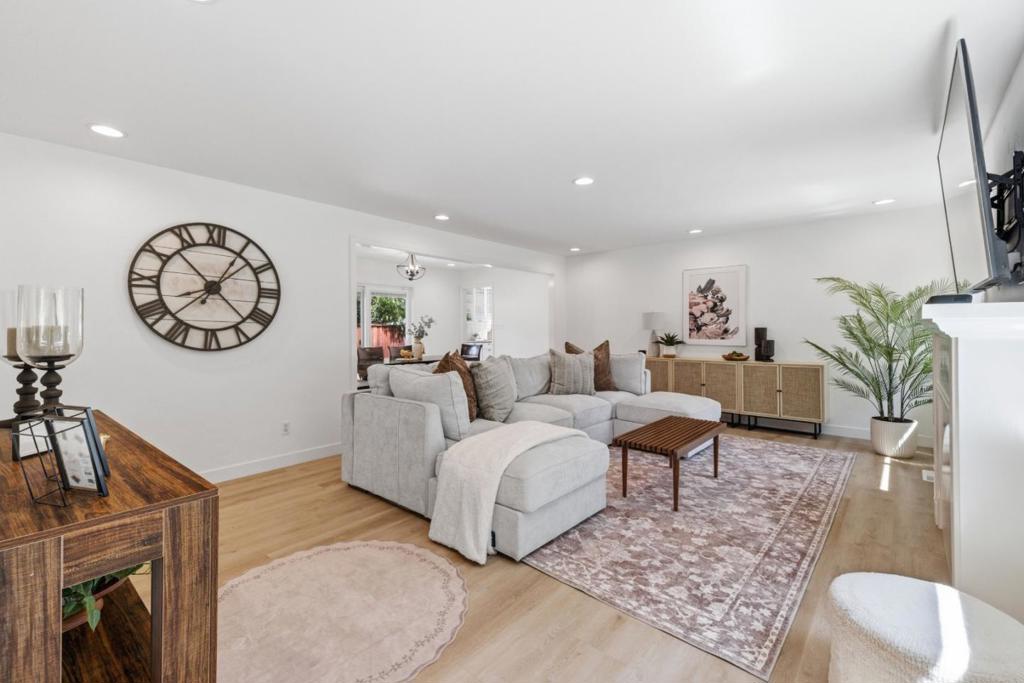
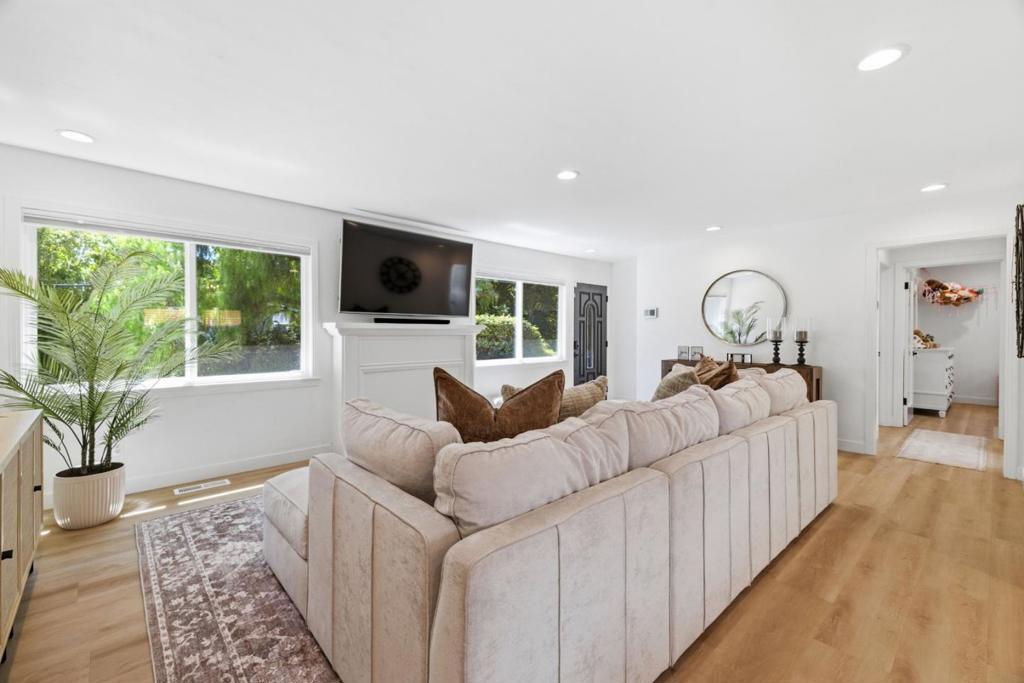
$6,159Welcome to El Solyo Heights, a Felton neighborhood prized for its convenient location and easy access to everything the area has to offer: gourmet dining at The Emerald Mallard and the Grove, locally owned grocers like Wild Roots, world-class outdoor recreation at Henry Cowell State Park and Fall Creek, quick commute routes to both Silicon Valley and Santa Cruz, and just moments from San Lorenzo Valley School which goes from TK all the way through high school. Set on a spacious-feeling corner lot, this beautifully updated 3-bedroom, 2.5-bath home offers 1,980 square feet, including a generous primary suite with an ample closet and remodeled bath. Mature trees and established gardens lend a wonderful sense of privacy, while the expansive backyard patio provides plenty of room for outdoor dining, entertaining, and play. Thoughtful updates throughout include new flooring, windows and doors, custom closet systems, updated lighting, and a recently installed heating and A/C system. A two-car garage plus additional side parking add everyday convenience.
| 23 hours ago | Listing updated with changes from the MLS® | |
| 2 weeks ago | Listing first seen on site |

This information is for your personal, non-commercial use and may not be used for any purpose other than to identify prospective properties you may be interested in purchasing. The display of MLS data is usually deemed reliable but is NOT guaranteed accurate by the MLS. Buyers are responsible for verifying the accuracy of all information and should investigate the data themselves or retain appropriate professionals. Information from sources other than the Listing Agent may have been included in the MLS data. Unless otherwise specified in writing, the Broker/Agent has not and will not verify any information obtained from other sources. The Broker/Agent providing the information contained herein may or may not have been the Listing and/or Selling Agent.

Did you know? You can invite friends and family to your search. They can join your search, rate and discuss listings with you.