

729 Vista Montana DriveWatsonville, CA 95076
Mortgage Calculator
Monthly Payment (Est.)
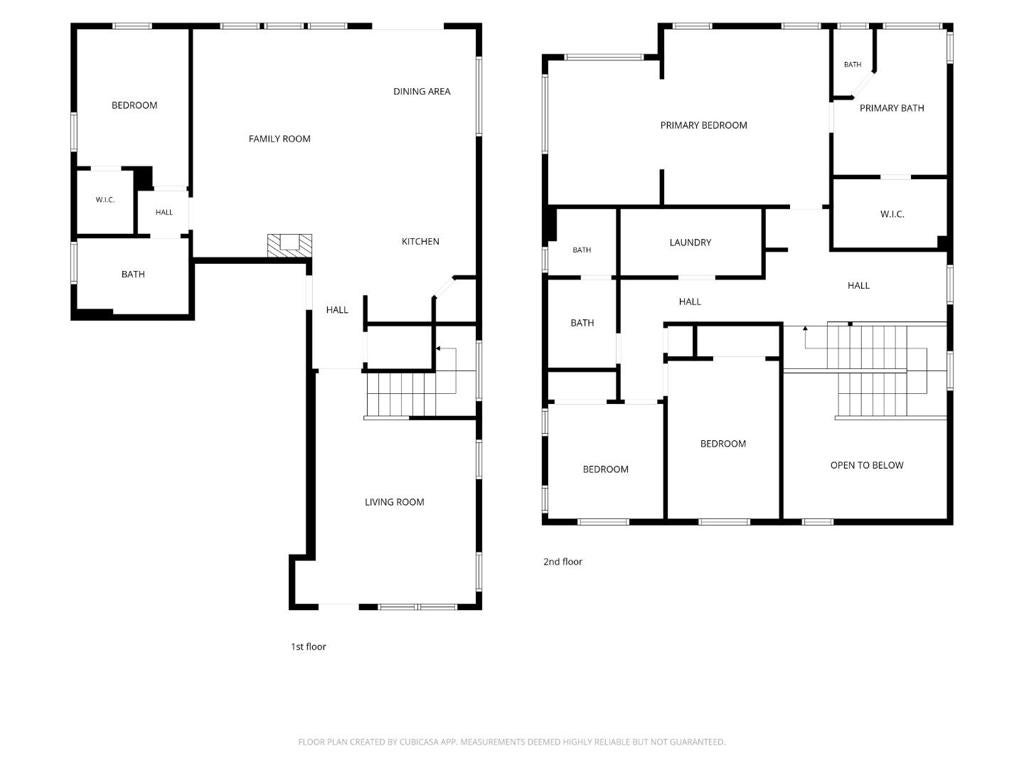
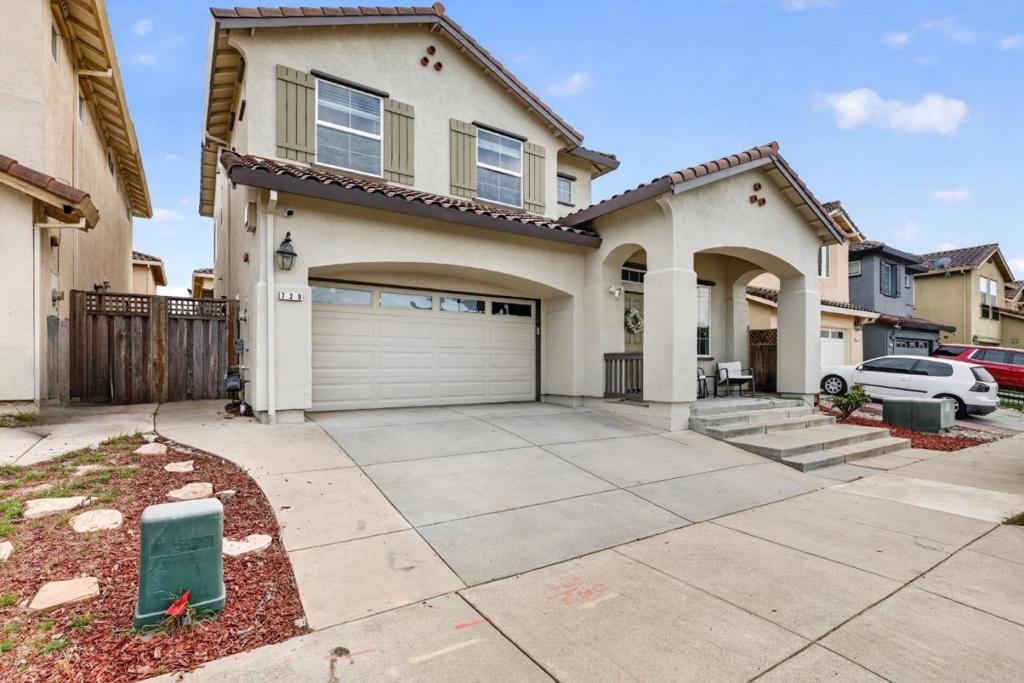
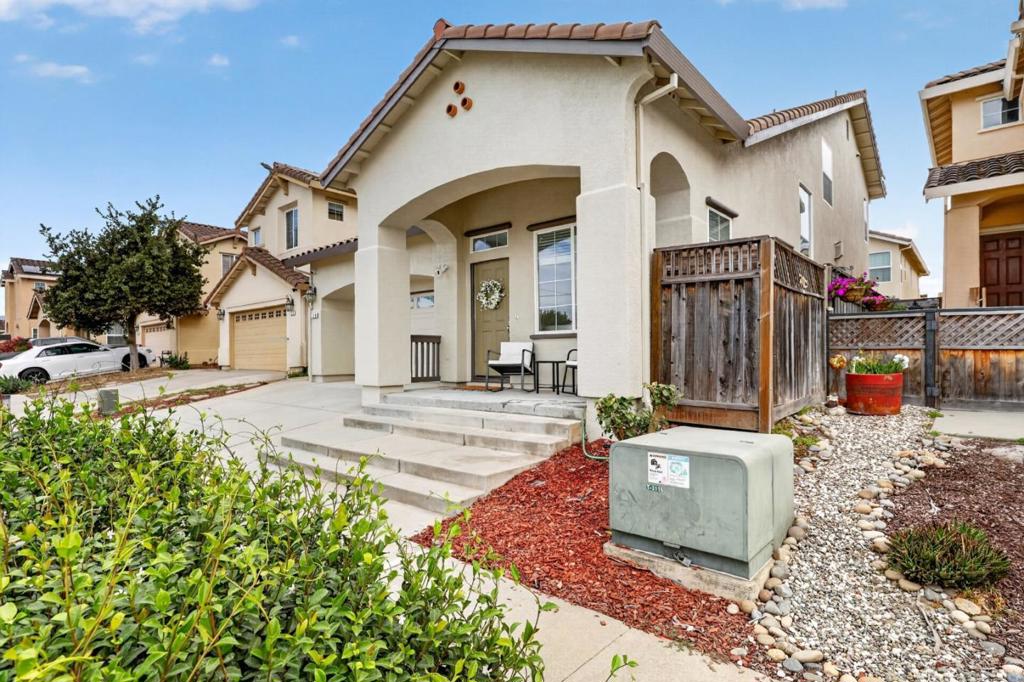
Enter an interest rate to see your estimated monthly payment.Comfortable, energy-smart living in Watsonville! Welcome home to 2,314 square feet of well-designed living space, with 4 bedrooms and 3 full bathrooms on an easy-care 3,267 sq ft lot. At the heart of the home, the kitchen features a center island with a prep sink, a gas range, microwave, dishwasher, and a refrigerator with ice maker. It opens directly to the family room and dining area, so cooking, dining, and relaxing all happen in one connected space. Bonus: a downstairs bedroom and bathroom for guests or multi-generational living! Hardwood and tile flooring run throughout, and gas-burning fireplaces add warmth on cool coastal evenings. Year-round comfort comes from central air conditioning and forced-air heating, while owned solar, dual-pane windows, and a tankless water heater help keep utility costs in check. Everyday conveniences include an included washer and dryer and an attached two-car garage. The home is served by Pajaro Valley Unified School District.
| 15 hours ago | Listing updated with changes from the MLS® | |
| a week ago | Listing first seen on site |

This information is for your personal, non-commercial use and may not be used for any purpose other than to identify prospective properties you may be interested in purchasing. The display of MLS data is usually deemed reliable but is NOT guaranteed accurate by the MLS. Buyers are responsible for verifying the accuracy of all information and should investigate the data themselves or retain appropriate professionals. Information from sources other than the Listing Agent may have been included in the MLS data. Unless otherwise specified in writing, the Broker/Agent has not and will not verify any information obtained from other sources. The Broker/Agent providing the information contained herein may or may not have been the Listing and/or Selling Agent.
