

1121 Cooper River DriveSan Jose, CA 95126
Mortgage Calculator
Monthly Payment (Est.)
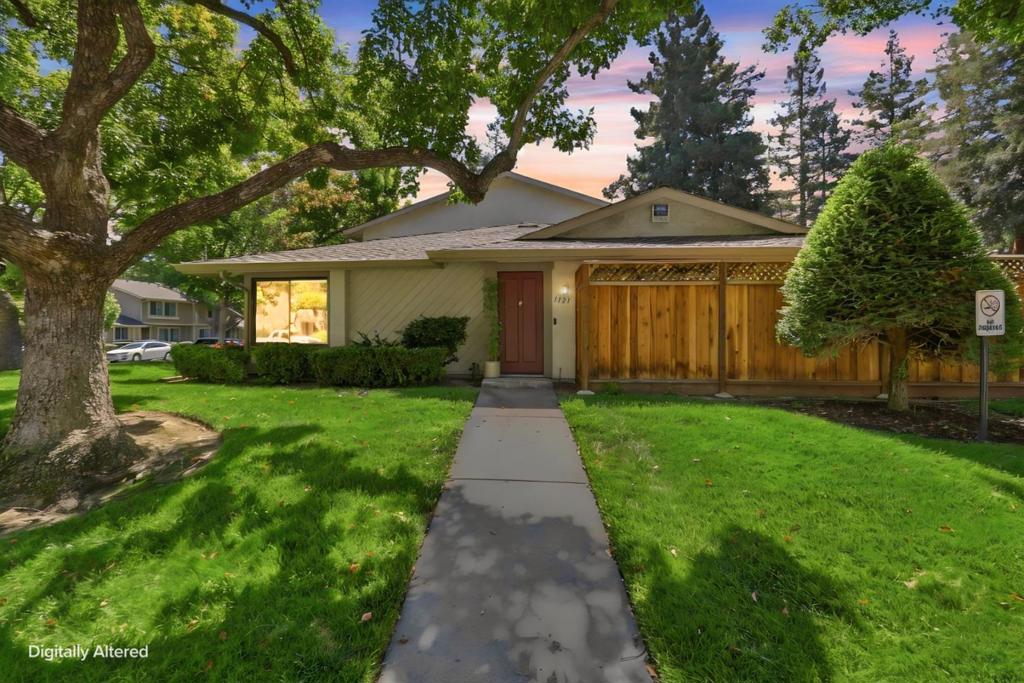
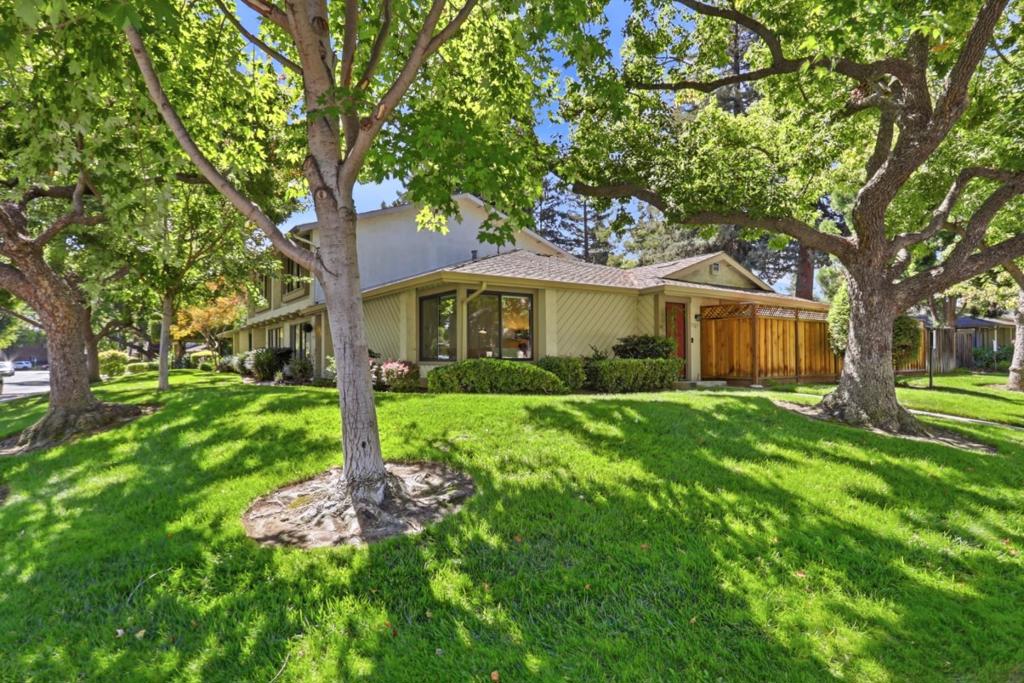
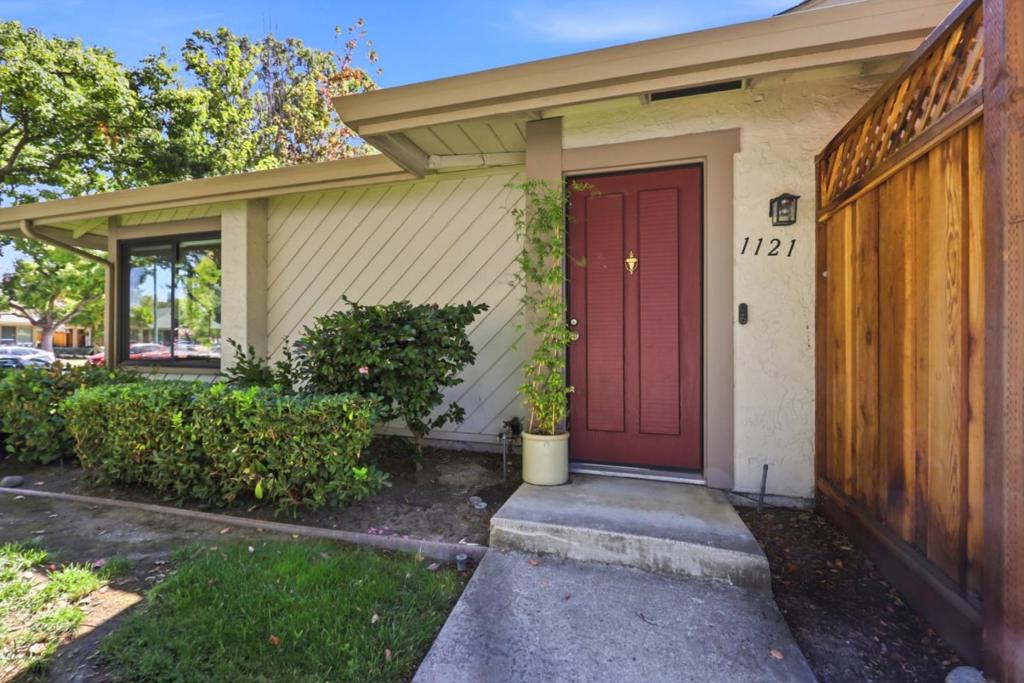
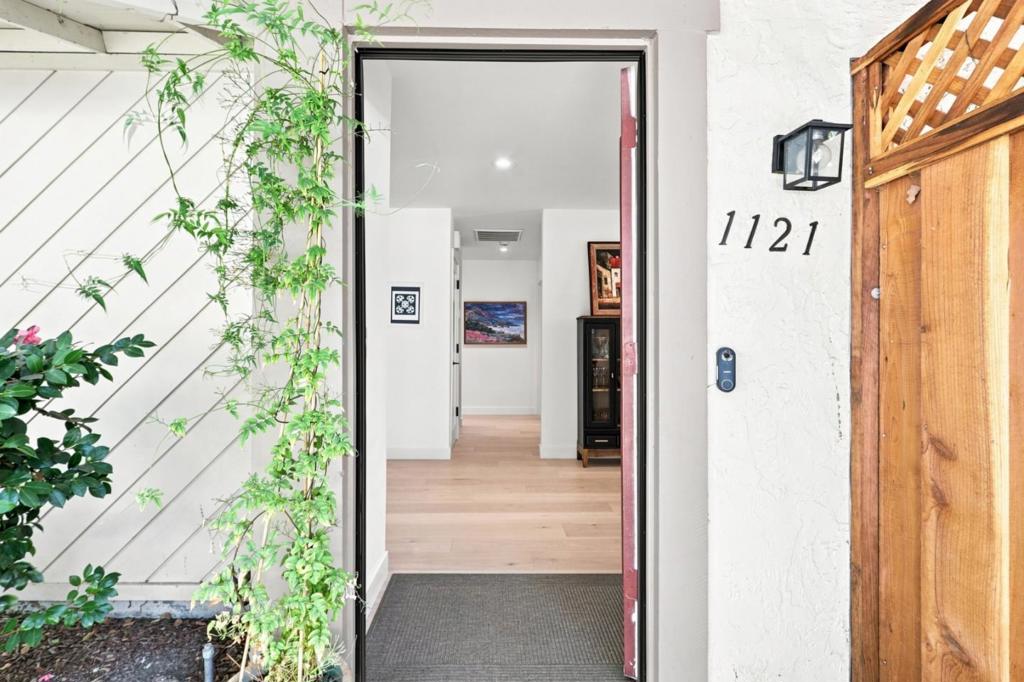
Enter an interest rate to see your estimated monthly payment.Thoughtfully renovated with approximately $180,000 invested in elevated finishes, modern comfort and lasting quality. Situated between Willow Glen and Campbell near Los Gatos Creek Trail, downtown Willow Glen, the Pruneyard, Whole Foods, Trader Joes and major Silicon Valley employers. Major improvements include new windows and exterior doors; Fujitsu electric heat pump and air handler; water heater; garage door and opener; two new subpanels and 100-amp feeder; and a new underground gas line. Interiors feature new world-textured walls and ceilings; new trim; premium European doors and hardware; select-grade engineered hardwood floors; designer top-down/bottom-up shades; and high-end lighting and fixtures. The reimagined kitchen and baths offer premium countertops, backsplash and finishes, new bidet toilets and all-new appliances. Private backyard with MSI porcelain tile and pavers, redwood fencing and gated access. Located in a thoughtfully maintained community benefiting from continued HOA improvements.
| yesterday | Listing updated with changes from the MLS® | |
| a week ago | Price changed to $930,000 | |
| a month ago | Listing first seen on site |

This information is for your personal, non-commercial use and may not be used for any purpose other than to identify prospective properties you may be interested in purchasing. The display of MLS data is usually deemed reliable but is NOT guaranteed accurate by the MLS. Buyers are responsible for verifying the accuracy of all information and should investigate the data themselves or retain appropriate professionals. Information from sources other than the Listing Agent may have been included in the MLS data. Unless otherwise specified in writing, the Broker/Agent has not and will not verify any information obtained from other sources. The Broker/Agent providing the information contained herein may or may not have been the Listing and/or Selling Agent.

Did you know? You can invite friends and family to your search. They can join your search, rate and discuss listings with you.