

565 Marge WaySan Jose, CA 95117
Mortgage Calculator
Monthly Payment (Est.)
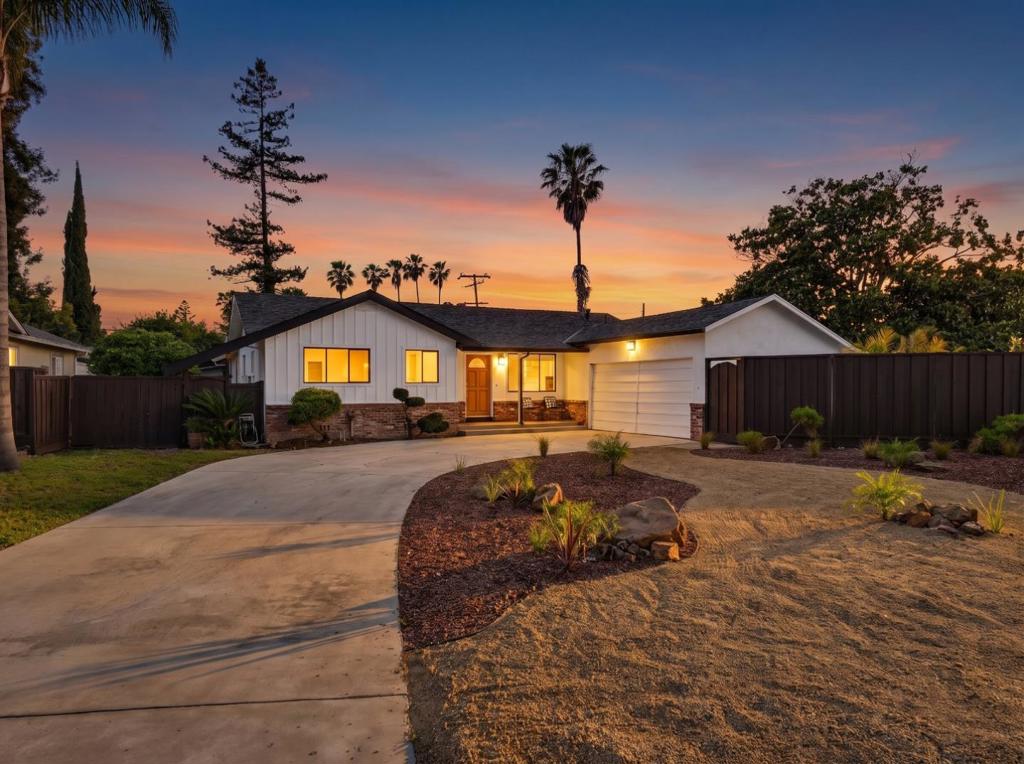
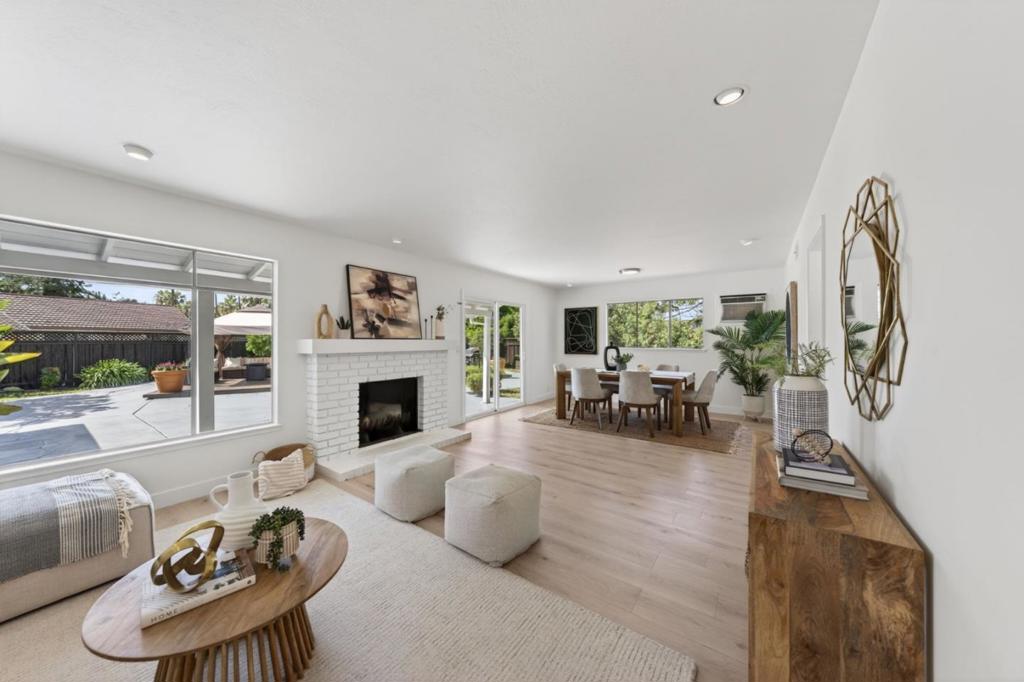
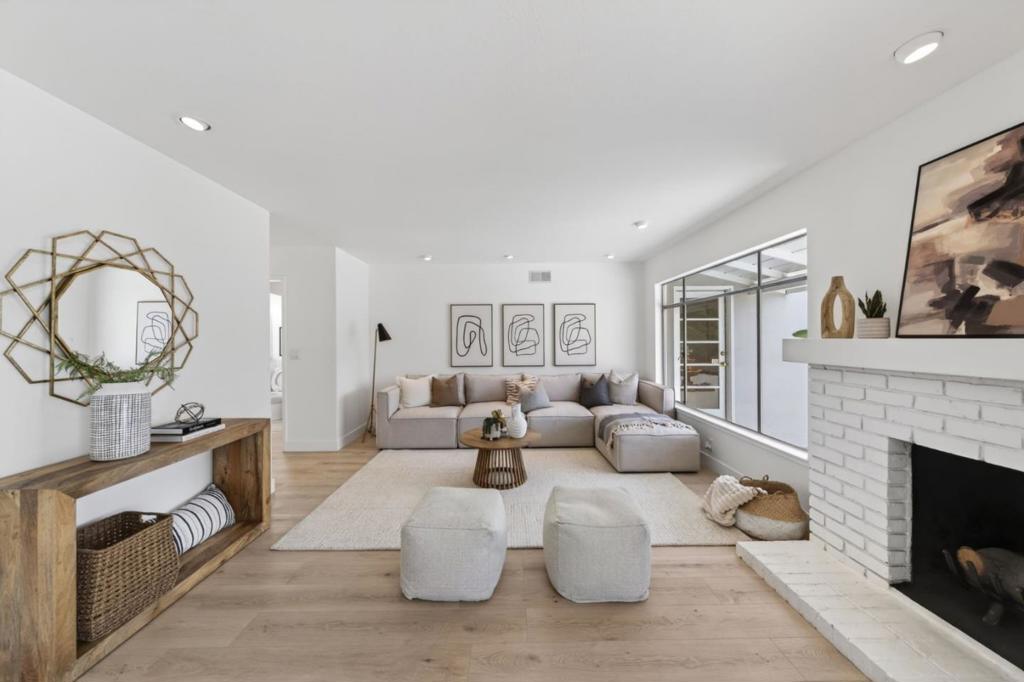
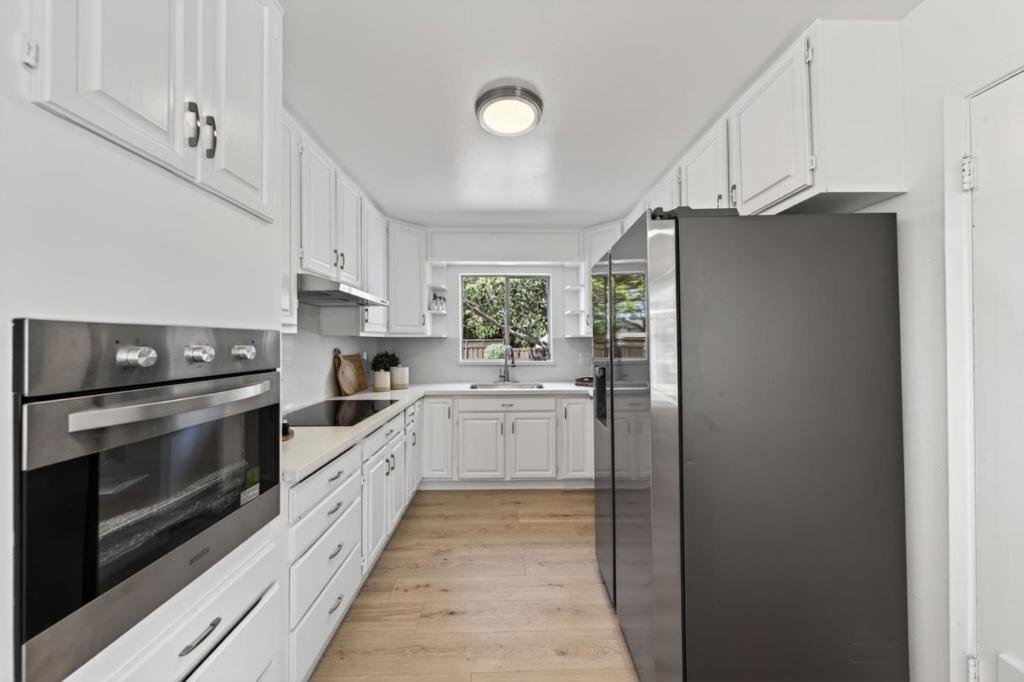
$8,208Tucked away on a no traffic cul-de-sac, this remodeled home sits on an expansive 13,477 sq. ft. lot (nearly 1/3 acre), offering the perfect blend of space, comfort, and prime Silicon Valley convenience. Walk to shopping and dining at Santana Row, Westfield Valley Fair, and a brand-new park. You'll love the commute, just 10 to 12 minutes to Apple Park, Nvidia, and major tech employers. Inside, a complete refresh features fresh interior paint, updated bathrooms, crisp kitchen counters, stainless steel appliances, and German-engineered waterproof plank flooring. Step outside to an expansive garden retreat complete with a curved pathway, mature fruit and flowering trees, a large private deck, and a custom gazebo, ideal for hosting and outdoor relaxation. A detached 120 sq. ft. flex studio provides versatile space for a remote work office, fitness room, or creative studio. The rare, oversized lot offers incredible potential to add a detached ADU and a Junior ADU for multigenerational living or rental income. Located in the active Winchester Orchard Neighborhood Association (WONA), enjoy free events like WONAPalooza, National Night Out, and the annual Christmas Faire with Santa! Complete with an epoxy-sealed garage with extra storage, this turn-key property has it all.
| 6 days ago | Listing updated with changes from the MLS® | |
| 2 weeks ago | Listing first seen on site |

This information is for your personal, non-commercial use and may not be used for any purpose other than to identify prospective properties you may be interested in purchasing. The display of MLS data is usually deemed reliable but is NOT guaranteed accurate by the MLS. Buyers are responsible for verifying the accuracy of all information and should investigate the data themselves or retain appropriate professionals. Information from sources other than the Listing Agent may have been included in the MLS data. Unless otherwise specified in writing, the Broker/Agent has not and will not verify any information obtained from other sources. The Broker/Agent providing the information contained herein may or may not have been the Listing and/or Selling Agent.

Did you know? You can invite friends and family to your search. They can join your search, rate and discuss listings with you.