

WILLOW GLEN PINES856 Minnesota Avenue 103San Jose, CA 95125
Mortgage Calculator
Monthly Payment (Est.)
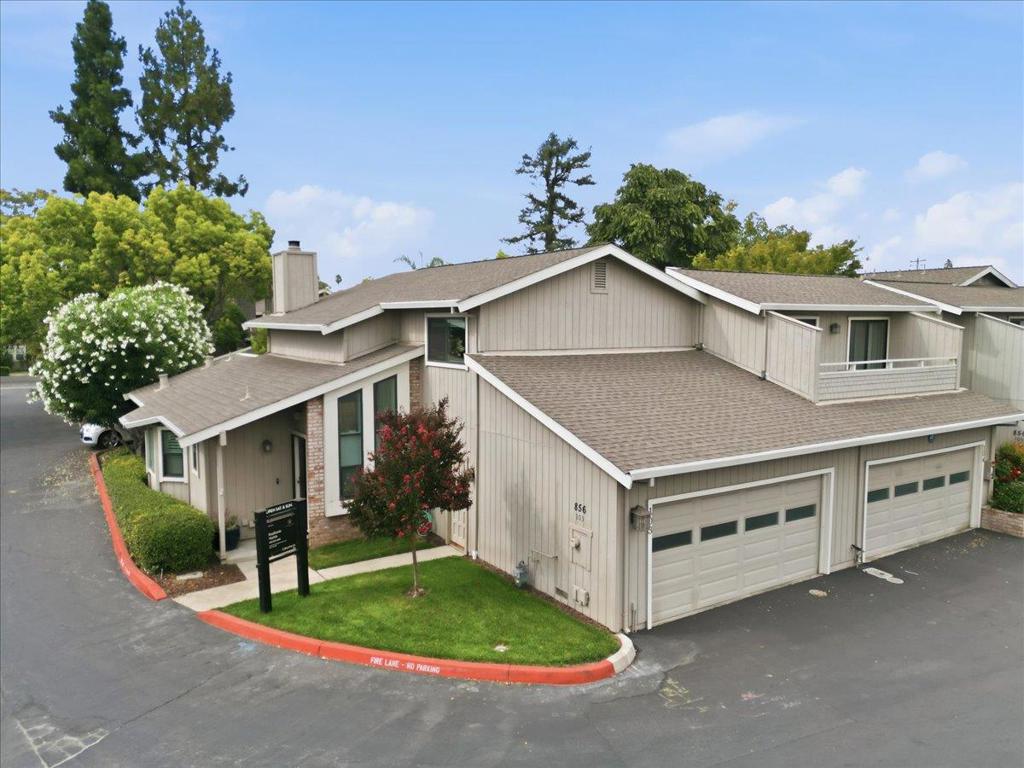
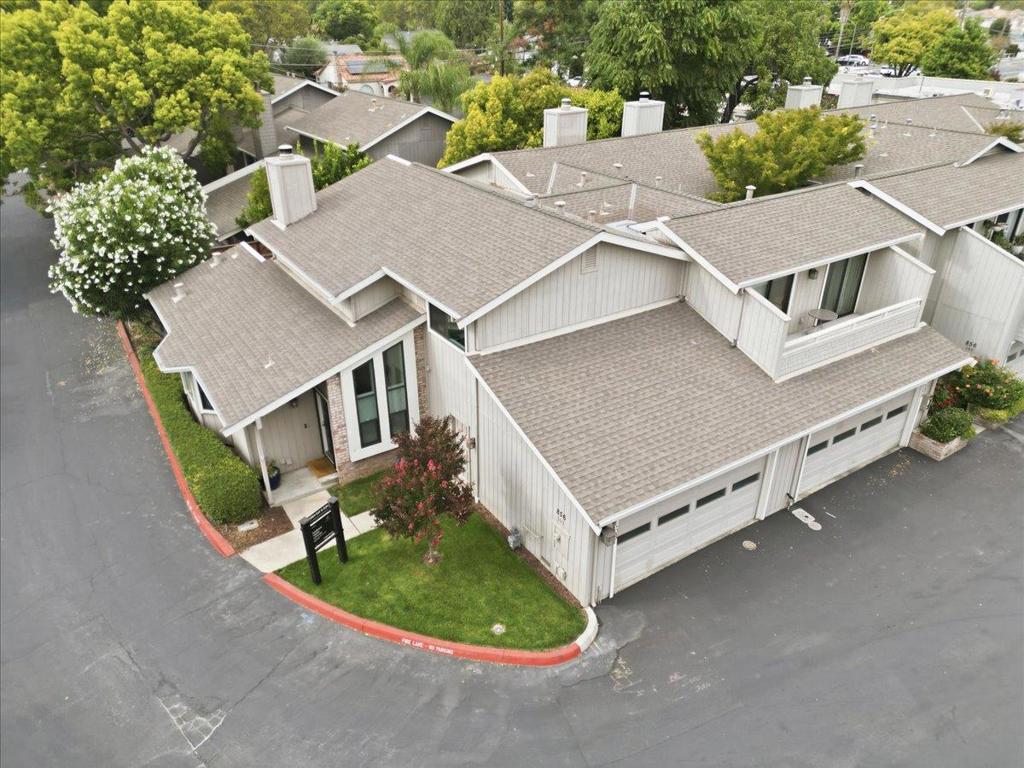
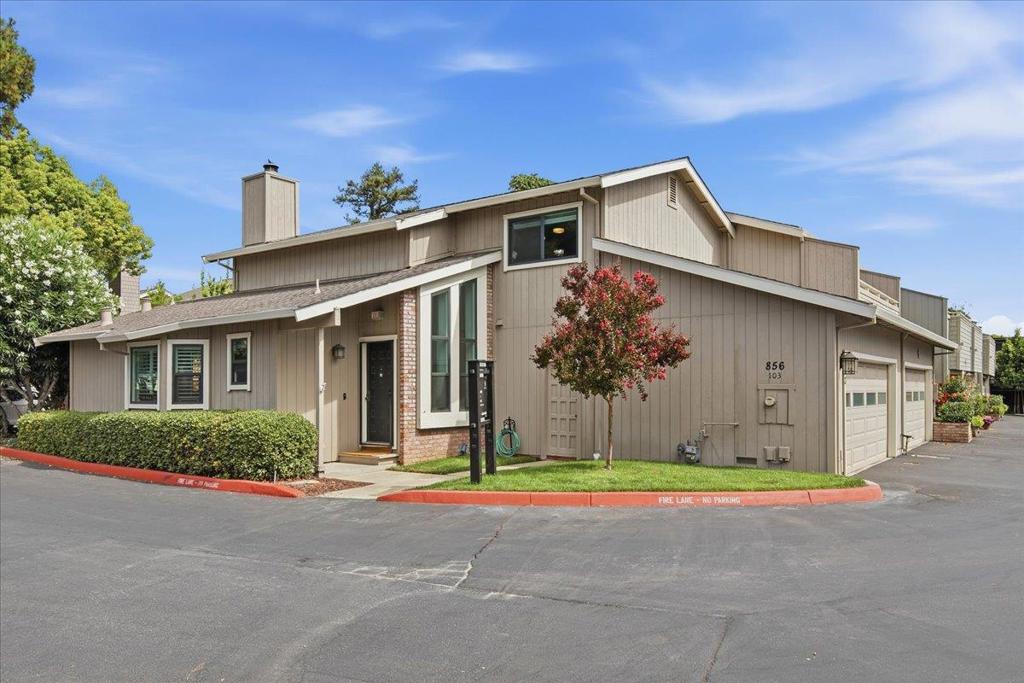
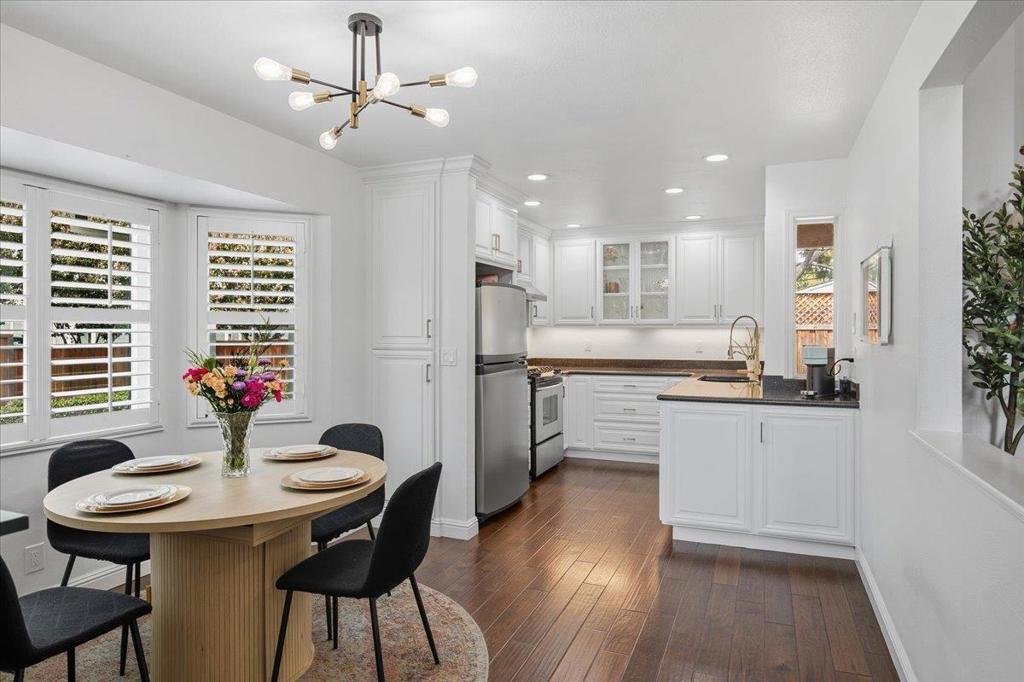
$6,155Beautifully maintained and thoughtfully updated, this stunning 3-bedroom, 2.5-bath townhome offers comfort, style, and an exceptional Willow Glen location. The highly desirable ground-floor primary suite provides privacy and convenience, while soaring ceilings, abundant natural light, and an open floor plan create an inviting space for everyday living and entertaining. The updated kitchen features freshly painted cabinetry, and the primary bath has been tastefully remodeled with a new vanity, countertop, faucet, and light fixtures. Upstairs offers two spacious bedrooms and a full bath, perfect for family, guests, or a home office. Enjoy your private patio, attached two-car garage with additional storage, and a 240-volt outlet for EV charging. Community amenities include a sparkling pool and expansive greenbelt. Just minutes from Downtown Willow Glen, enjoy Lincoln Avenue's boutiques, restaurants, cafés, parks, and community events, with convenient access to major commute routes. Move-in ready and a wonderful opportunity to enjoy the Willow Glen lifestyle.
| 3 days ago | Listing updated with changes from the MLS® | |
| a week ago | Listing first seen on site |

This information is for your personal, non-commercial use and may not be used for any purpose other than to identify prospective properties you may be interested in purchasing. The display of MLS data is usually deemed reliable but is NOT guaranteed accurate by the MLS. Buyers are responsible for verifying the accuracy of all information and should investigate the data themselves or retain appropriate professionals. Information from sources other than the Listing Agent may have been included in the MLS data. Unless otherwise specified in writing, the Broker/Agent has not and will not verify any information obtained from other sources. The Broker/Agent providing the information contained herein may or may not have been the Listing and/or Selling Agent.

Did you know? You can invite friends and family to your search. They can join your search, rate and discuss listings with you.