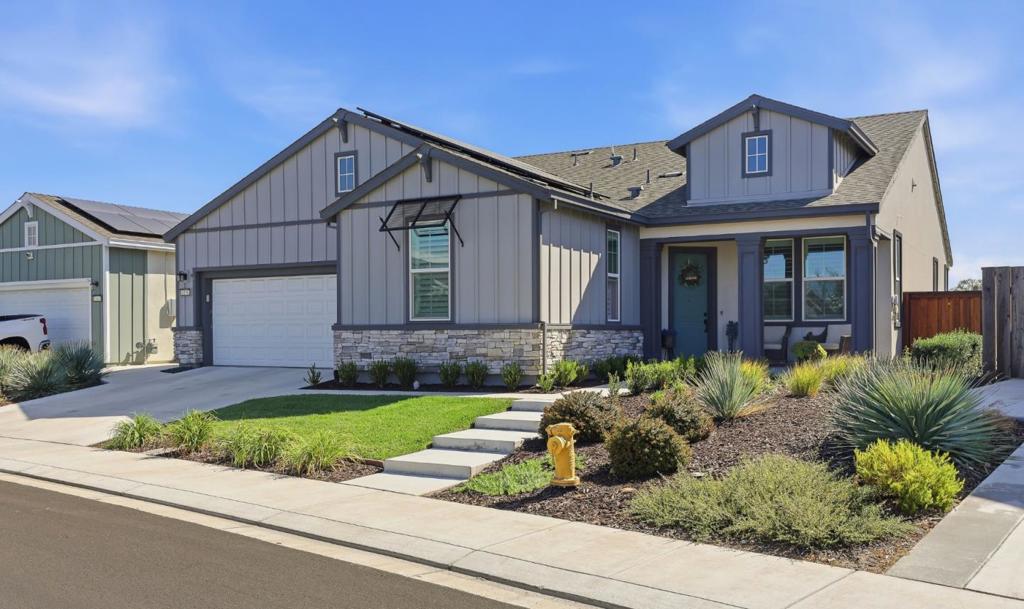
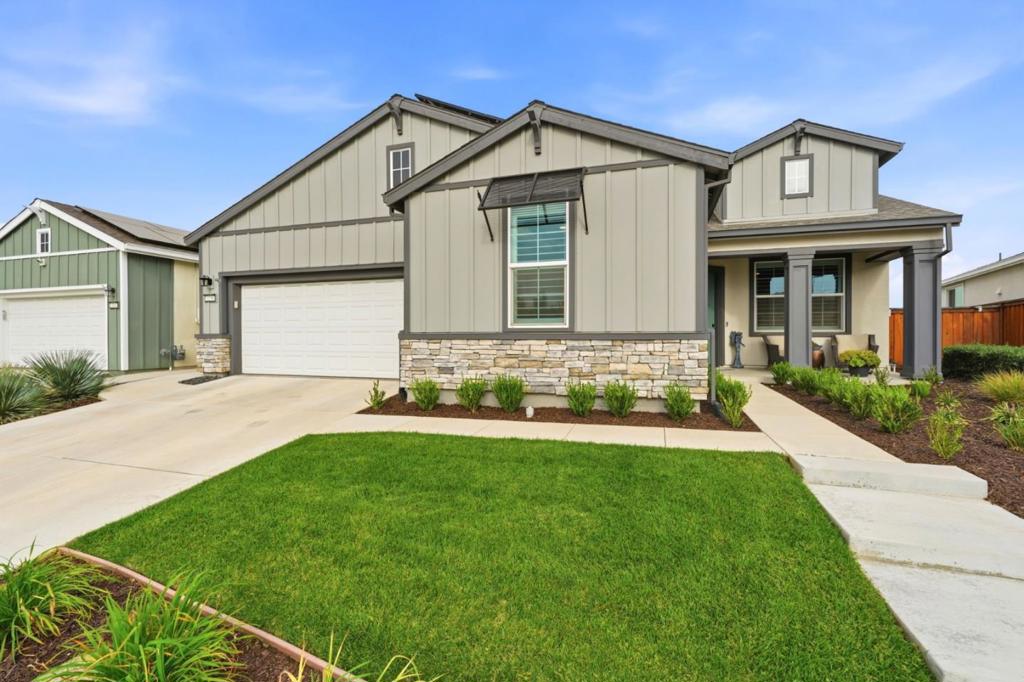
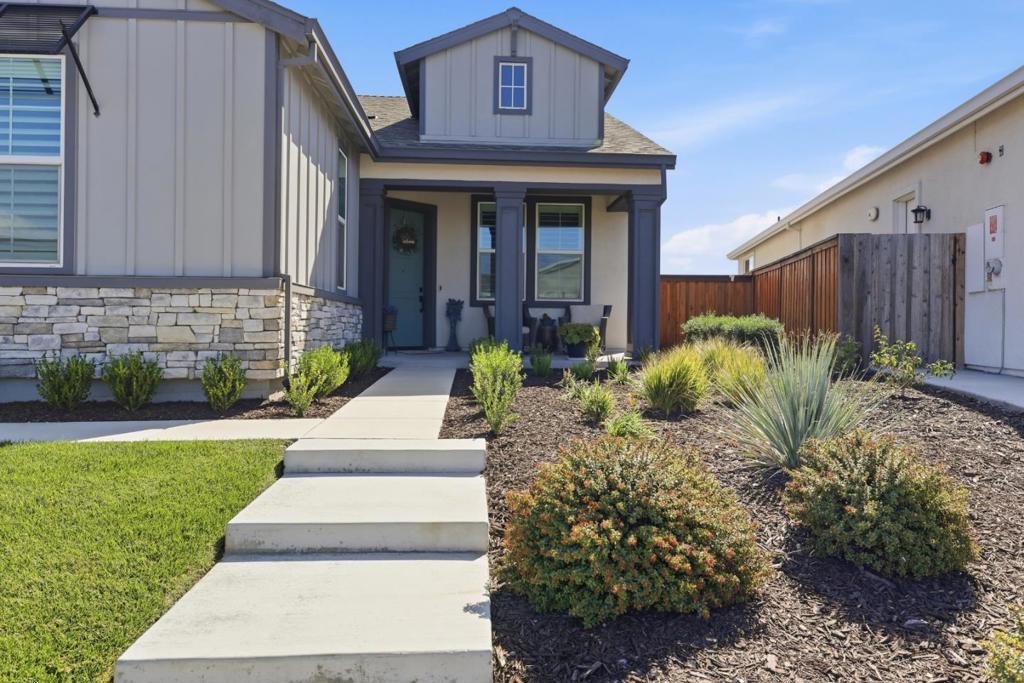
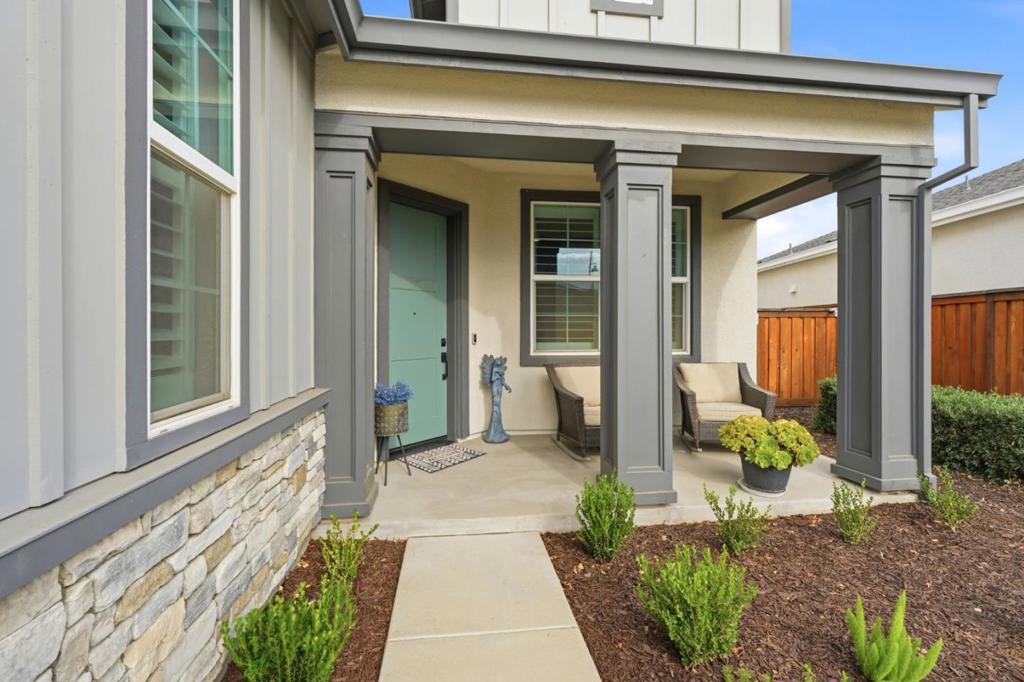
1158 Crescent Avenue, Manteca, CA, 95336

Save
Ask
Tour
Hide
Share
$699,950
10 Days On Site

1158 Crescent Avenue
Manteca, CA 95336

For Sale|Single Family Residence|Active
2
Beds
3
Total Baths
2
Full Baths
1
Partial Bath
2,462
SqFt
$284
/SqFt
2022
Built
County:
San Joaquin
Listed by Camille Zuniga of Keller Williams Realty-Silicon Valley camillekbrown@kw.com
Call Now: 951-203-4426
Is this the listing for you? We can help make it yours.
951-203-4426
1158 Crescent Avenue1158 Crescent Avenue1158 Crescent Avenue1158 Crescent Avenue
Save
Ask
Tour
Hide
Share

Mortgage Calculator

Monthly Payment (Est.)

$3,193
Calculator powered by Showcase IDX, a Constellation1 Company. Copyright ©2026 Information is deemed reliable but not guaranteed.

Over $100K in upgrades in this luxurious 2,462 sqft. Manteca home with 12-foot ceilings, ceiling fans in every room, upgraded vinyl flooring and vinyl shutters throughout. Chef's kitchen with ceiling-height soft-close cabinetry, large island w/sink and custom pendant lighting, farm sink, gas cooktop, built-in ovens, beverage fridge, concealed trash pull-outs and glass-door pantry, open to the great room with 5.0 ceiling surround sound. Dining area w/custom wine cabinet and wainscoting accent wall. Primary suite w/custom barn door to a spa-like bath: custom tile, low-threshold shower, dual mirrors, brushed aluminum hardware and custom his-and-her walk-in closet. Updated secondary baths. Inside laundry with upgraded cabinetry and utility sink. 3 car tandem garage is the perfect man-cave/workshop: epoxy floor, two-tone paint, EV prewire for 2 vehicles, upgraded lighting, ceiling fan and extra outlets. Premium lot; California room w/electric fireplace, oversized fan and pre-wiring for TV and screen enclosure; gas stubbed for fire pit & grill; Wi-Fi sprinkler/drip system; Tuff Shed on custom slab; vinyl fencing; solar accent lighting; enclosed dog run with doggie door; controlled drainage. Leased solar, double-pane windows, central AC. Community pool, spa, clubhouse, and dog park.

Save
Ask
Tour
Hide
Share
Listing Snapshot
Price 
$699,950
Days On Site 
10 Days
Bedrooms 
2
Inside Area (SqFt) 
2,462 sqft
Total Baths 
3
Full Baths 
2
Partial Baths 
1
Lot Size 
0.2142 Acres
Year Built 
2022
MLS® Number 
ML82060572
Status 
Active
Property Tax 
N/A
HOA/Condo/Coop Fees 
$295 monthly
Sq Ft Source 
Assessor
Friends & Family
Recent Activity
4 days agoListing updated with changes from the MLS®
2 weeks agoListing first seen on site
General Features
Acres 
0.2142
Attached Garage 
Yes
Direction Faces 
West
Garage 
Yes
Garage Spaces 
3
Number Of Stories 
1
Parking 
AttachedElectric Vehicle Charging Station(s)GatedWorkshop in Garage
Parking Spaces 
3
Property Sub Type 
Single Family Residence
Security 
Fire Sprinkler System
Sewer 
Public Sewer
Special Circumstances 
Standard
Style 
Traditional
Utilities 
Natural Gas Available
Water Source 
Public
Zoning 
R1
Interior Features
Appliances 
DishwasherGas CooktopDisposalMicrowaveRange HoodSelf Cleaning Oven
Cooling 
Central Air
Flooring 
CarpetStoneTileWood
Heating 
Active SolarForced AirSolar
Interior 
Breakfast BarWalk-In Closet(s)
Spa 
Yes
Bathroom 
Den 
Great Room 
Laundry 
Office 
Other 
Features - Walk-In Closet(s)
Retreat 
WineCellar 
Save
Ask
Tour
Hide
Share
Exterior Features
Construction Details 
Stone
Fencing 
Wood
Pool Features 
CommunityFencedIn GroundAssociation
Roof 
Composition
Spa 
Yes
Spa Features 
CommunityIn Ground
View 
Neighborhood
Waterview 
Neighborhood
Community Features
Accessibility Features 
Accessible Doors
Association Amenities 
Billiard RoomClubhouseFitness CenterManagementBarbecuePoolRecreation RoomSpa/Hot TubTennis Court(s)
Association Fee 
$295.0
Association Fee Frequency 
Monthly
Community Features 
Pool
MLS Area 
699 - Not Defined
School District 
Manteca Unified
Schools
School District
Manteca Unified
Elementary School
Unknown
Middle School
Unknown
High School
Unknown


This information is for your personal, non-commercial use and may not be used for any purpose other than to identify prospective properties you may be interested in purchasing. The display of MLS data is usually deemed reliable but is NOT guaranteed accurate by the MLS. Buyers are responsible for verifying the accuracy of all information and should investigate the data themselves or retain appropriate professionals. Information from sources other than the Listing Agent may have been included in the MLS data. Unless otherwise specified in writing, the Broker/Agent has not and will not verify any information obtained from other sources. The Broker/Agent providing the information contained herein may or may not have been the Listing and/or Selling Agent.

Neighborhood & Commute
Source: Walkscore
Disclosure: Community information and market data powered by Constellation Data Labs. Information is deemed reliable but not guaranteed.
Save
Ask
Tour
Hide
Share