

1117 Rainier AvenuePacifica, CA 94044
Mortgage Calculator
Monthly Payment (Est.)
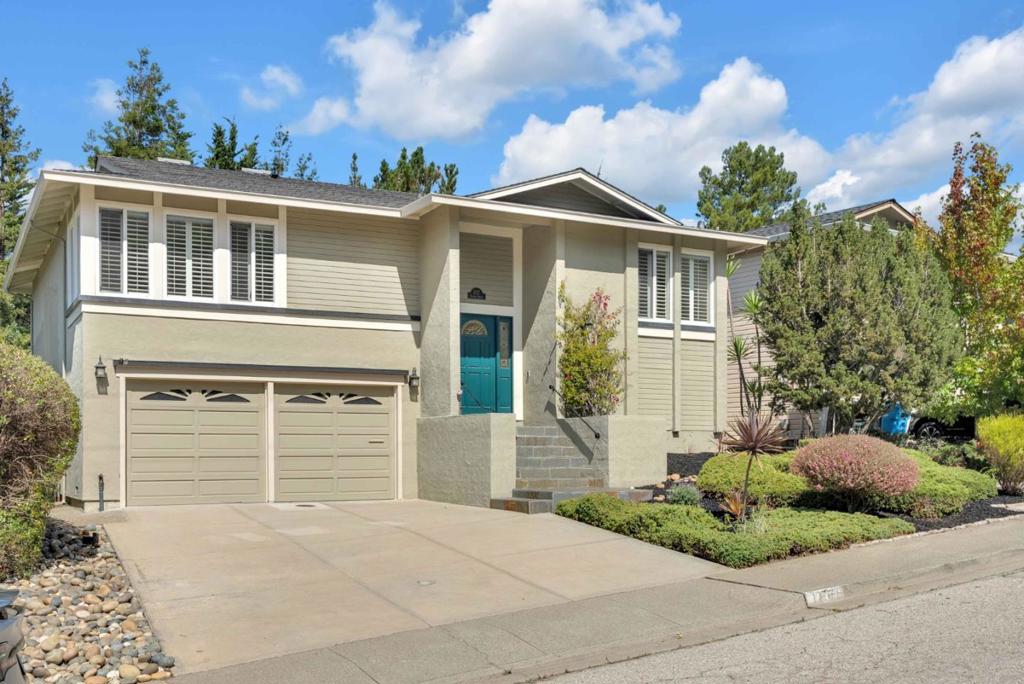
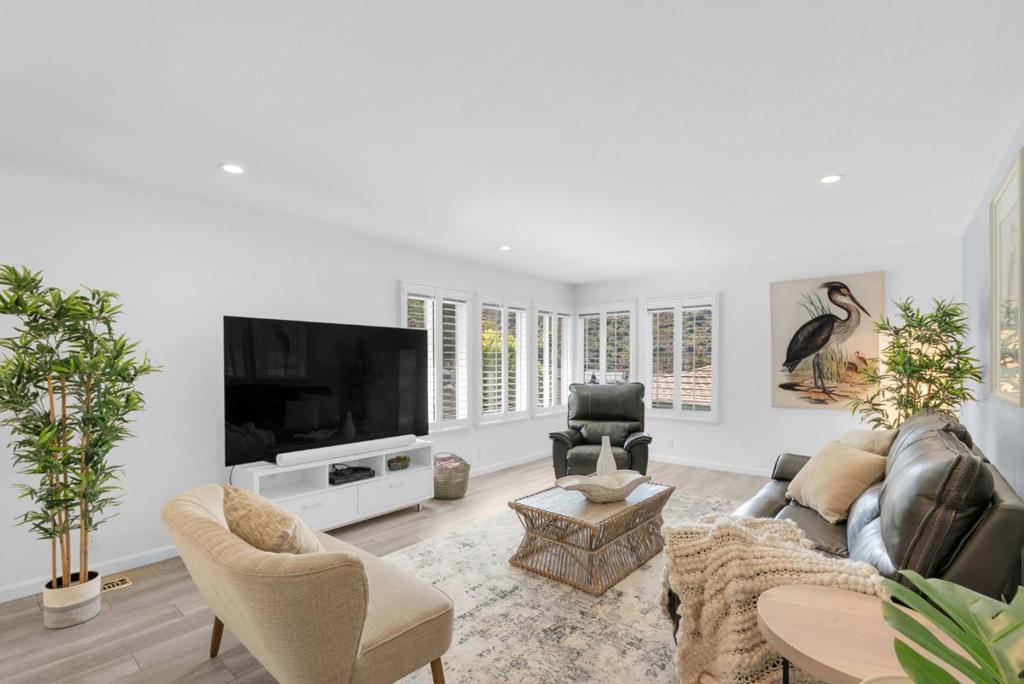
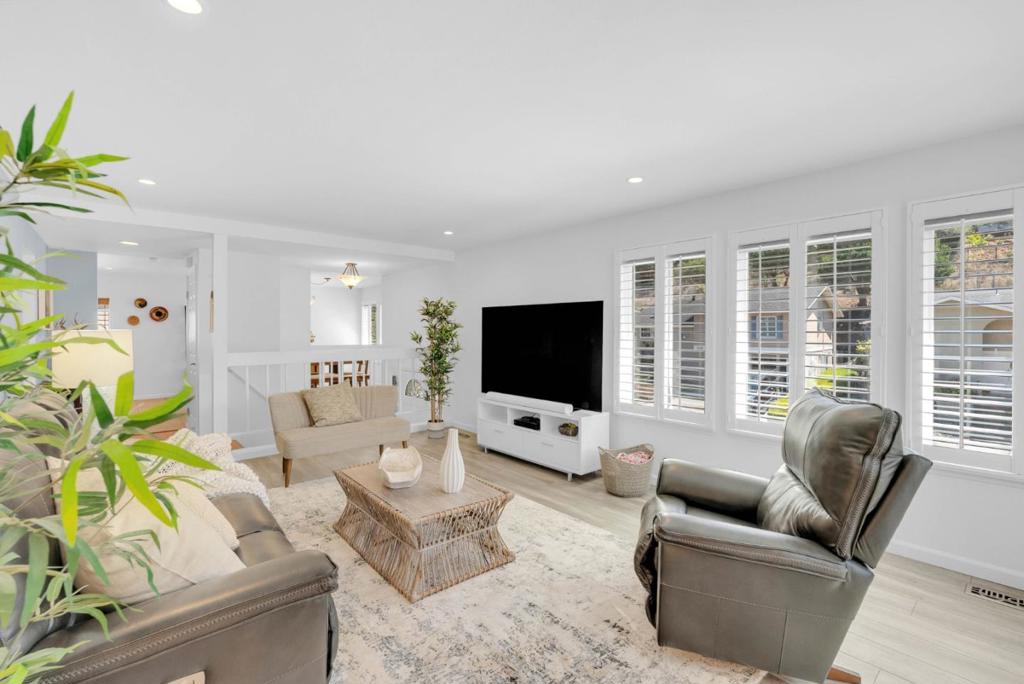
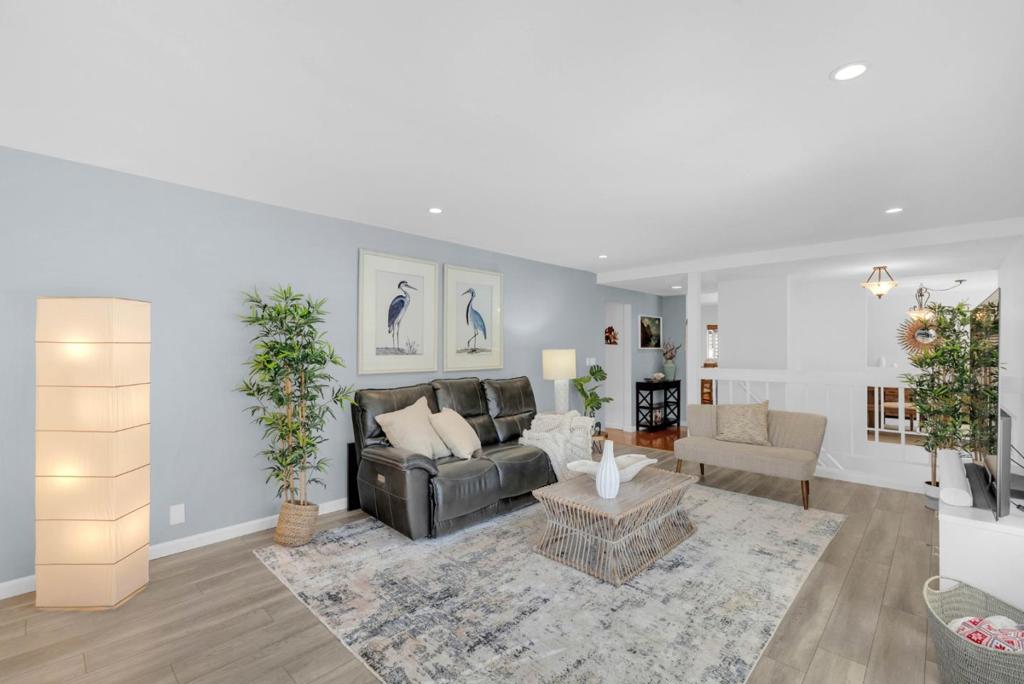
Enter an interest rate to see your estimated monthly payment.Welcome to sunny Park Pacifica! Nestled in sought-after San Pedro Valley, this beautifully updated split-level home offers space, flexibility, and coastal living. Thoughtfully maintained and move-in ready, it features 4 bedrooms and 3 full baths in a versatile 1,975 sq. ft. floor plan. The main level features an inviting living room, separate dining area, and updated kitchen with granite countertops, electric range, range hood, new refrigerator, breakfast bar and custom pantry cabinet. Three bedrooms are on the main level, including two with custom built-in closet systems. The primary suite offers a peaceful retreat with a beautifully remodeled bath. Downstairs, a spacious second suite offers flexibility as a guest suite, second primary bedroom, or work-from-home space with a custom Murphy bed and two-station office setup. The lower level also includes a bonus area, wet bar, laundry room, full bath, attached garage, and abundant storage. Enjoy parks, hiking, scenic trails, and coastal recreation just moments away. Convenient access to San Francisco, the Peninsula, SFO, BART, Caltrain, and highways 101 and 280 makes commuting easy. * Dining table and bench are attached to the floor for child safety. Seller is including the dining table with the sale *
| 22 hours ago | Listing updated with changes from the MLS® | |
| a week ago | Price changed to $1,418,888 | |
| a month ago | Listing first seen on site |

This information is for your personal, non-commercial use and may not be used for any purpose other than to identify prospective properties you may be interested in purchasing. The display of MLS data is usually deemed reliable but is NOT guaranteed accurate by the MLS. Buyers are responsible for verifying the accuracy of all information and should investigate the data themselves or retain appropriate professionals. Information from sources other than the Listing Agent may have been included in the MLS data. Unless otherwise specified in writing, the Broker/Agent has not and will not verify any information obtained from other sources. The Broker/Agent providing the information contained herein may or may not have been the Listing and/or Selling Agent.
