

Centered on Capitol1308 Bernoulli Place 2San Jose, CA 95132
Mortgage Calculator
Monthly Payment (Est.)
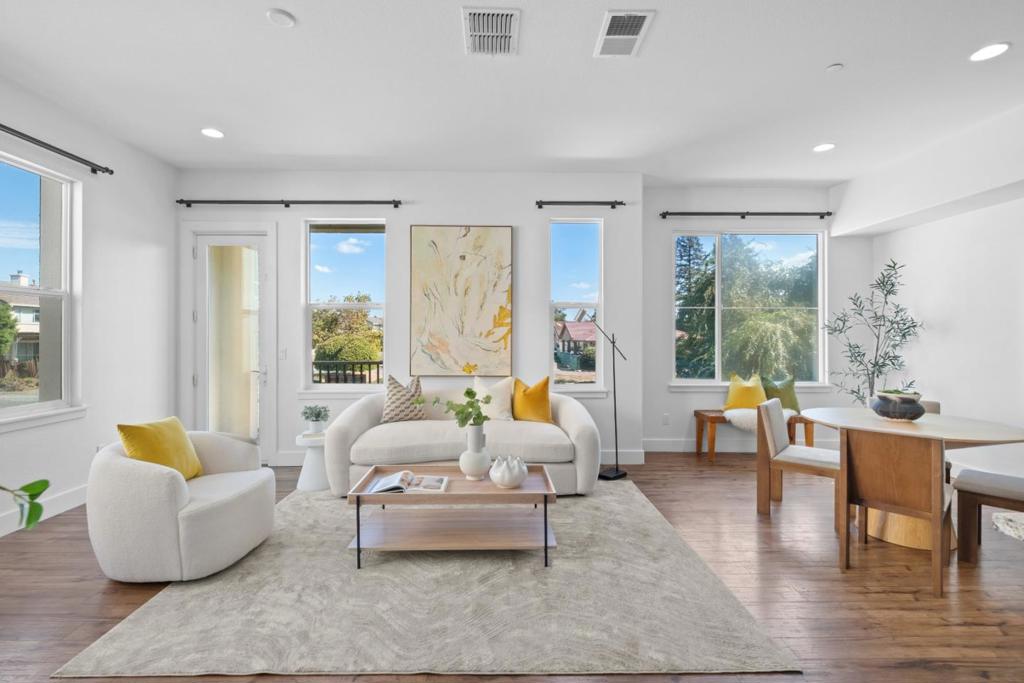
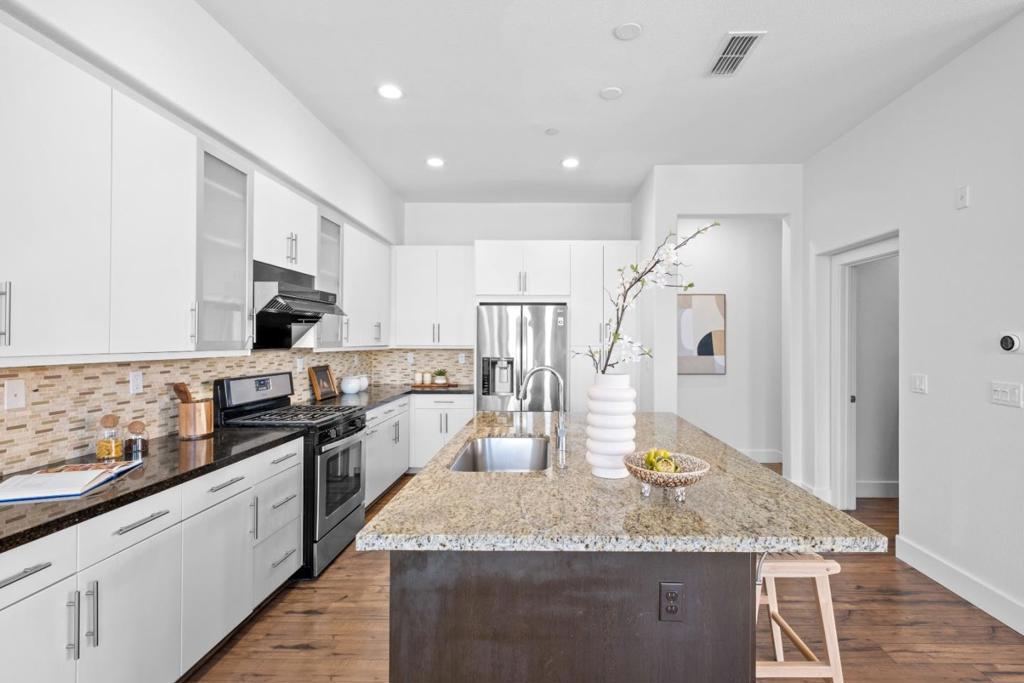
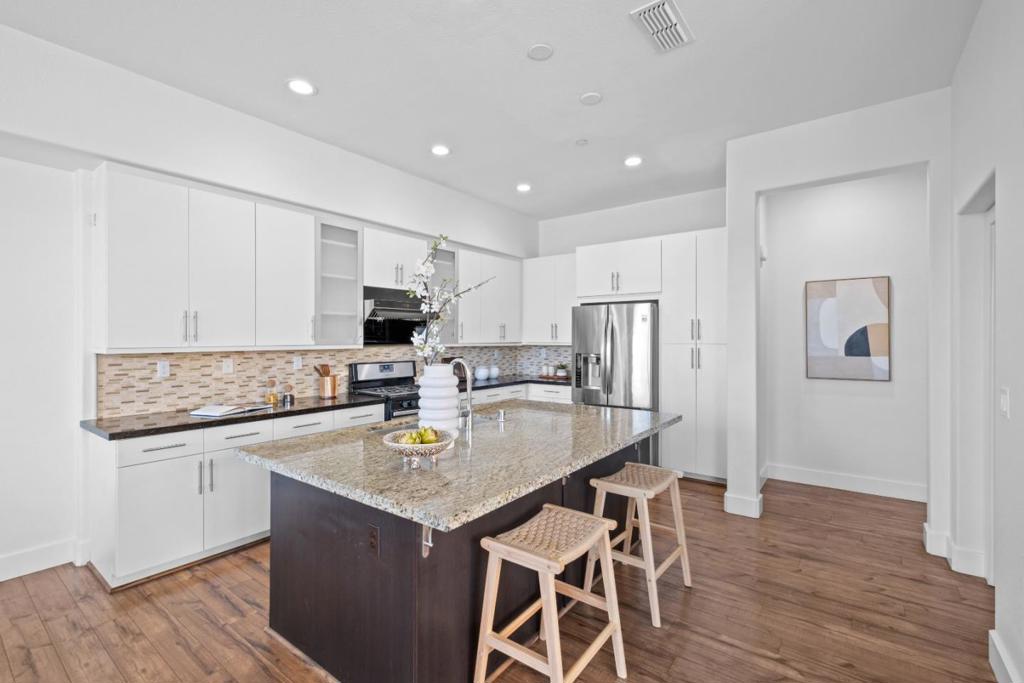
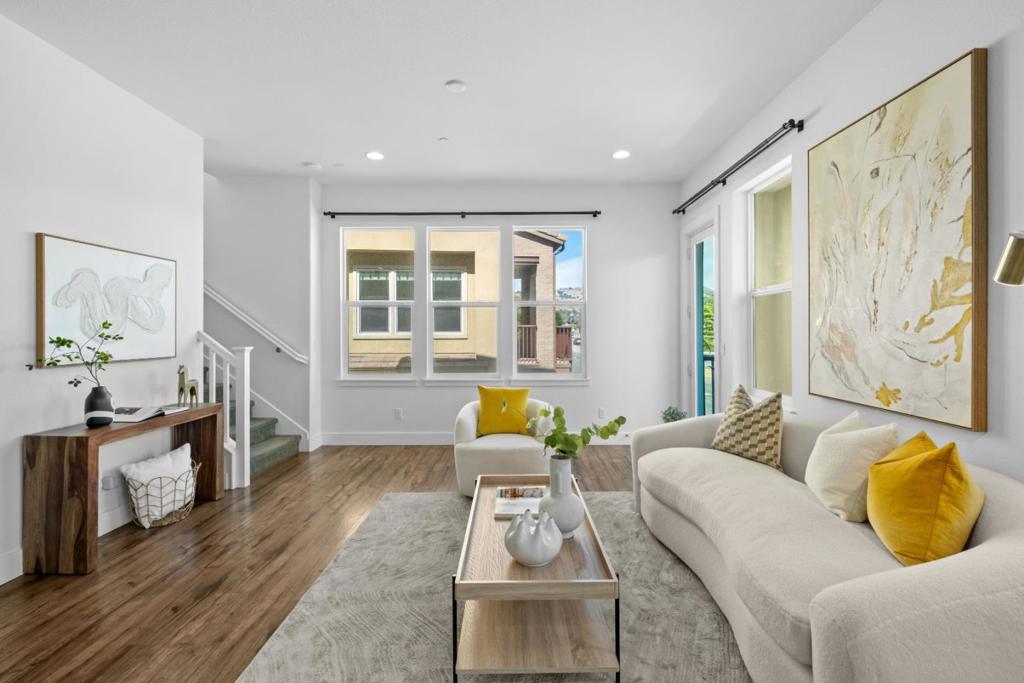
$4,553*This gorgeous corner-unit home offers beautiful mountain views from the living areas and bedrooms, along with a spacious, light-filled interior featuring an open-concept layout, 10-foot ceilings, dual-pane windows, recessed dimmable lighting, & upgraded laminate flooring throughout the main living area. Expansive windows fill the space with natural light, while a private balcony extends the living space outdoors. *The well-appointed kitchen features white cabinetry, granite countertops, a large island, & stainless steel appliances. The primary suite features a dual-sink vanity, mosaic tile backsplash, stall shower, and a walk-in closet with built-in shelving. Additional features include upstairs laundry, a Nest thermostat, Ring doorbell, & an attached two-car garage with epoxy flooring and overhead storage. Residents can also enjoy community amenities including BBQ and play areas. *Conveniently located near VTA Hostetter Station and BART, with easy access to Costco, 99 Ranch Market, H Mart, shopping, dining, & major freeways. VillaSport Athletic Club is within walking distance. The home is zoned for highly rated Ruskin Elem 9/10 & Sierramont Middle School 9/10, test scores from GreatSchools. Close to major Silicon Valley employers including NVIDIA, Google, Apple, & Supermicro.
| 2 days ago | Listing updated with changes from the MLS® | |
| 2 weeks ago | Listing first seen on site |

This information is for your personal, non-commercial use and may not be used for any purpose other than to identify prospective properties you may be interested in purchasing. The display of MLS data is usually deemed reliable but is NOT guaranteed accurate by the MLS. Buyers are responsible for verifying the accuracy of all information and should investigate the data themselves or retain appropriate professionals. Information from sources other than the Listing Agent may have been included in the MLS data. Unless otherwise specified in writing, the Broker/Agent has not and will not verify any information obtained from other sources. The Broker/Agent providing the information contained herein may or may not have been the Listing and/or Selling Agent.
