

4042 Normandale DriveSan Jose, CA 95118
Mortgage Calculator
Monthly Payment (Est.)
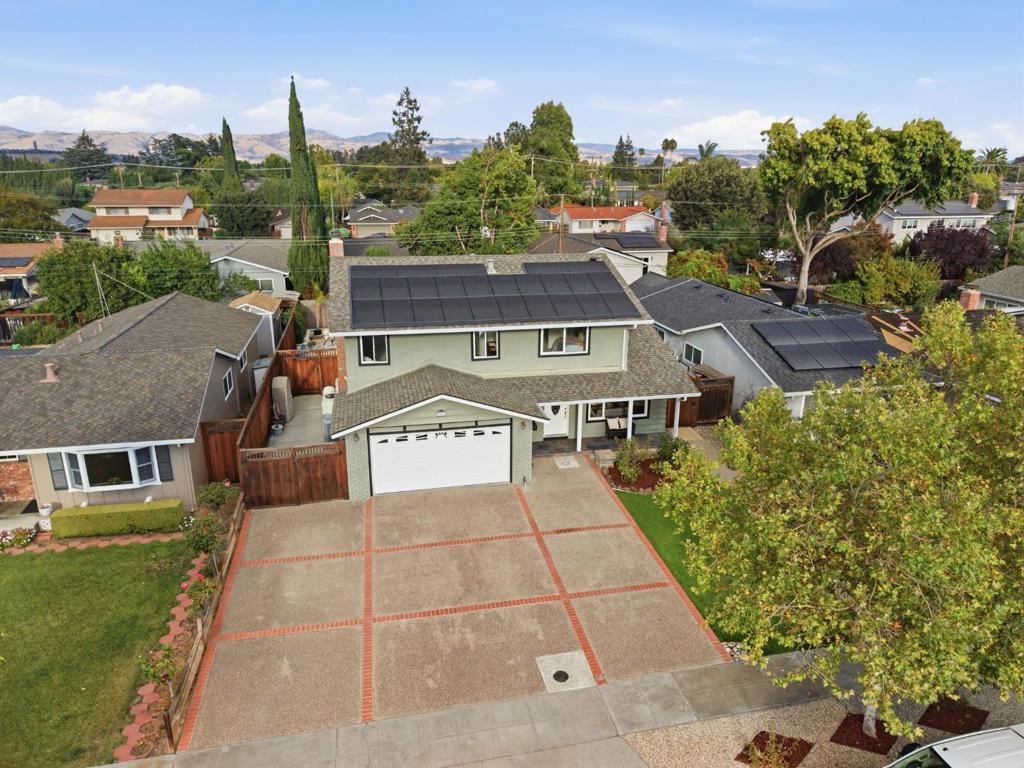
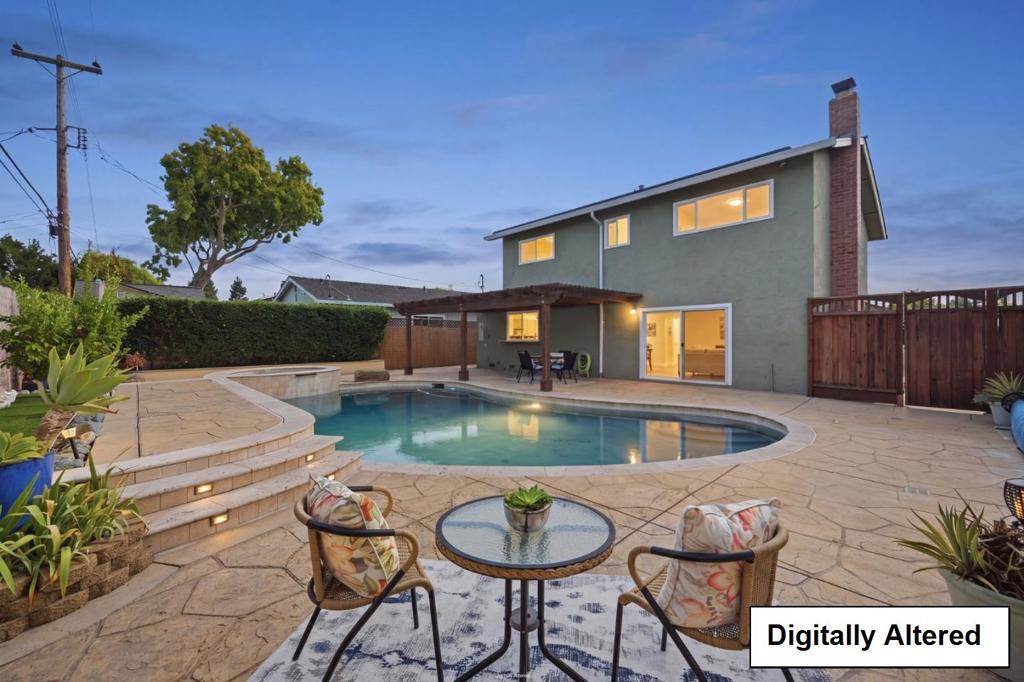
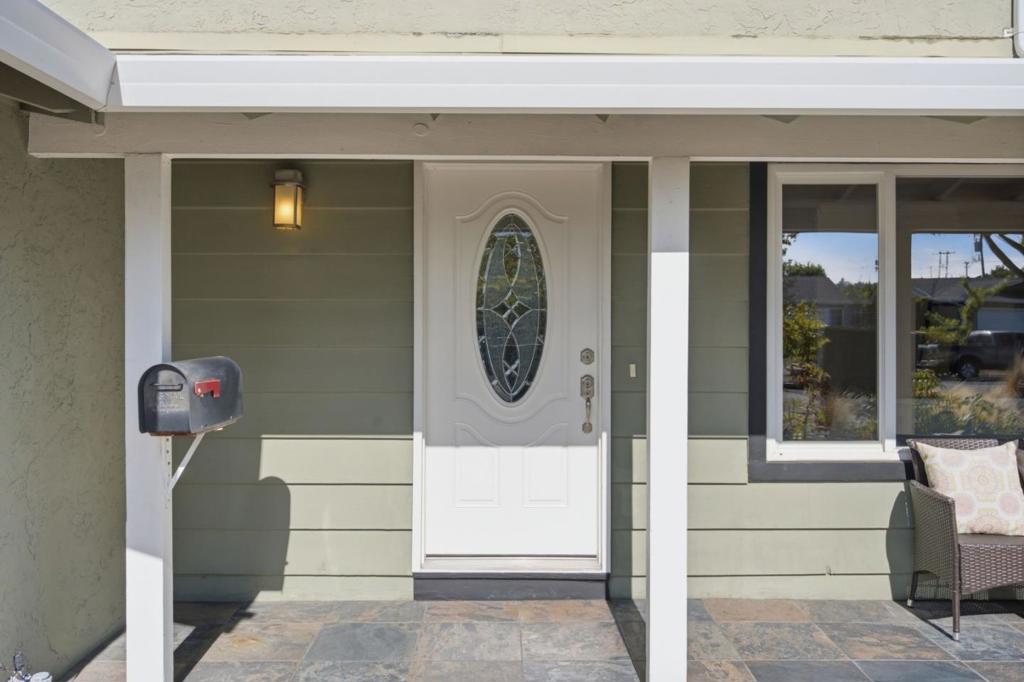
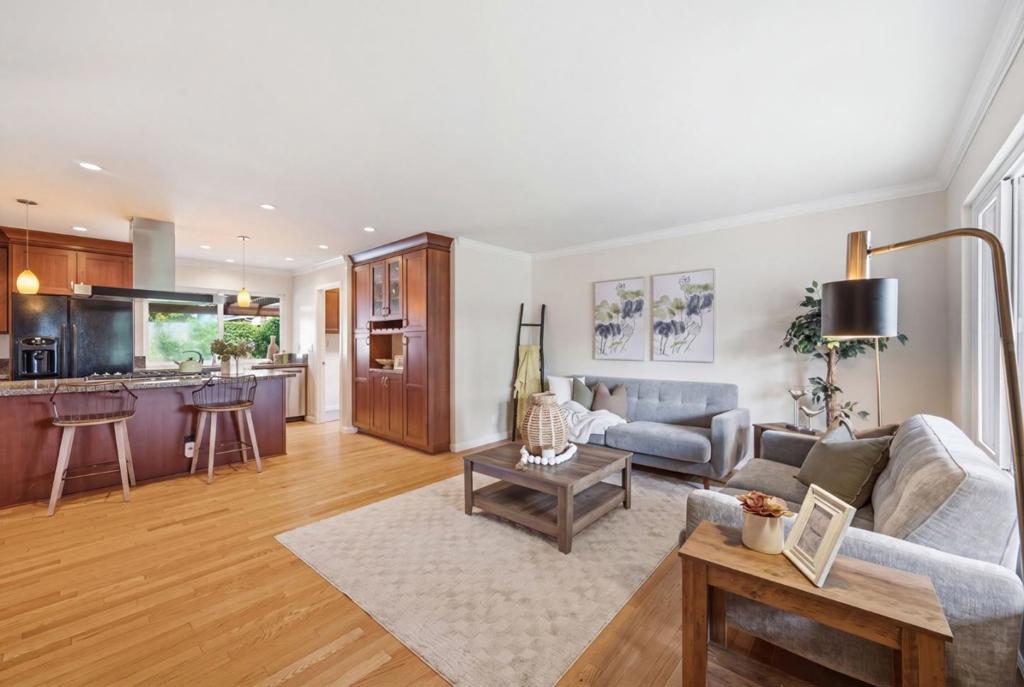
Enter an interest rate to see your estimated monthly payment.Welcome to 4042 Normandale Dr! With a light green exterior, a three-car driveway & a tile-paved front porch, this 3-bed, 2.5-bath home is warm and inviting, offering 1,686 sq ft of living space. The open-concept living area is lit by large street-facing windows, with laminate hardwood flooring throughout the main living space. The kitchen features recessed lighting, dark granite countertops & wood cabinets throughout, along with an island perfect for eating and relaxing. A walk-in pantry is conveniently located off the kitchen. The separate formal dining room has a corner electric fireplace and views of the pool area through the sliding glass door. The primary bedroom is carpeted with enough room for a sitting area. The connected primary bathroom is fresh & bright, with a blue tile shower and soft lighting. All bedrooms are carpeted with recessed lighting, adding a soft and comfortable feel to the living spaces. The outdoor area is both perfect for entertaining and thoughtfully designed, featuring a pool & spa along with a raised sitting area. A covered patio area, complete with a pass-through counter off the kitchen window, offers plenty of room for your personal touch. Easy access to Almaden Expressway & Highway 85, along with local shopping and dining within the neighborhood.
| 3 days ago | Listing updated with changes from the MLS® | |
| a month ago | Listing first seen on site |

This information is for your personal, non-commercial use and may not be used for any purpose other than to identify prospective properties you may be interested in purchasing. The display of MLS data is usually deemed reliable but is NOT guaranteed accurate by the MLS. Buyers are responsible for verifying the accuracy of all information and should investigate the data themselves or retain appropriate professionals. Information from sources other than the Listing Agent may have been included in the MLS data. Unless otherwise specified in writing, the Broker/Agent has not and will not verify any information obtained from other sources. The Broker/Agent providing the information contained herein may or may not have been the Listing and/or Selling Agent.

Did you know? You can invite friends and family to your search. They can join your search, rate and discuss listings with you.