

1500 Sherman Avenue 2EBurlingame, CA 94010
Mortgage Calculator
Monthly Payment (Est.)
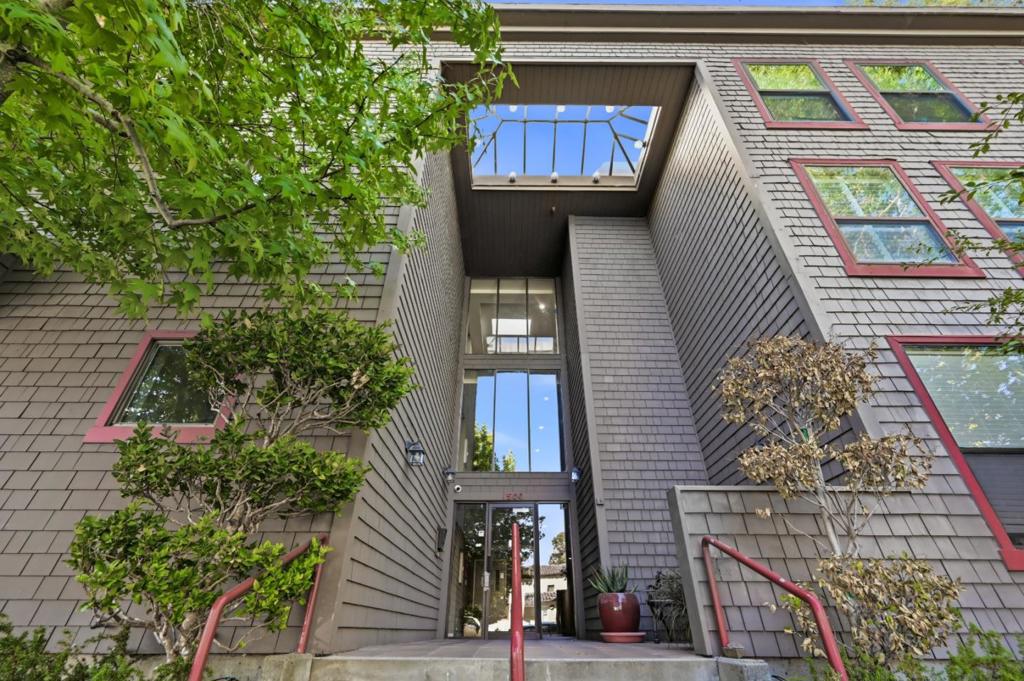
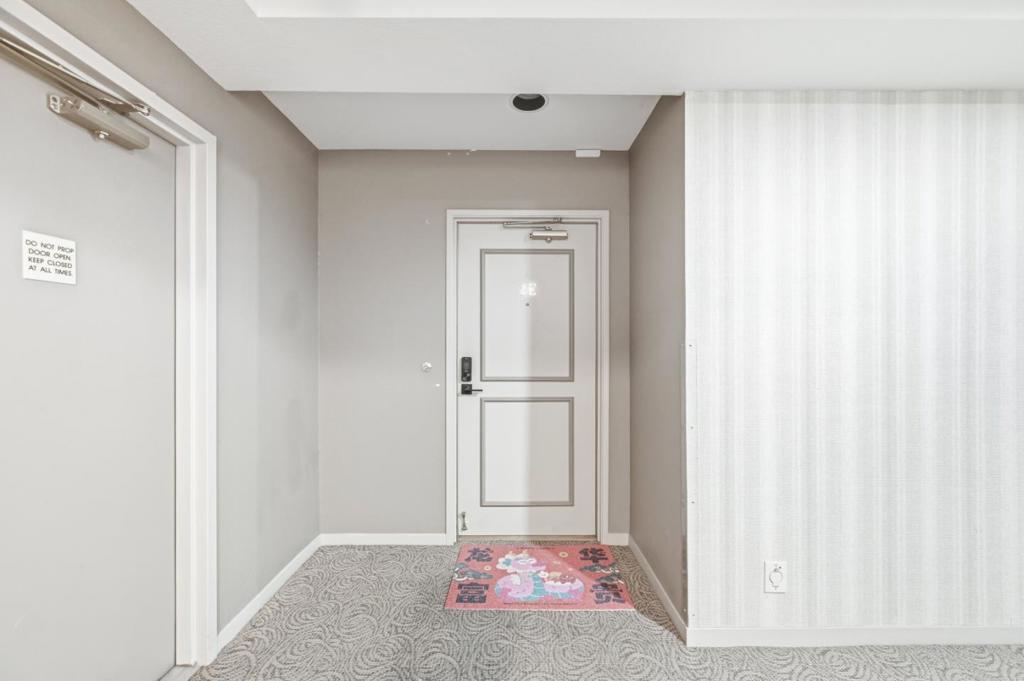
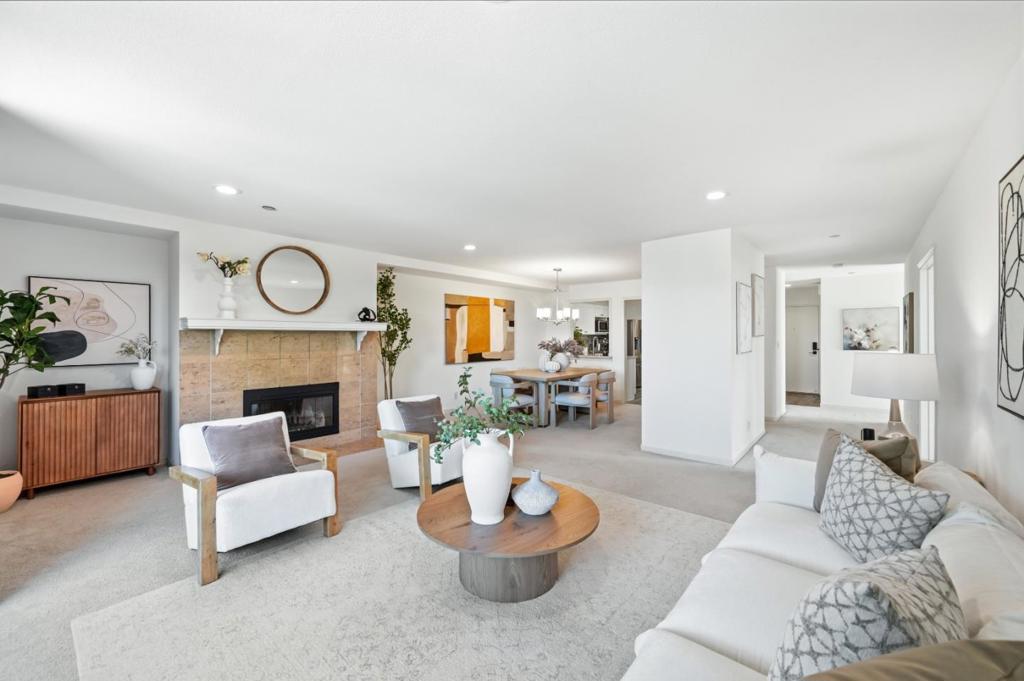
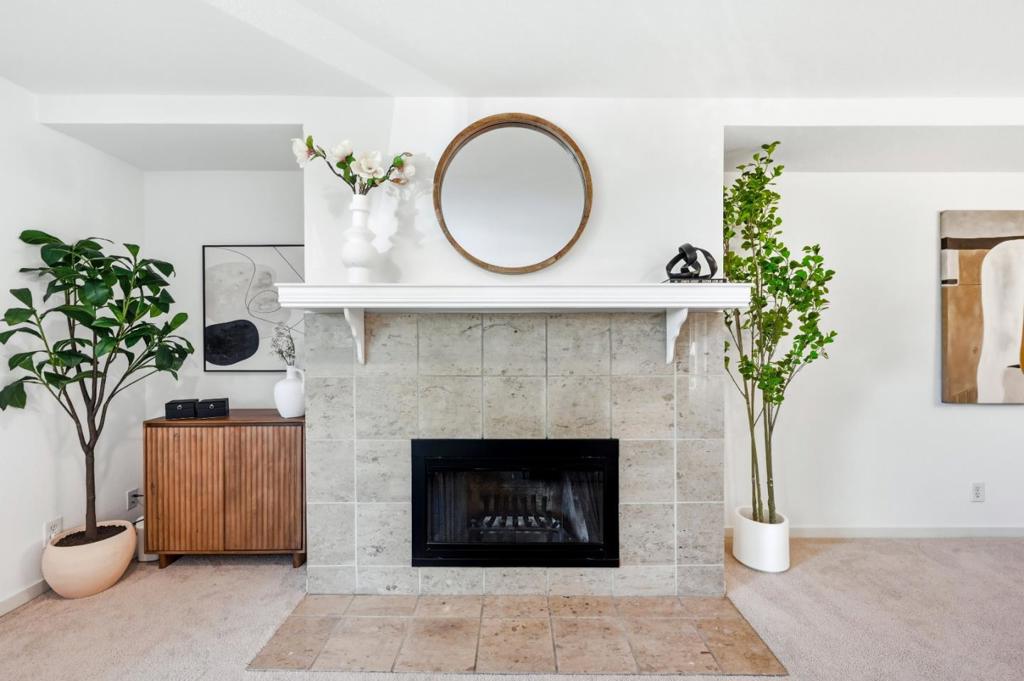
$4,375Welcome to this stylish end-unit residence in one of Burlingames most desirable neighborhoods, known for its top-rated schools and vibrant lifestyle. Filled with natural light, this spacious 2-bedroom, 2-bath home features an open-concept floor plan, a tastefully remodeled kitchen and bathrooms, newer appliances, and custom insulated, sound-reducing windows and sliding glass doors for enhanced comfort and tranquility. The oversized primary suite is a true retreat, complete with a walk-in closet and versatile space for a home office or fitness area. Both the living room and primary suite open to private balconies, creating a seamless indoor-outdoor flow. Additional highlights include an in-unit washer and dryer, a separate private storage room, and two assigned parking spaces in a secure underground garage. Set within a gated community with access to a serene shared outdoor garden, this home is ideally located on the edge of the sought-after Easton Addition. Enjoy a highly walkable neighborhood just one block from the restaurants, cafés, and boutique shops along Broadway Avenue, with convenient access to Caltrain, Highway 101, and SFO. A rare opportunity to enjoy the best of Burlingame living.
| 3 days ago | Listing updated with changes from the MLS® | |
| a week ago | Listing first seen on site |

This information is for your personal, non-commercial use and may not be used for any purpose other than to identify prospective properties you may be interested in purchasing. The display of MLS data is usually deemed reliable but is NOT guaranteed accurate by the MLS. Buyers are responsible for verifying the accuracy of all information and should investigate the data themselves or retain appropriate professionals. Information from sources other than the Listing Agent may have been included in the MLS data. Unless otherwise specified in writing, the Broker/Agent has not and will not verify any information obtained from other sources. The Broker/Agent providing the information contained herein may or may not have been the Listing and/or Selling Agent.
