

1218 Wooded Hills DriveSan Jose, CA 95120
Mortgage Calculator
Monthly Payment (Est.)
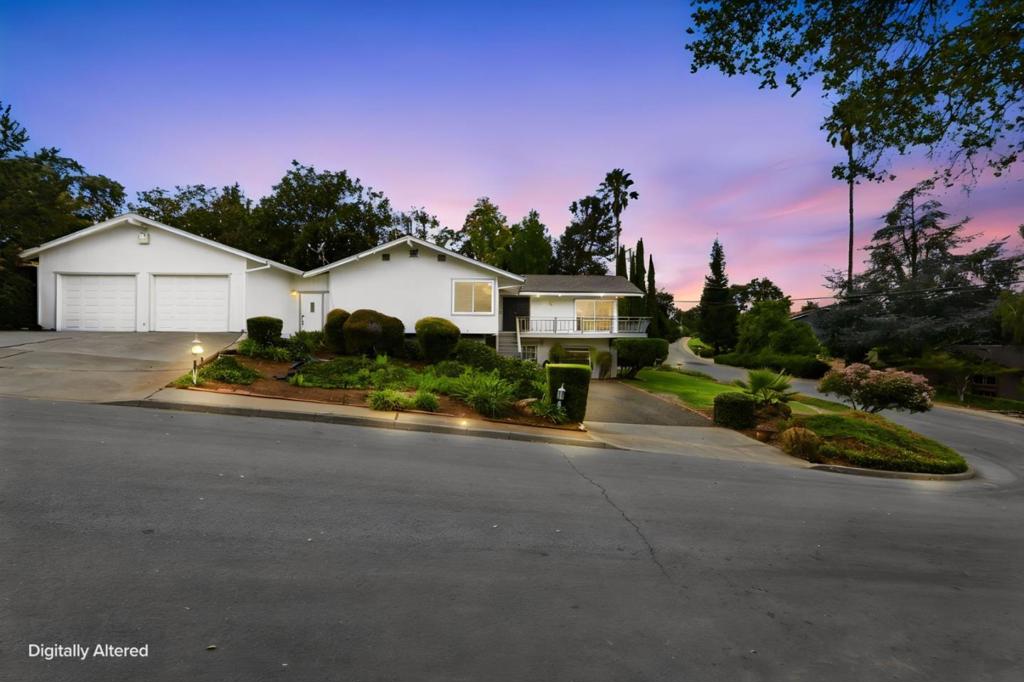
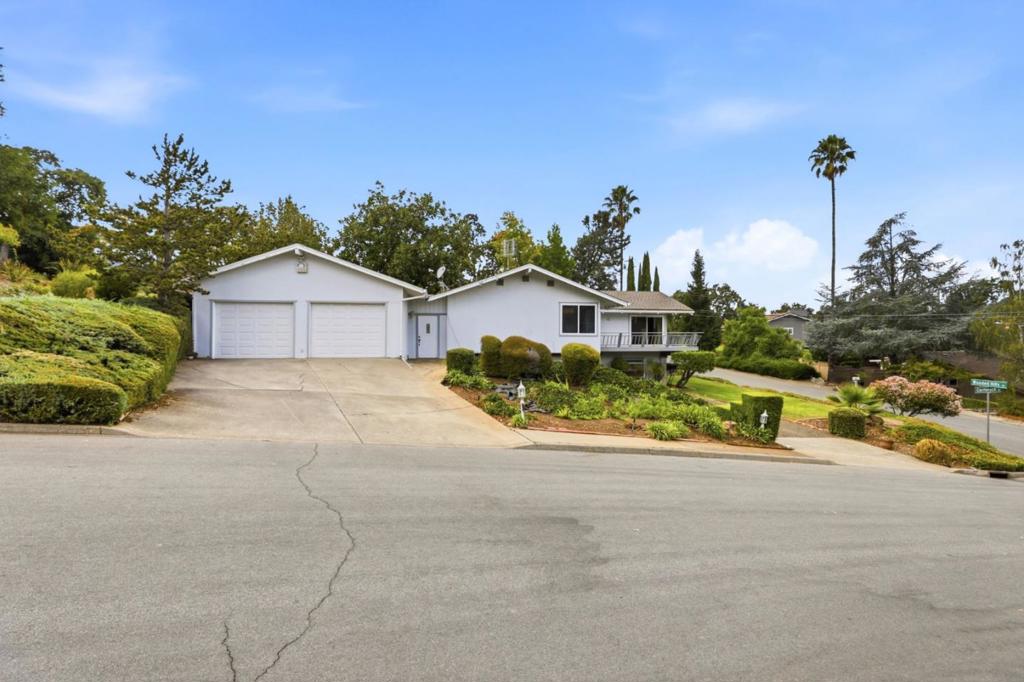
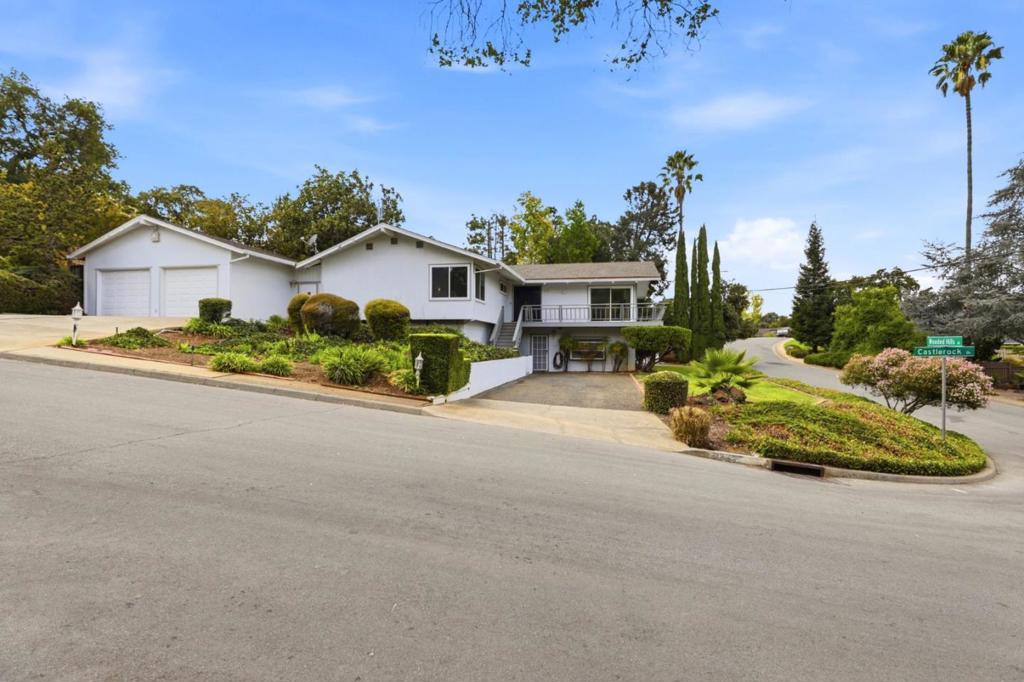
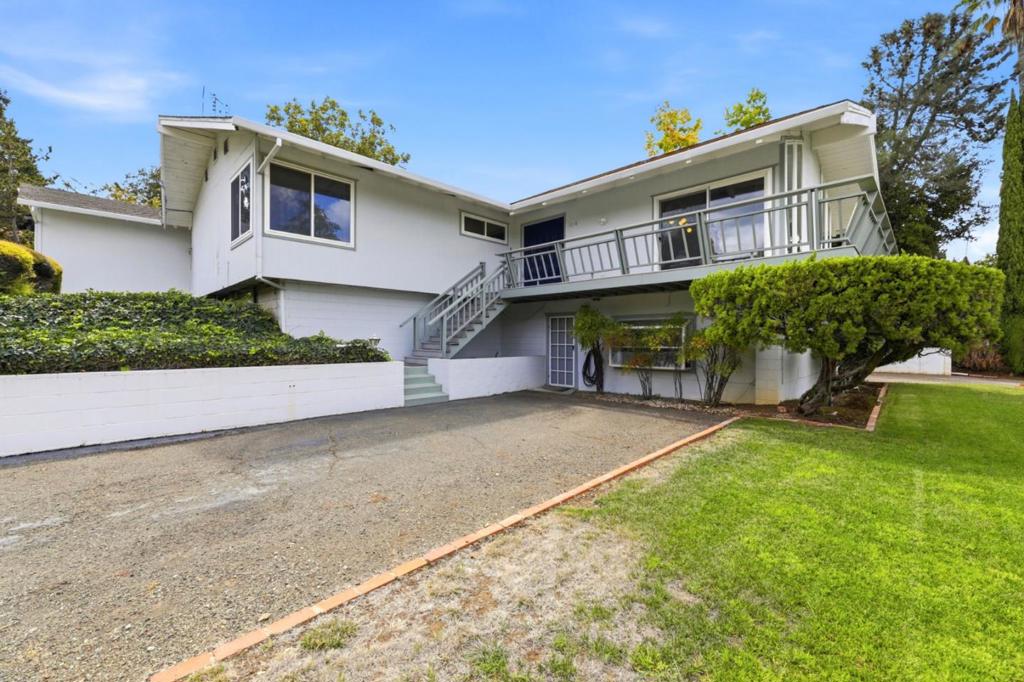
$10,389First time on the market in 30+ years! This exceptional home is set on a quiet street in Almaden's coveted Country Club neighborhood. The sunlit living room makes an immediate impression with a dramatic vaulted, exposed-beam ceiling, floor-to-ceiling windows, and panoramic northern views toward Communication Hill. Dual sliding glass doors lead out to a wrap-around front deck, seamlessly connecting the indoors with outdoor vistas. Designed for effortless living and entertaining, the open floor plan flows from living room to dining area and into a bright kitchen with an informal breakfast nook.. The cozy family room with fireplace, wet bar with prep sink is adjacent to the kitchen. The primary suite and three bedrooms are located along the southern side of house for privacy. Downstairs a versatile bonus room with 3/4 bath adapts to your needs -perfect as an in-law suite, a recreation room or home theater. Step outside to the private backyard with sparkling pool shaded by mature trees and expansive deck space for outdoor gatherings. Large two car garage with EV charger. Whole house fan and multi-zone HVAC. Two additional driveways provide off-street and/or RV parking. Top Almaden schools: Williams, Bret Harte and Leland. Don't miss this rare, wonderful opportunity!
| 6 days ago | Listing updated with changes from the MLS® | |
| a week ago | Status changed to Pending | |
| a week ago | Listing first seen on site |

This information is for your personal, non-commercial use and may not be used for any purpose other than to identify prospective properties you may be interested in purchasing. The display of MLS data is usually deemed reliable but is NOT guaranteed accurate by the MLS. Buyers are responsible for verifying the accuracy of all information and should investigate the data themselves or retain appropriate professionals. Information from sources other than the Listing Agent may have been included in the MLS data. Unless otherwise specified in writing, the Broker/Agent has not and will not verify any information obtained from other sources. The Broker/Agent providing the information contained herein may or may not have been the Listing and/or Selling Agent.

Did you know? You can invite friends and family to your search. They can join your search, rate and discuss listings with you.