5625 Bluegrass Lane, San Jose, CA, 95118

Save
Ask
Tour
Hide
Share
$1,049,000
10 Days On Site

5625 Bluegrass Lane
San Jose, CA 95118

For Sale|Townhouse|Active
3
Beds
3
Total Baths
2
Full Baths
1
Partial Bath
1,450
SqFt
$723
/SqFt
1977
Built
County:
Santa Clara
Listed by Jim Neal of Stevensen & Neal Realtors jimneal@pacbell.net
Call Now: 951-203-4426
Is this the listing for you? We can help make it yours.
951-203-4426
5625 Bluegrass Lane5625 Bluegrass Lane5625 Bluegrass Lane5625 Bluegrass Lane
Save
Ask
Tour
Hide
Share

Mortgage Calculator

Monthly Payment (Est.)

$4,786
Calculator powered by Showcase IDX, a Constellation1 Company. Copyright ©2026 Information is deemed reliable but not guaranteed.

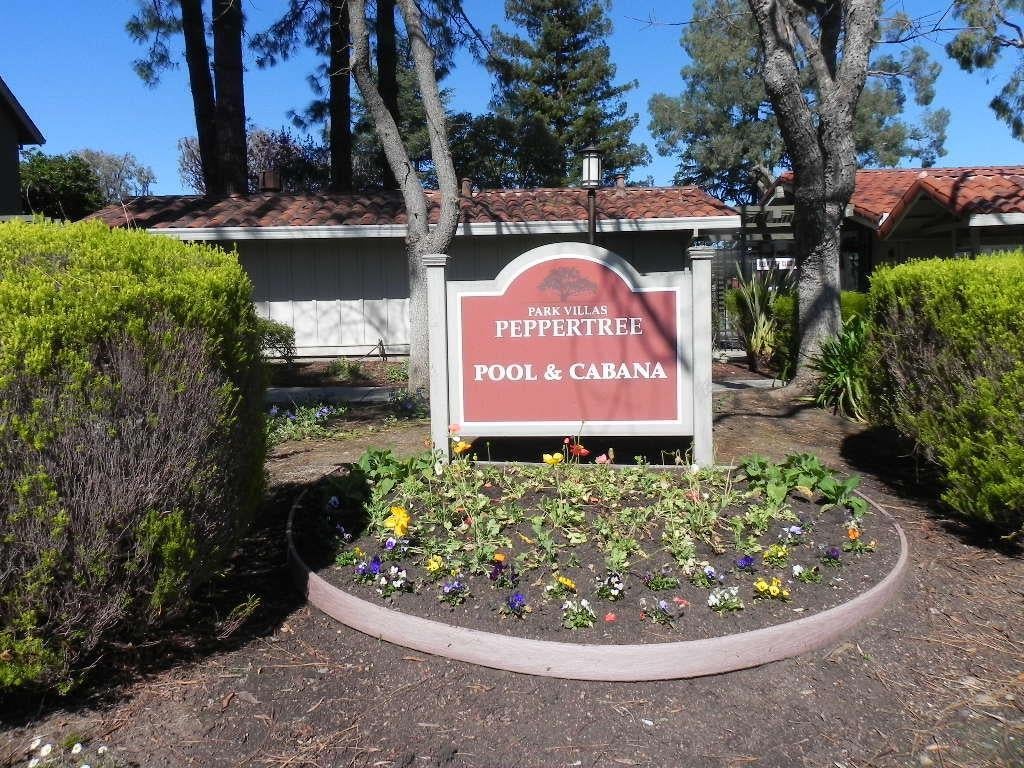
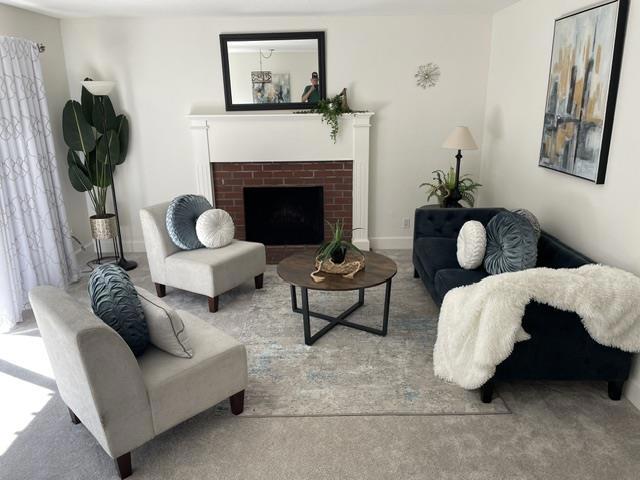
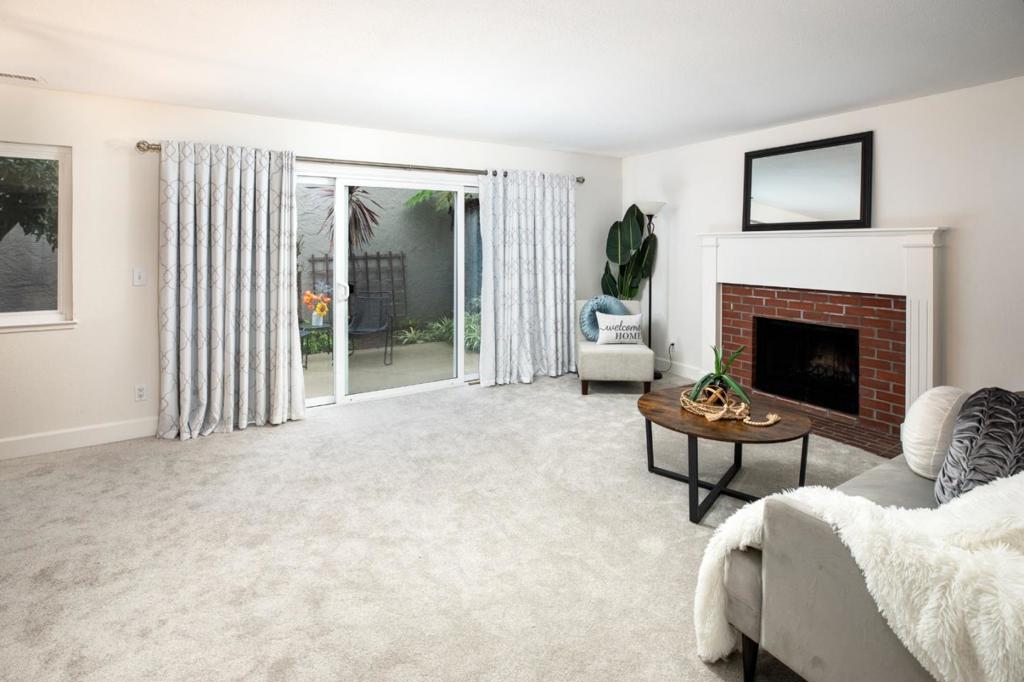
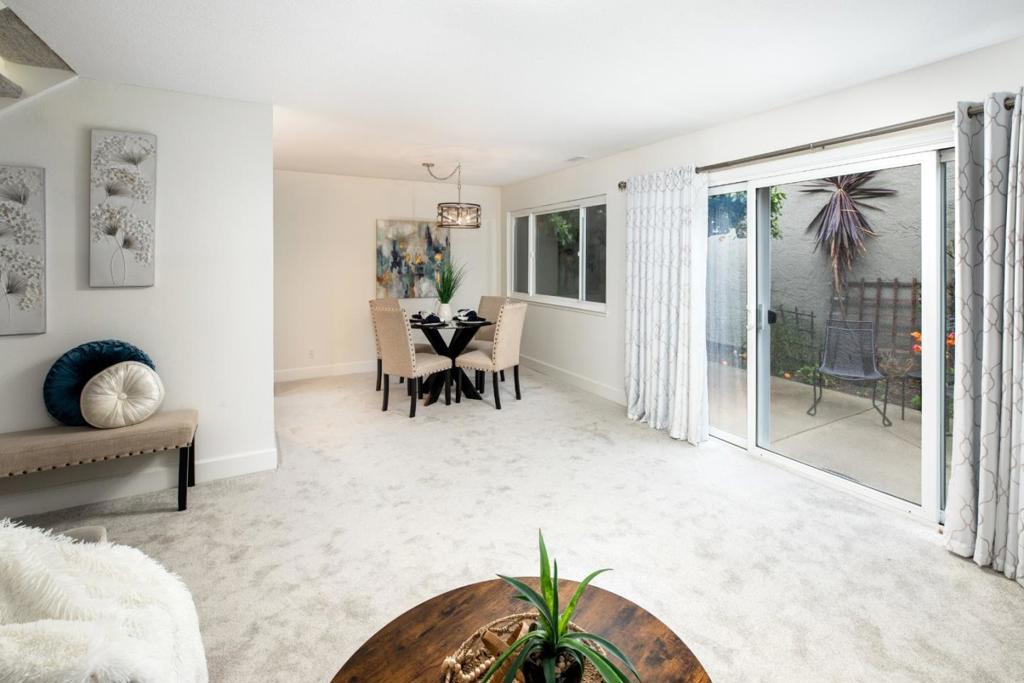
Welcome to your new home located in a coveted Cambrian neighborhood in the boundaries of top-rated schools. This spacious 1,450 sq ft Townhome offers 3 bedrooms, study and two full bathrooms, perfect for comfortable living. The updated kitchen is equipped with modern conveniences with synthetic countertops, microwave, electric oven range, and refrigerator, making meal preparation a breeze. The home's flooring consists of a combination of New carpeting and tile, dual pane windows. A cozy fireplace adds warmth to the living area, while the vaulted ceiling in Primary Bedroom enhances the sense of space. Central AC and gas heating ensure year-round comfort. Conveniently attached 2-car garage. Additional amenities include community pool facilities with a fenced-in area and an in-ground pool. The laundry setup includes gas hookup and washer/dryer in the garage. Freshly Painted. Updated Primary Bathroom. Downstairs bedroom. Fenced-in, secure RV/Boat Storage Coral. Minutes to Guadalupe Creek Trail, Almaden Fashion Plaza including Costco, Trader Joes, Chase Bank, Hobby Lobby. Close to Fwy 85. A compelling opportunity that combines lifestyle, location & long-term value. Domestic Water covered by HOA. Only common wall is garage to garage with Neighbor's garage.

Save
Ask
Tour
Hide
Share
Listing Snapshot
Price 
$1,049,000
Days On Site 
10 Days
Bedrooms 
3
Inside Area (SqFt) 
1,450 sqft
Total Baths 
3
Full Baths 
2
Partial Baths 
1
Lot Size 
0.0379 Acres
Year Built 
1977
MLS® Number 
ML82060615
Status 
Active
Property Tax 
N/A
HOA/Condo/Coop Fees 
$529 monthly
Sq Ft Source 
Assessor
Friends & Family
Recent Activity
3 days agoListing updated with changes from the MLS®
a week agoListing first seen on site
General Features
Acres 
0.0379
Attached Garage 
Yes
Direction Faces 
North
Foundation 
Slab
Garage 
Yes
Garage Spaces 
2
Number Of Stories 
2
Parking 
AttachedGated
Property Sub Type 
Townhouse
Sewer 
Public Sewer
Special Circumstances 
Standard
Style 
Traditional
Utilities 
Natural Gas Available
Water Source 
Public
Zoning 
R1-8P
Interior Features
Appliances 
DishwasherDisposalMicrowaveRefrigeratorRange HoodVented Exhaust Fan
Cooling 
Central Air
Fireplace 
Yes
Fireplace Features 
Living RoomWood Burning
Flooring 
CarpetTile
Heating 
Laundry Features 
Gas Dryer HookupIn Garage
Spa 
Yes
Bathroom 
Bonus Room 
Save
Ask
Tour
Hide
Share
Exterior Features
Construction Details 
Stucco
Lot Features 
Level
Pool Features 
CommunityFencedIn GroundAssociation
Roof 
CompositionShingle
Spa 
Yes
Spa Features 
CommunityIn Ground
View 
Neighborhood
Waterview 
Neighborhood
Community Features
Association Amenities 
ManagementBarbecuePoolSpa/Hot TubWater
Association Fee 
$529.0
Association Fee Frequency 
Monthly
Community Features 
Pool
MLS Area 
699 - Not Defined
School District 
San Jose Unified
Schools
School District
San Jose Unified
Elementary School
Los Alamitos
Middle School
Castillero
High School
Pioneer


This information is for your personal, non-commercial use and may not be used for any purpose other than to identify prospective properties you may be interested in purchasing. The display of MLS data is usually deemed reliable but is NOT guaranteed accurate by the MLS. Buyers are responsible for verifying the accuracy of all information and should investigate the data themselves or retain appropriate professionals. Information from sources other than the Listing Agent may have been included in the MLS data. Unless otherwise specified in writing, the Broker/Agent has not and will not verify any information obtained from other sources. The Broker/Agent providing the information contained herein may or may not have been the Listing and/or Selling Agent.

Neighborhood & Commute
Source: Walkscore
Disclosure: Community information and market data powered by Constellation Data Labs. Information is deemed reliable but not guaranteed.
Save
Ask
Tour
Hide
Share