

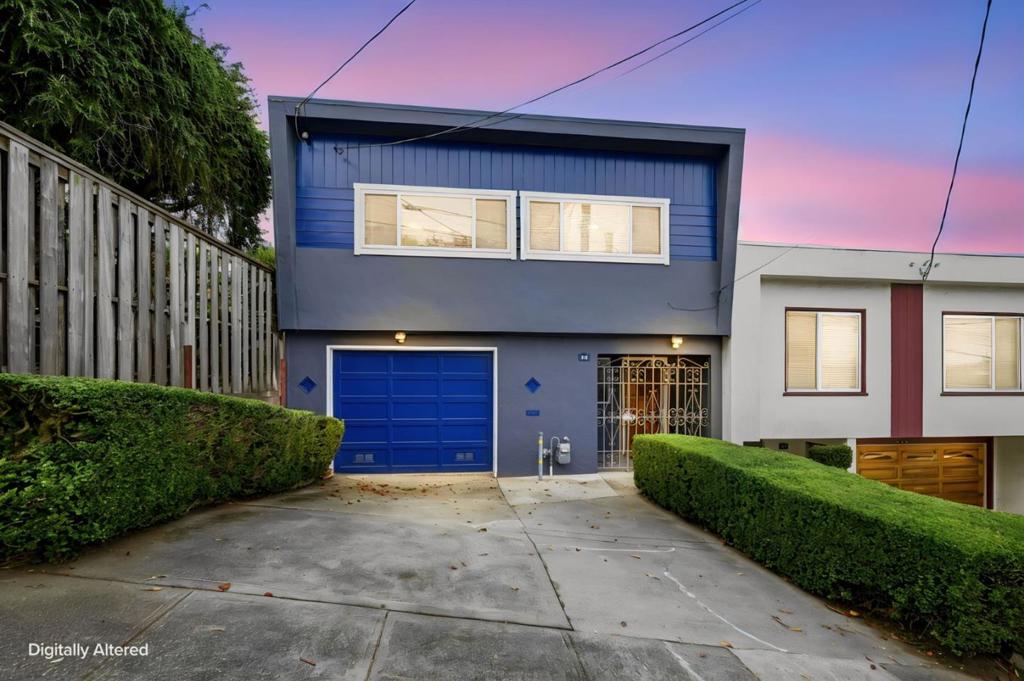
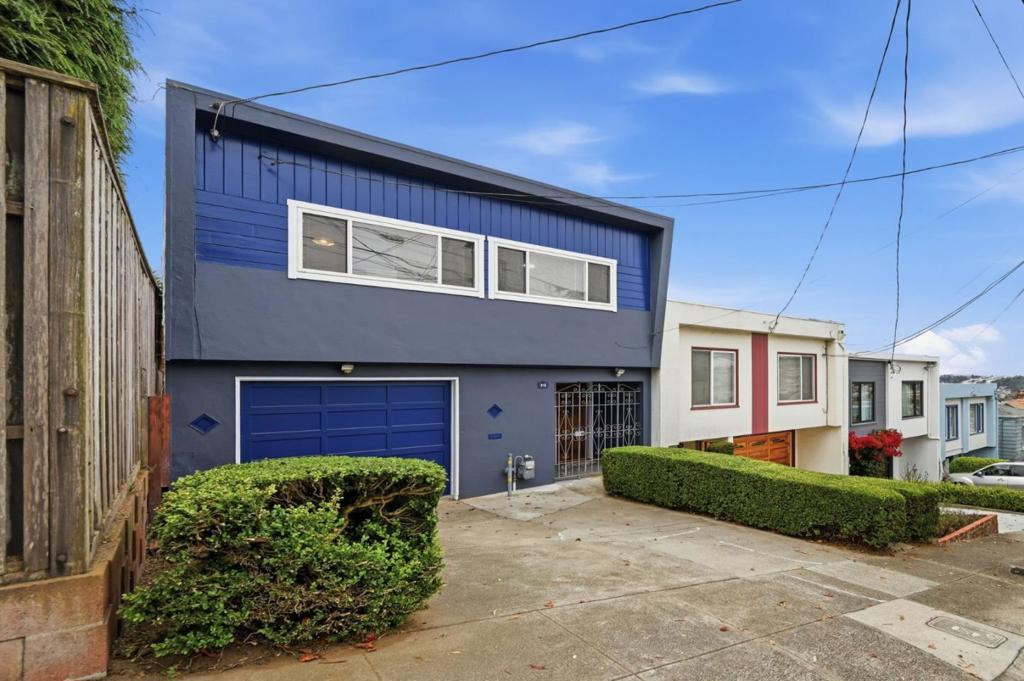
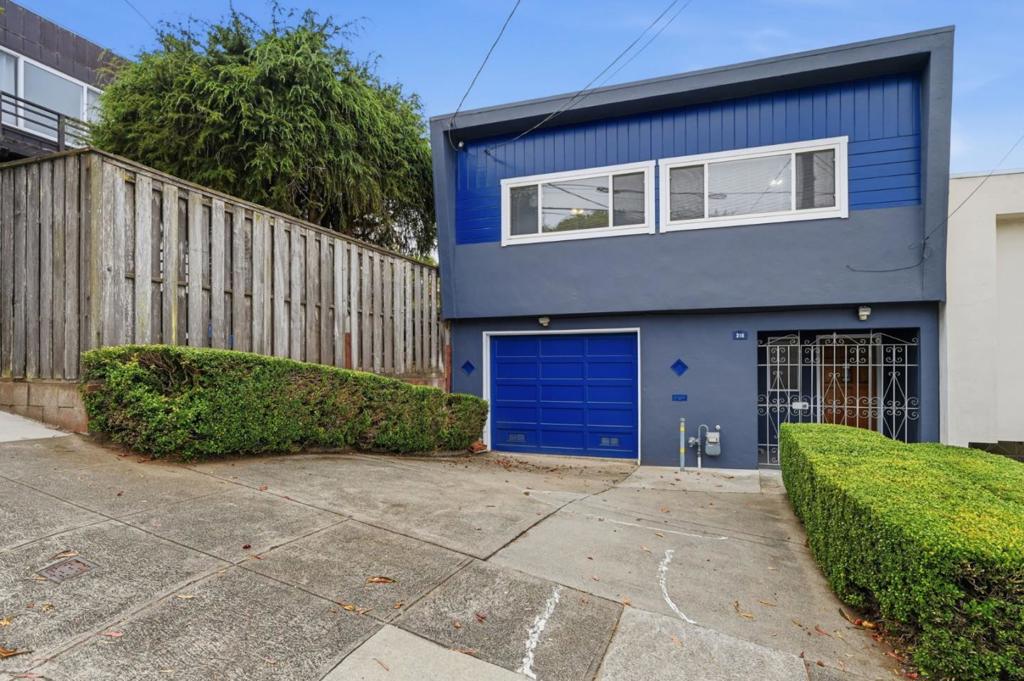
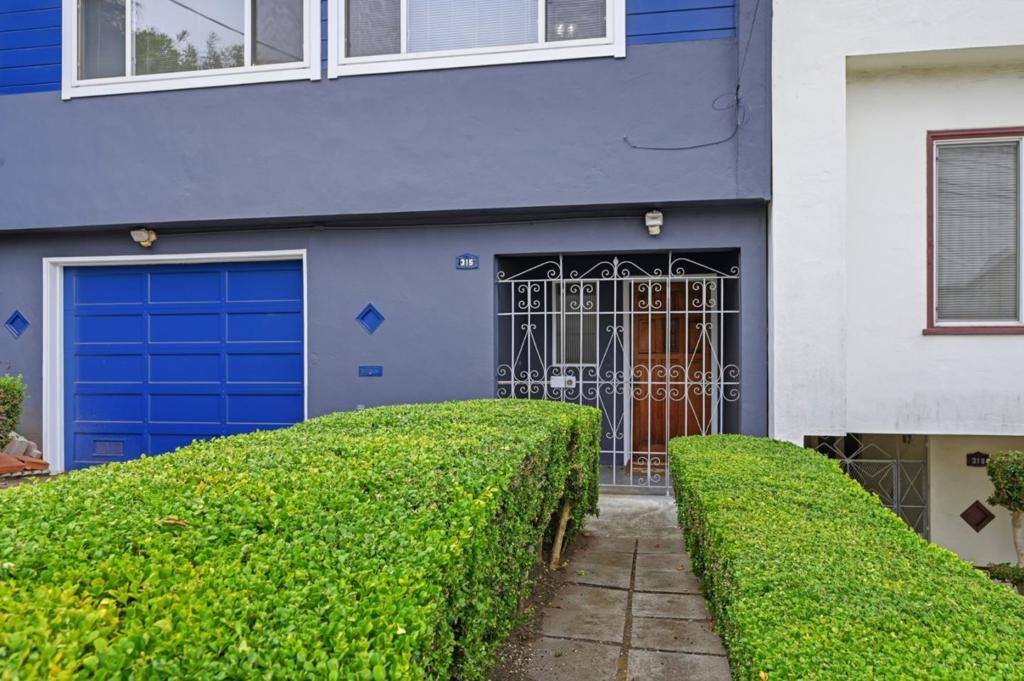
315 Vernon StreetSan Francisco, CA 94132
Mortgage Calculator
Monthly Payment (Est.)
$4,562Sweeping City and Ocean Views! Welcome to this charming two-story Merced Heights home offering a versatile floor plan and endless possibilities. Thoughtfully updated with dual-pane windows, ceiling fans, and refreshed bathrooms, the home blends comfortable living with classic San Francisco character. Rich parquet flooring flows through the inviting living and dining areas, highlighted by a distinctive brick-accented decorative fireplace. Spacious bedrooms feature original hardwood floors, adding warmth and timeless appeal. The garage provides a convenient laundry area, utility sink, new garage door opener, and direct access to the private deck. The expansive wood deck is truly a standout feature, offering panoramic views toward the ocean and surrounding rolling hillsan ideal setting for morning coffee, entertaining, or unwinding at the end of the day.
| yesterday | Listing updated with changes from the MLS® | |
| 4 days ago | Status changed to Pending | |
| 2 weeks ago | Listing first seen on site |

This information is for your personal, non-commercial use and may not be used for any purpose other than to identify prospective properties you may be interested in purchasing. The display of MLS data is usually deemed reliable but is NOT guaranteed accurate by the MLS. Buyers are responsible for verifying the accuracy of all information and should investigate the data themselves or retain appropriate professionals. Information from sources other than the Listing Agent may have been included in the MLS data. Unless otherwise specified in writing, the Broker/Agent has not and will not verify any information obtained from other sources. The Broker/Agent providing the information contained herein may or may not have been the Listing and/or Selling Agent.

Did you know? You can invite friends and family to your search. They can join your search, rate and discuss listings with you.