

551 Edelweiss DriveSan Jose, CA 95136
Mortgage Calculator
Monthly Payment (Est.)
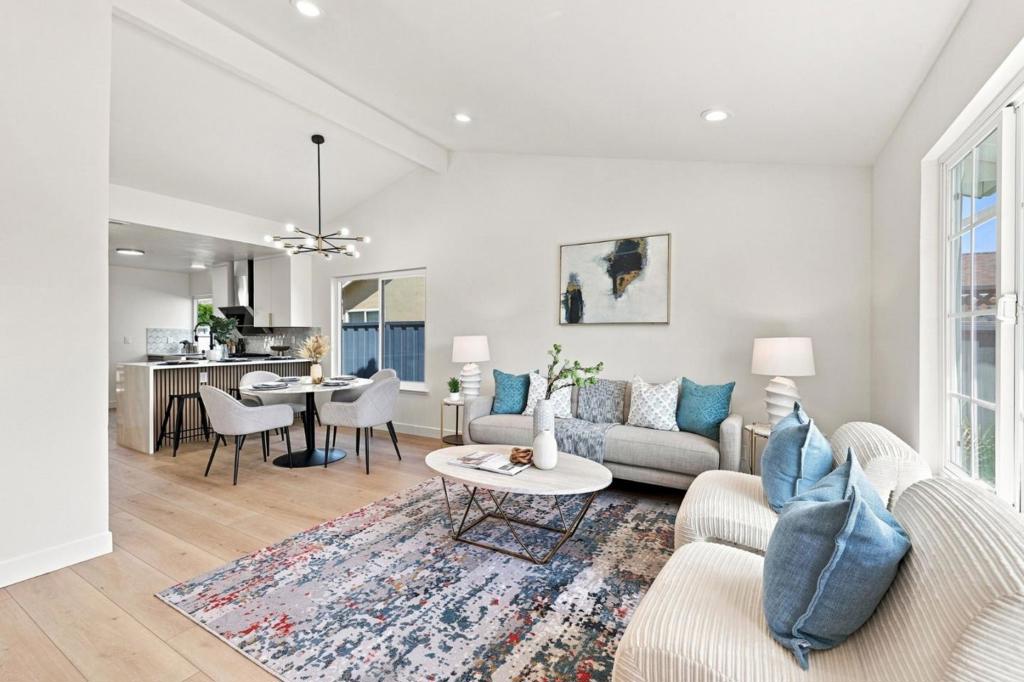
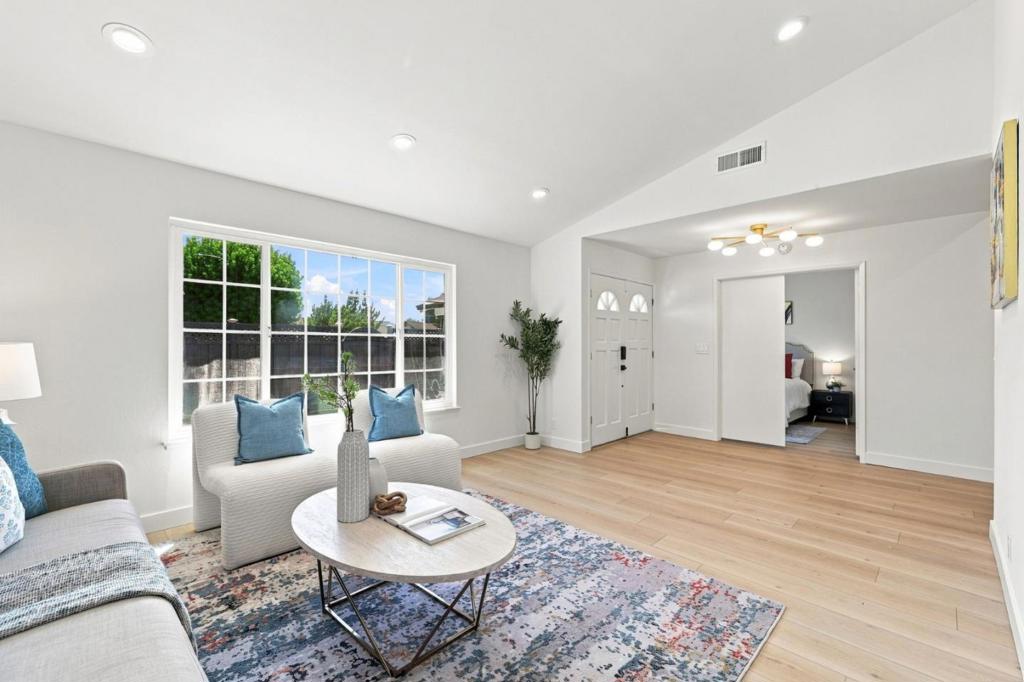
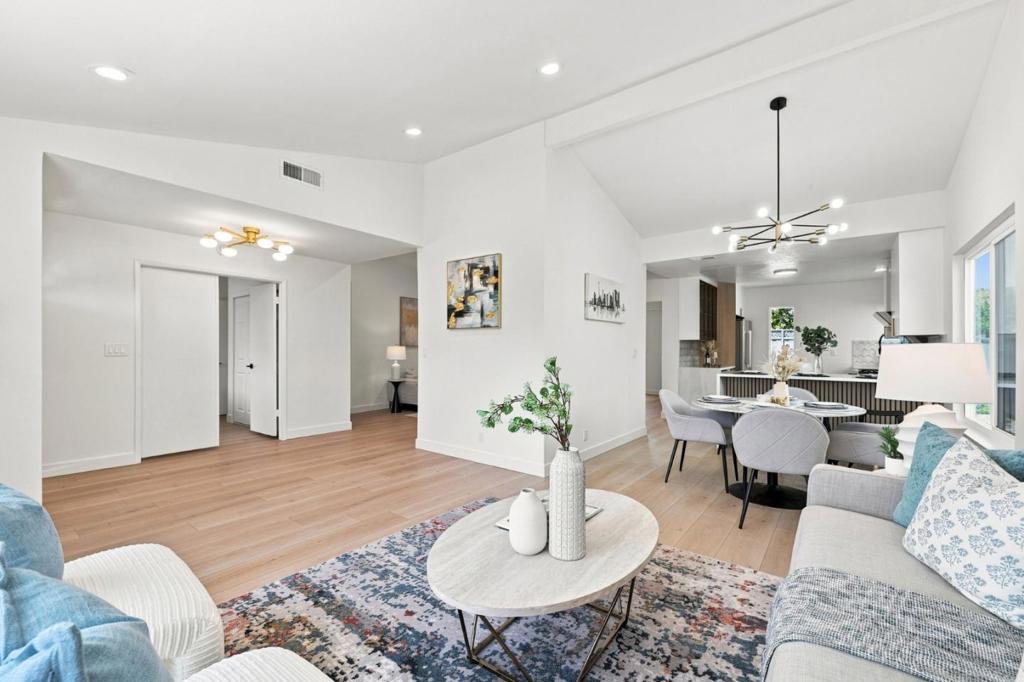
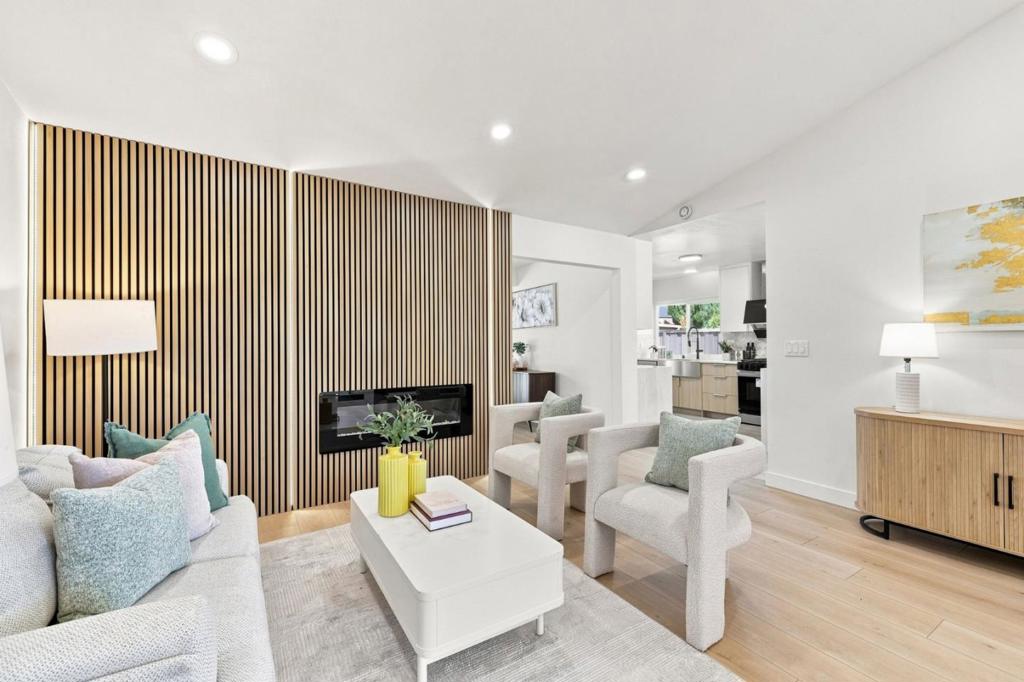
Enter an interest rate to see your estimated monthly payment.Welcome to your next chapter in Blossom Valley. This classic single-story ranch pairs functional living with modern updates and high-value infrastructure. Inside, soaring ceilings and large windows fill the open four-bedroom, three-bath layout with natural light. The home boasts a fully renovated kitchen, updated bathrooms, sleek new flooring, and modern lighting throughout. Major maintenance is already complete with an owned solar system, a 2021 roof, and 2023 water supply lines. Outside, the sunny 7,100+ SF lot features a new lawn, renovated patio, and space for an ADU expansion. Located on Edelweiss Drive, you're minutes from Martial Cottle Park, Westfield Oakridge, Willow Glen, and Santana Row, with easy access to Hwy 87, VTA Light Rail, Downtown San Jose, and SJC Airport....
| a month ago | Listing updated with changes from the MLS® | |
| a month ago | Listing first seen on site |

This information is for your personal, non-commercial use and may not be used for any purpose other than to identify prospective properties you may be interested in purchasing. The display of MLS data is usually deemed reliable but is NOT guaranteed accurate by the MLS. Buyers are responsible for verifying the accuracy of all information and should investigate the data themselves or retain appropriate professionals. Information from sources other than the Listing Agent may have been included in the MLS data. Unless otherwise specified in writing, the Broker/Agent has not and will not verify any information obtained from other sources. The Broker/Agent providing the information contained herein may or may not have been the Listing and/or Selling Agent.
