

794 Encina Grande DrivePalo Alto, CA 94306
Mortgage Calculator
Monthly Payment (Est.)
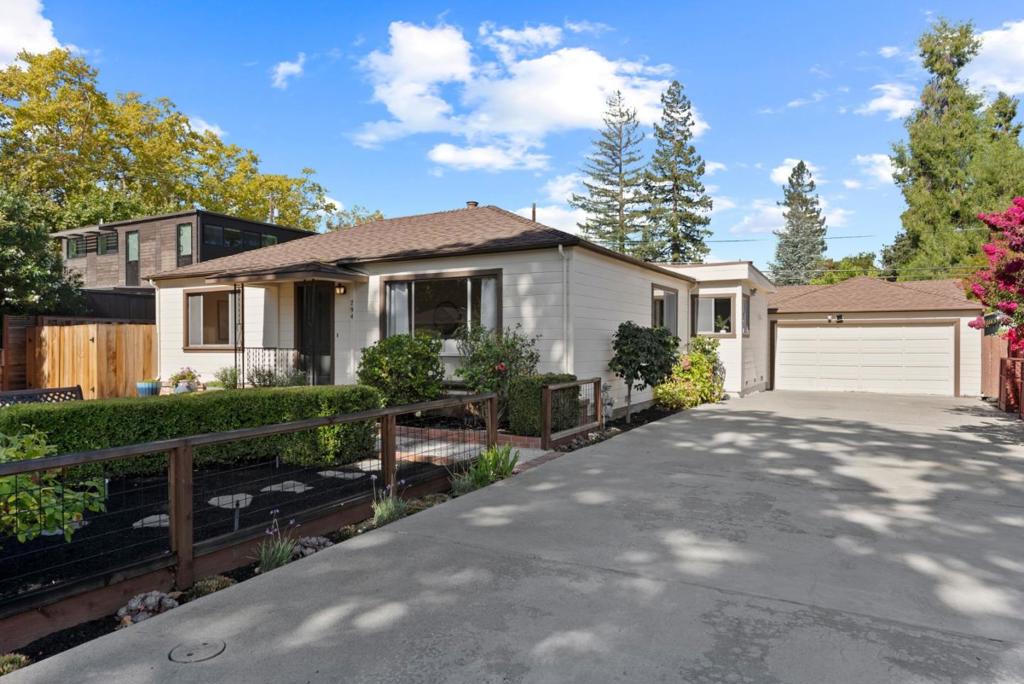
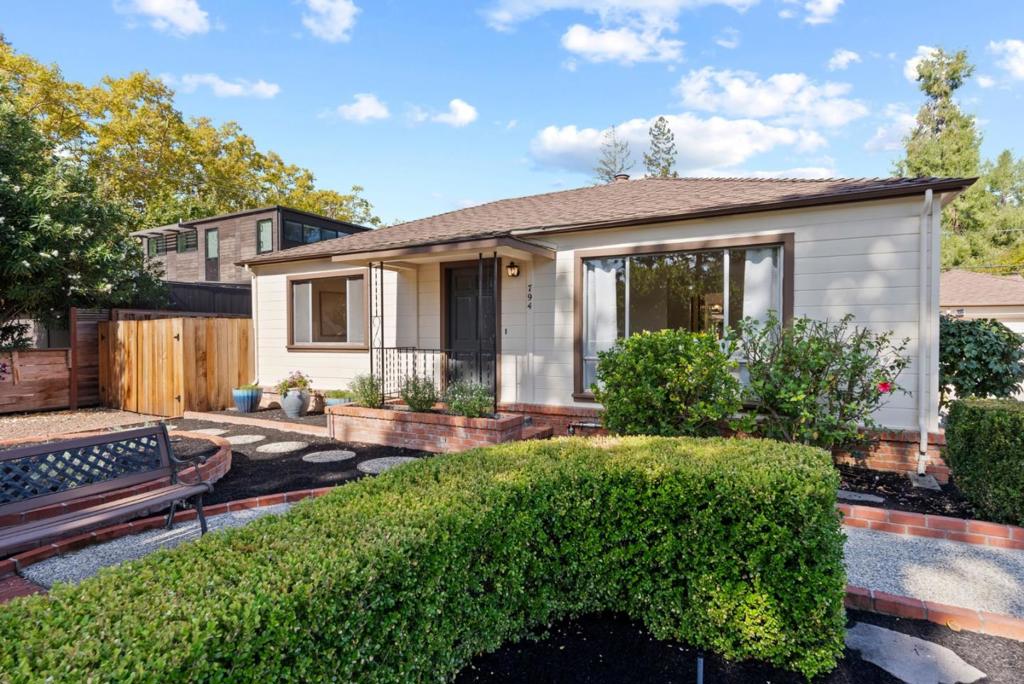
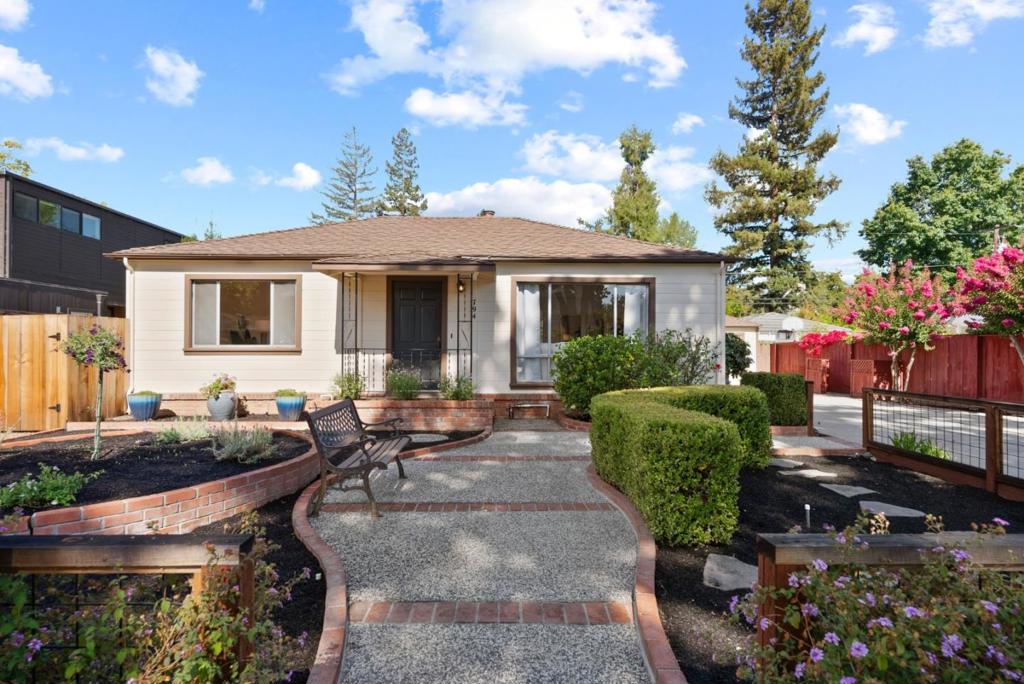
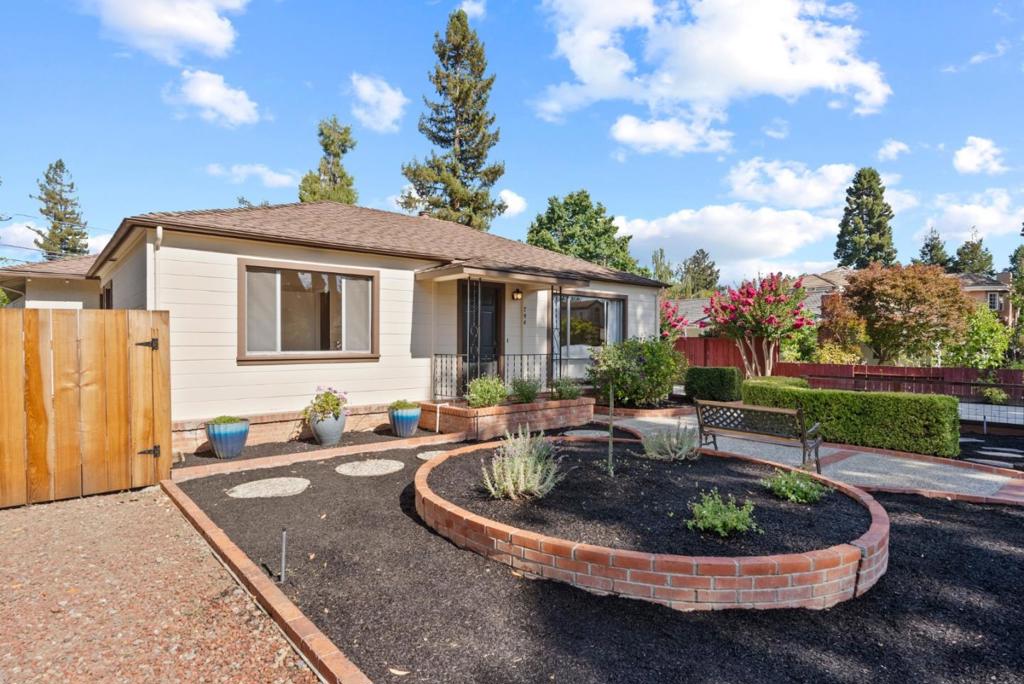
$15,512Discover the charm and versatility of 794 Encina Grande Drive, a spacious 4-bedroom, 2-bathroom home offering 1,828 sq. ft. of living space on an expansive 7,938 sq. ft. lot. A rare bonus is the detached recreation room of nearly 400 sq. ft., providing exceptional flexibility for a home office, gym, studio, playroom, media room, or creative space. The generous lot offers abundant possibilities for outdoor enjoyment, gardening, entertaining, or future customization. Set in Palo Alto's beloved Barron Park neighborhood, this property enjoys a distinctive blend of tranquility, community, and natural beauty. Known for its leafy streets, mature trees, semi-rural character, and strong neighborhood spirit, Barron Park offers a peaceful retreat while remaining close to Stanford, Silicon Valley employment centers, shopping, dining, and major commute routes. Nearby Bol and Briones Parks and Matadero Creek provide scenic walking and biking paths, open green space, and a treasured connection to the neighborhoods unique history including its famous resident donkeys. Palo Alto Schools are nearby. With its generous lot, flexible detached recreation space, and sought-after Palo Alto location, 794 Encina Grande Drive presents an exceptional opportunity to enjoy the best of Barron Park living.
| 19 hours ago | Listing updated with changes from the MLS® | |
| yesterday | Status changed to Pending | |
| a week ago | Listing first seen on site |

This information is for your personal, non-commercial use and may not be used for any purpose other than to identify prospective properties you may be interested in purchasing. The display of MLS data is usually deemed reliable but is NOT guaranteed accurate by the MLS. Buyers are responsible for verifying the accuracy of all information and should investigate the data themselves or retain appropriate professionals. Information from sources other than the Listing Agent may have been included in the MLS data. Unless otherwise specified in writing, the Broker/Agent has not and will not verify any information obtained from other sources. The Broker/Agent providing the information contained herein may or may not have been the Listing and/or Selling Agent.

Did you know? You can invite friends and family to your search. They can join your search, rate and discuss listings with you.