

255 S Rengstorff Avenue 56Mountain View, CA 94040

Mortgage Calculator
Monthly Payment (Est.)
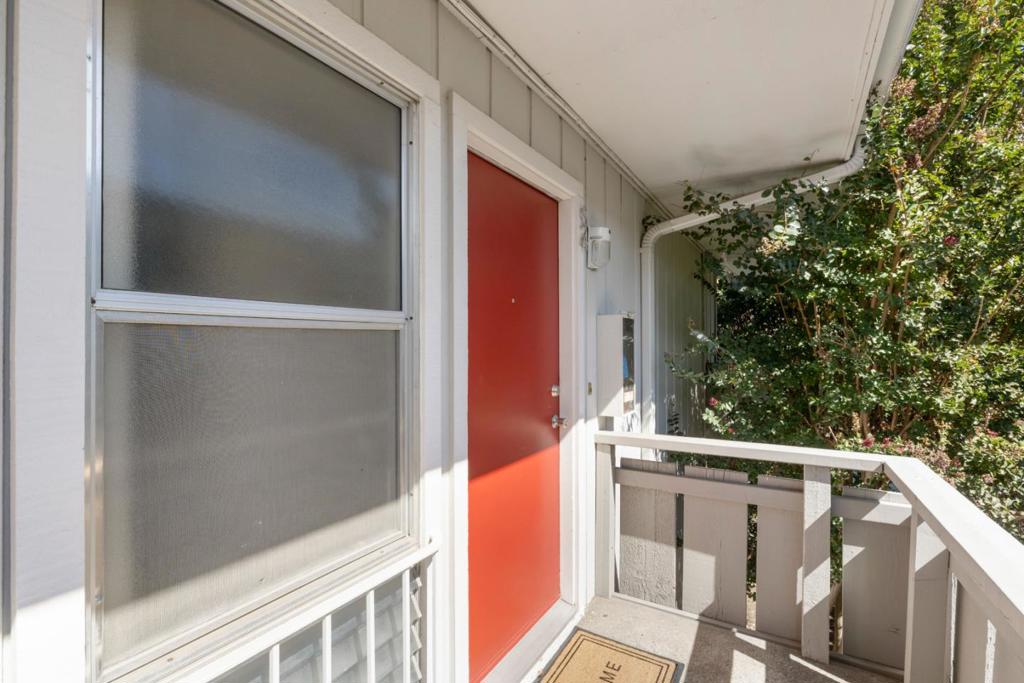
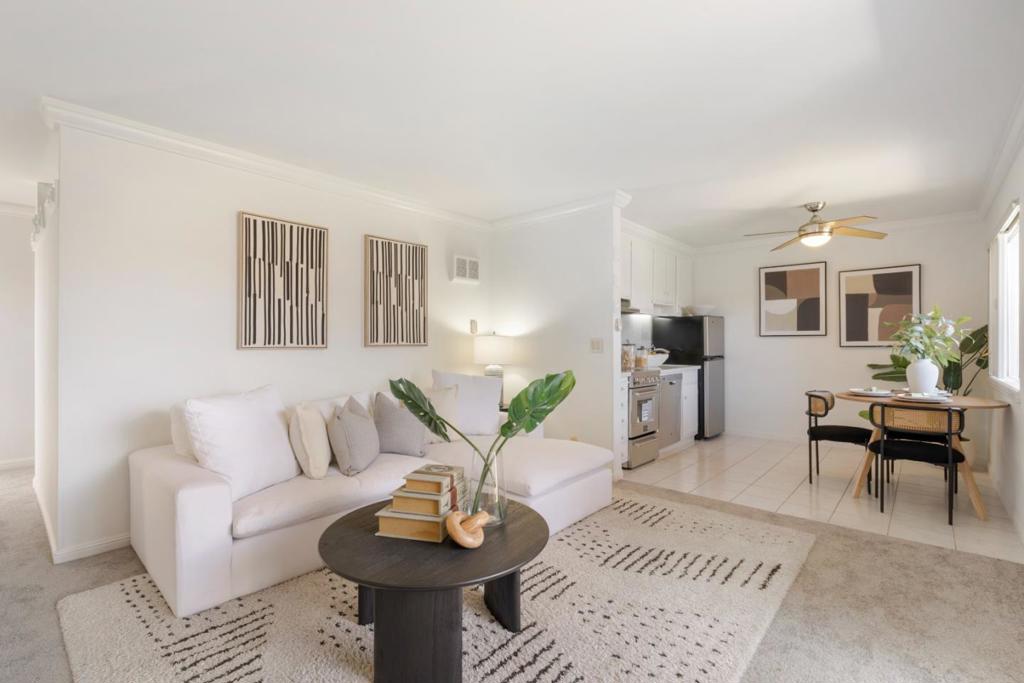
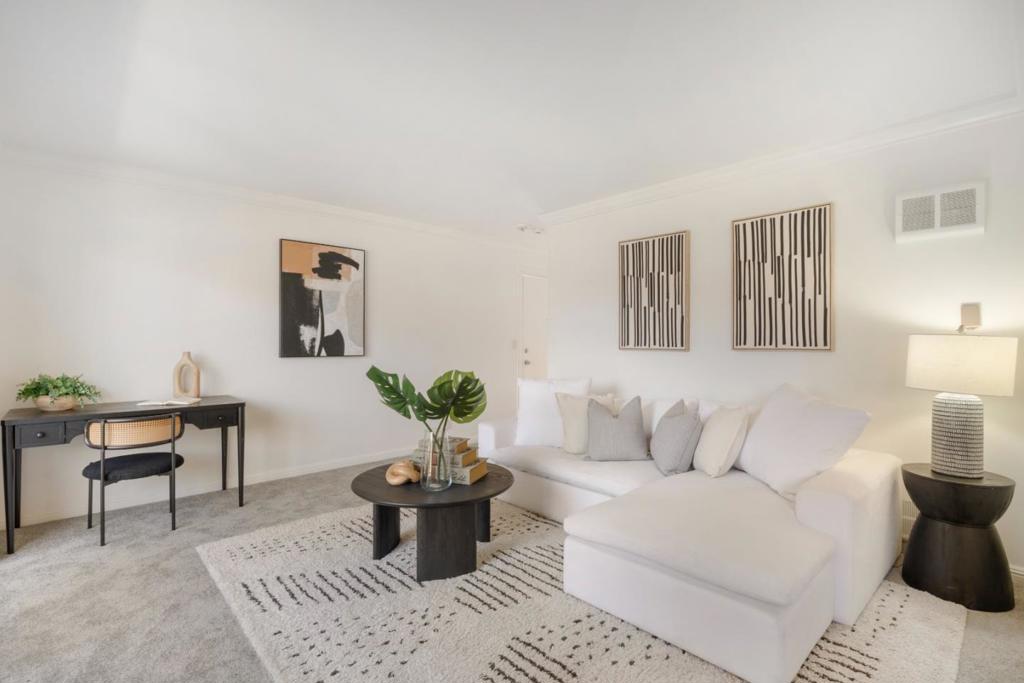
$1,937Welcome to 255 S Rengstorff Avenue, #56 (door/unit #54), in the desirable Parkview West community in the heart of Silicon Valley. This top-floor 1-bedroom, 1-bathroom condo offers approximately 551 sq. ft. with an open floor plan and abundant natural light. The living room opens to a private balcony overlooking the greenbelt/common area. The kitchen features an efficient layout with an adjacent dining area, while the bedroom offers generous closet space. Updated bathroom, assigned parking, and storage space. HOA dues include water and garbage. Located next to Rengstorff Park with athletic fields, pickleball, tennis and volleyball courts, dog parks, playgrounds, BBQ areas, and picnic spaces. Close to Downtown Mountain View, Caltrain, The Village at San Antonio, Whole Foods, Costco, Google and major Silicon Valley employers, with easy access to El Camino Real and Highways 101, 237, and 85. Minutes to everything in the heart of Silicon Valley.
| yesterday | Listing updated with changes from the MLS® | |
| a week ago | Listing first seen on site |

This information is for your personal, non-commercial use and may not be used for any purpose other than to identify prospective properties you may be interested in purchasing. The display of MLS data is usually deemed reliable but is NOT guaranteed accurate by the MLS. Buyers are responsible for verifying the accuracy of all information and should investigate the data themselves or retain appropriate professionals. Information from sources other than the Listing Agent may have been included in the MLS data. Unless otherwise specified in writing, the Broker/Agent has not and will not verify any information obtained from other sources. The Broker/Agent providing the information contained herein may or may not have been the Listing and/or Selling Agent.

Did you know? You can invite friends and family to your search. They can join your search, rate and discuss listings with you.