

Coyote Creek Community2227 Warfield Way BSan Jose, CA 95122
Mortgage Calculator
Monthly Payment (Est.)
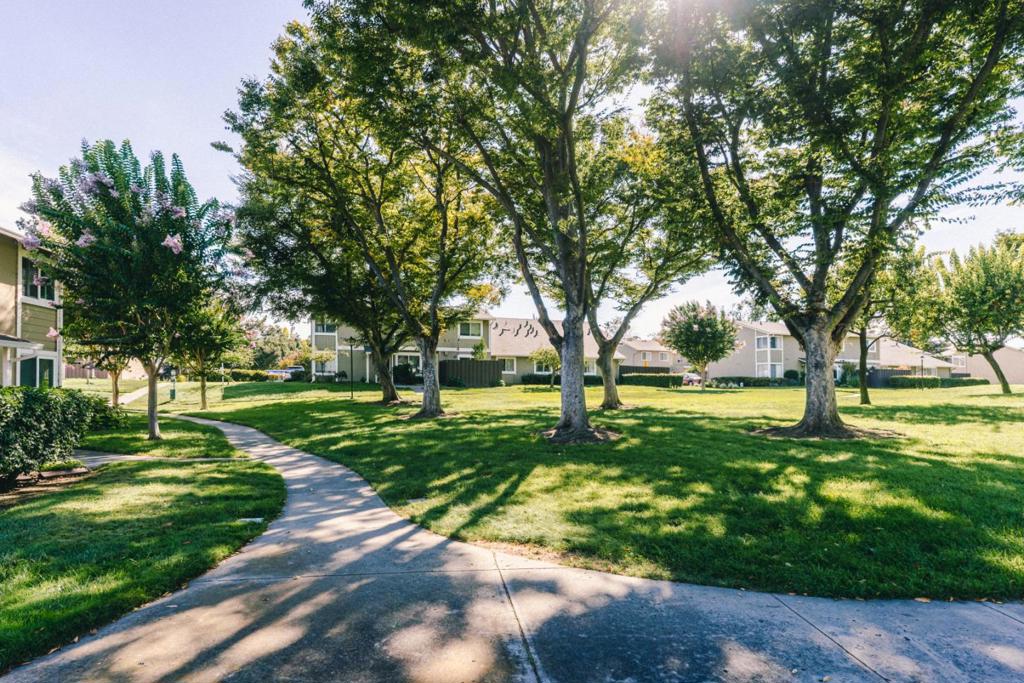
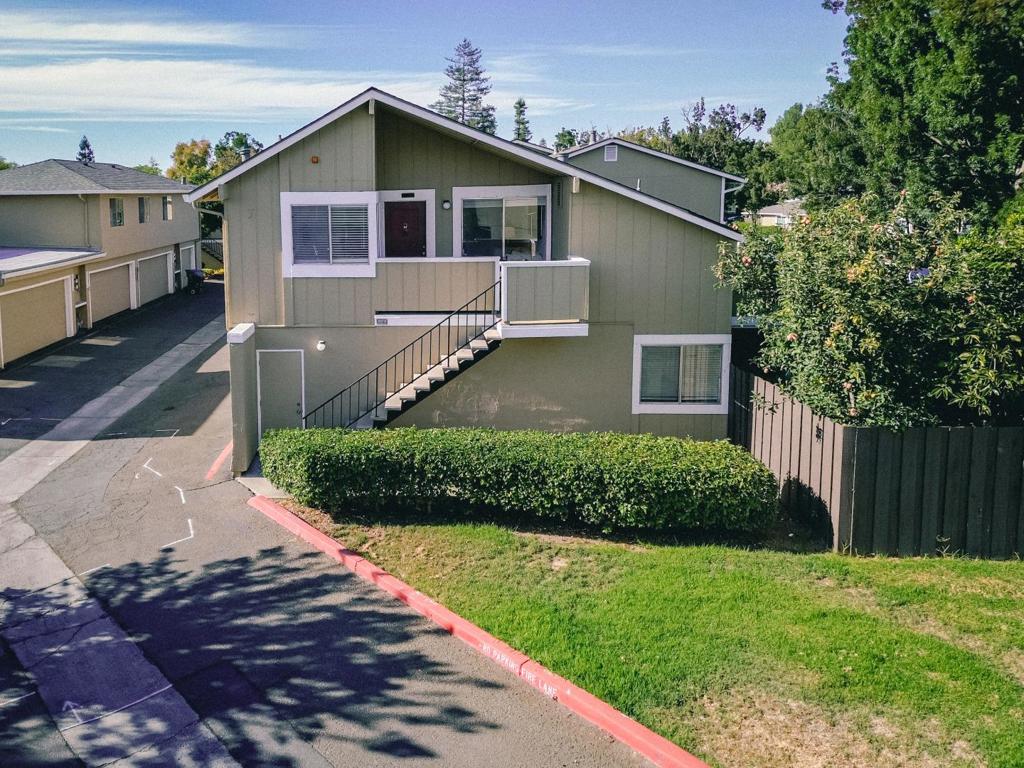
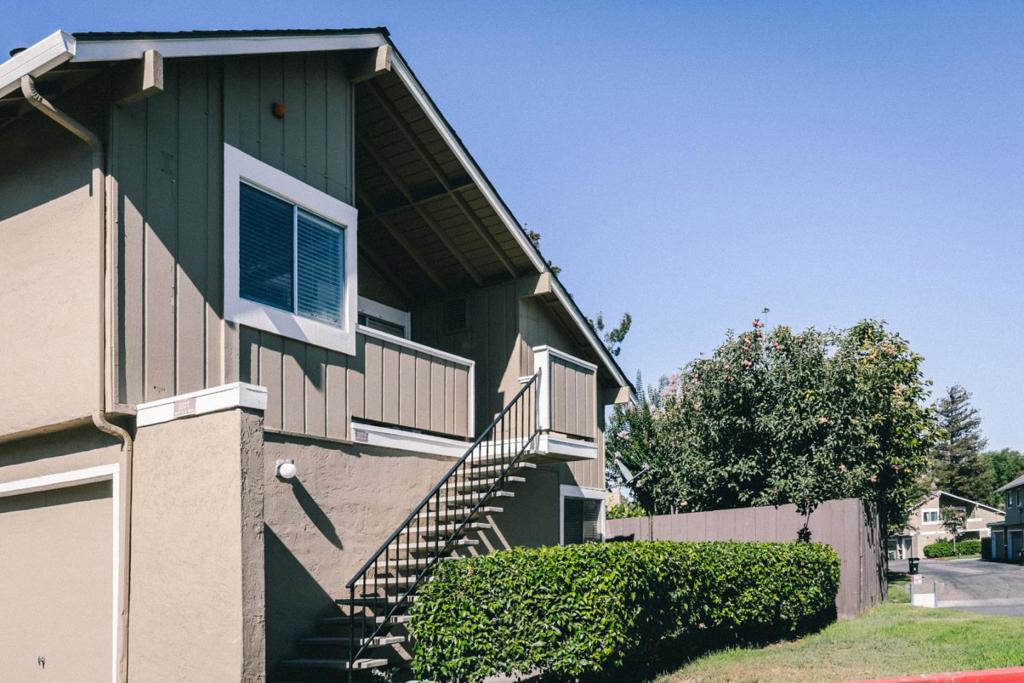
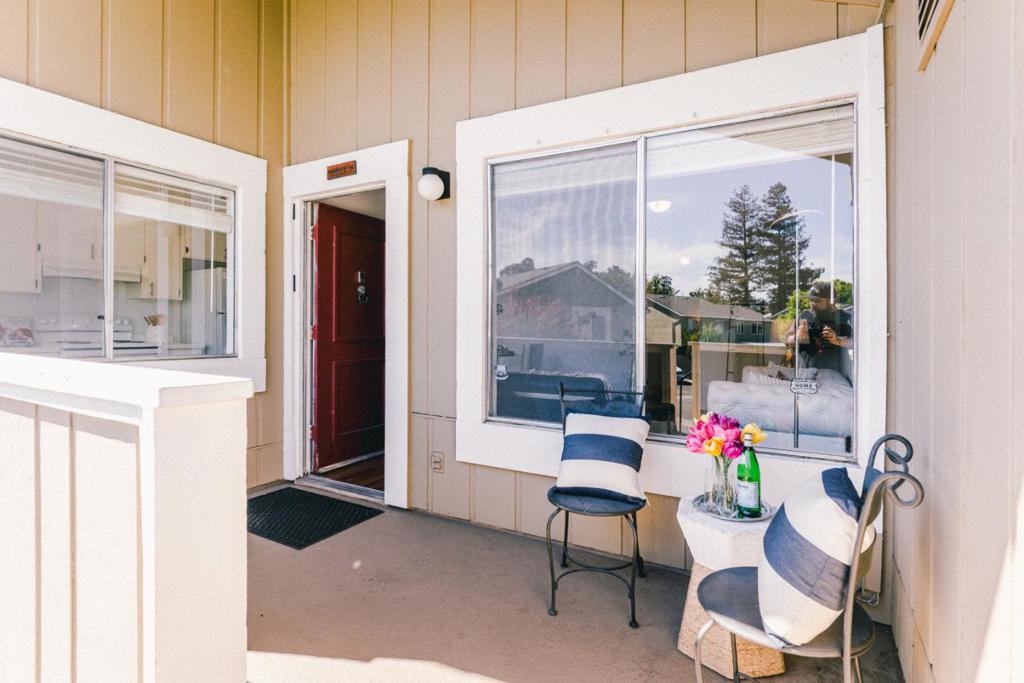
Enter an interest rate to see your estimated monthly payment.Welcome to this charming 2-bedroom, 1-bath home offering approximately 885 square feet in the highly sought-after Coyote Creek Community. Surrounded by expansive greenbelts, mature trees and beautifully maintained grounds, this home enjoys a peaceful, park-like setting while remaining close to everything Silicon Valley has to offer. Inside, you'll find an inviting floor plan featuring stylish newer flooring, a freshly remodeled bathroom and zoned air conditioning in the main living space. The generous sized living area provides plenty of room to relax and entertain, while two bedrooms offer flexibility for guests or a home office. You'll enjoy the convenience of a full size, in-unit laundry room and an oversized one-car garage providing additional storage space. Enjoy the community's sparkling swimming pool and outdoor gathering areas surrounded by lush landscaping and open green space. Convenient access to San Jose State University, Downtown San Jose, Happy Hollow Park & Zoo, shopping, trendy restaurants, cafes, entertainment and major commute routes. With it's beautiful greenbelt setting, updated interior, desirable community amenities, convenient San Jose location, and modest monthly HOA dues, 2227 Warfield Way Unit B will be a wonderful place for you to call home.
| 6 days ago | Listing updated with changes from the MLS® | |
| a month ago | Listing first seen on site |

This information is for your personal, non-commercial use and may not be used for any purpose other than to identify prospective properties you may be interested in purchasing. The display of MLS data is usually deemed reliable but is NOT guaranteed accurate by the MLS. Buyers are responsible for verifying the accuracy of all information and should investigate the data themselves or retain appropriate professionals. Information from sources other than the Listing Agent may have been included in the MLS data. Unless otherwise specified in writing, the Broker/Agent has not and will not verify any information obtained from other sources. The Broker/Agent providing the information contained herein may or may not have been the Listing and/or Selling Agent.
