

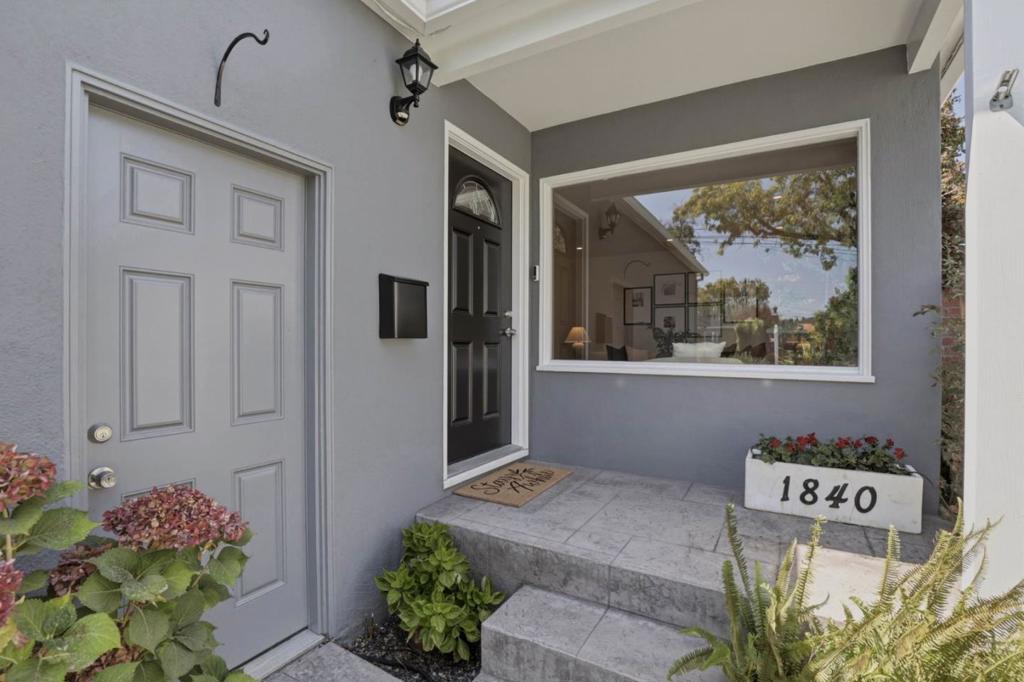
1840 Poplar AvenueRedwood City, CA 94061


Mortgage Calculator
Monthly Payment (Est.)
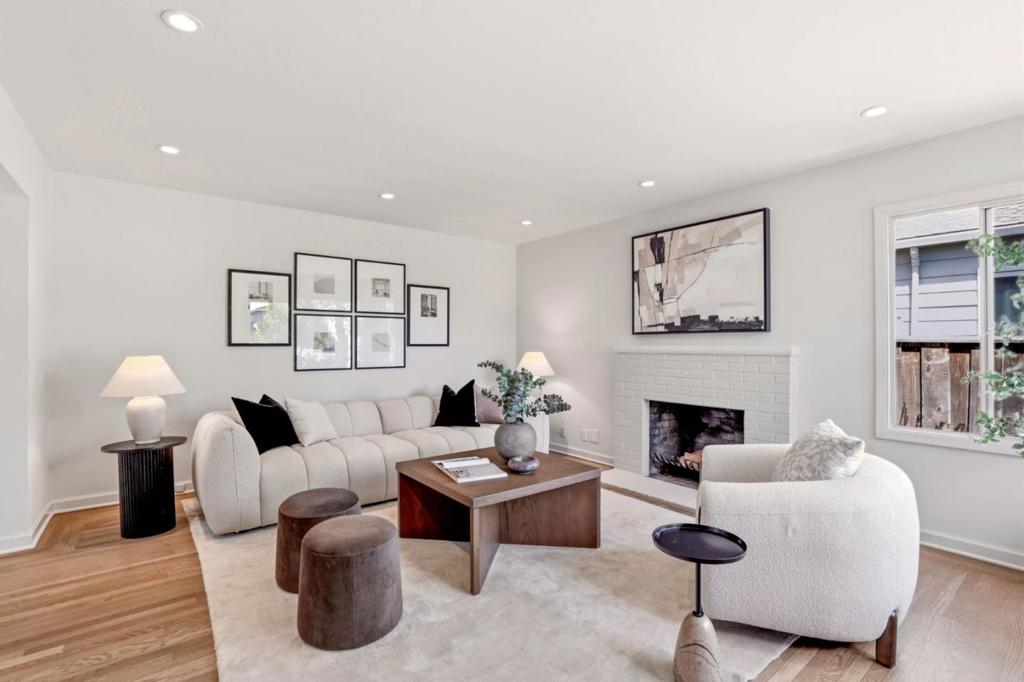
Enter an interest rate to see your estimated monthly payment.Set in the coveted Woodside Plaza neighborhood, this beautifully refreshed 3-bedroom, 2-bath home blends timeless charm with effortless everyday living. Thoughtful updates include freshly painted interiors, refinished hardwood floors, new carpet and updated lighting. The bright kitchen features granite countertops, stainless steel appliances, and a garden window, while a second garden window brings natural light into the dining room. The inviting living room is anchored by a classic fireplace, creating a warm and welcoming gathering space. The primary suite offers a ceiling fan and private ensuite bath with shower. Two other carpeted bedrooms with an abundance of natural light. Outside, a fully fenced backyard provides a private setting for entertaining, dining, or play. An attached two-car garage offers generous storage. Ideally positioned near shopping, dining, parks, schools, and neighborhood amenities, this is an exceptional opportunity to enjoy the best of Woodside Plaza living.
| 2 weeks ago | Listing updated with changes from the MLS® | |
| 3 weeks ago | Status changed to Pending | |
| 4 weeks ago | Listing first seen on site |

This information is for your personal, non-commercial use and may not be used for any purpose other than to identify prospective properties you may be interested in purchasing. The display of MLS data is usually deemed reliable but is NOT guaranteed accurate by the MLS. Buyers are responsible for verifying the accuracy of all information and should investigate the data themselves or retain appropriate professionals. Information from sources other than the Listing Agent may have been included in the MLS data. Unless otherwise specified in writing, the Broker/Agent has not and will not verify any information obtained from other sources. The Broker/Agent providing the information contained herein may or may not have been the Listing and/or Selling Agent.
