

421 Manchester AvenueCampbell, CA 95008


Mortgage Calculator
Monthly Payment (Est.)
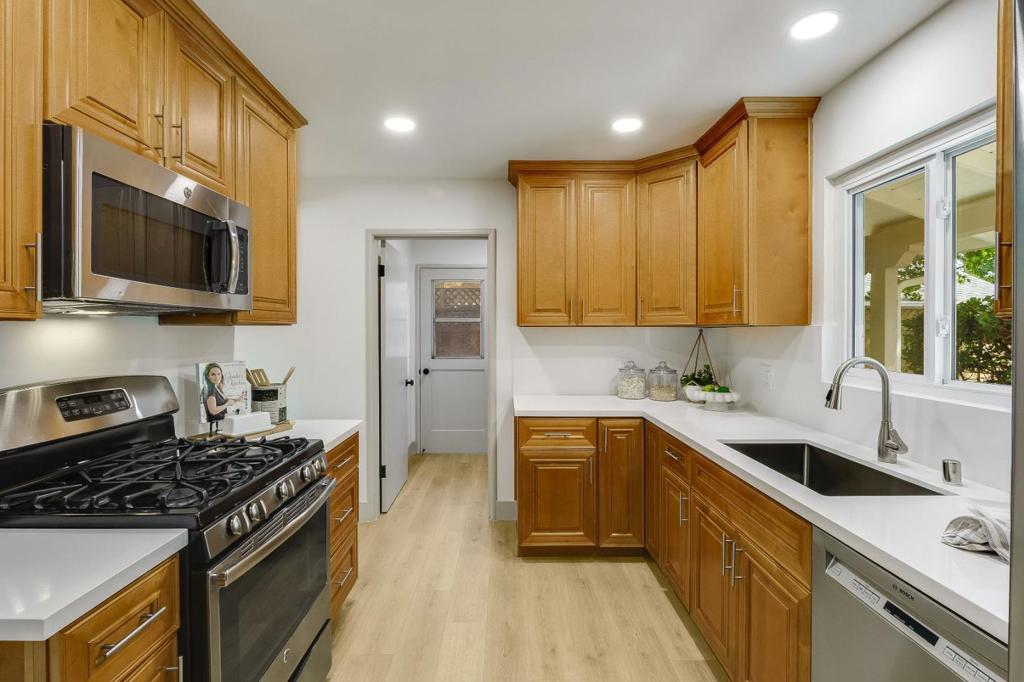
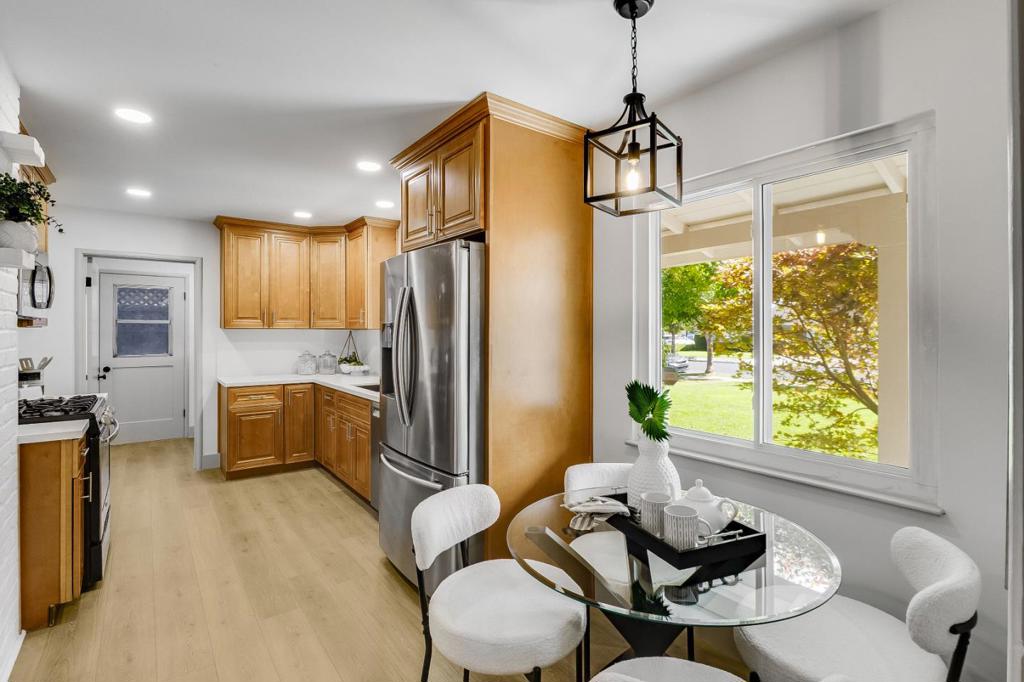
Enter an interest rate to see your estimated monthly payment.PRICE REDUCTION! Bring Your Offers for this beautifully updated and thoughtfully appointed 3-bedroom, 2-bathroom home, ideally located in one of Campbell's most sought-after neighborhoods. The inviting floor plan offers a stylish eat-in kitchen featuring new quartz countertops and stainless-steel appliances, along with separate living, family, and dining rooms and two fireplaces that add warmth and charm. The private backyard is designed for relaxation and entertaining, with a sparkling pool and a peaceful setting adjacent to the green space of a private school (not a public park). Enjoy the added privacy and open feel of this unique location. Situated on a quiet, tree-lined street, this home places you just minutes from The Pruneyard and vibrant downtown Campbell, where dining, shopping, and entertainment are all close by. With easy access to major commute routes and Silicon Valleys leading employers, this exceptional home offers the perfect blend of comfort, privacy, convenience, and quintessential Silicon Valley living.
| 2 days ago | Listing updated with changes from the MLS® | |
| 5 days ago | Price changed to $1,530,000 | |
| 4 weeks ago | Listing first seen on site |

This information is for your personal, non-commercial use and may not be used for any purpose other than to identify prospective properties you may be interested in purchasing. The display of MLS data is usually deemed reliable but is NOT guaranteed accurate by the MLS. Buyers are responsible for verifying the accuracy of all information and should investigate the data themselves or retain appropriate professionals. Information from sources other than the Listing Agent may have been included in the MLS data. Unless otherwise specified in writing, the Broker/Agent has not and will not verify any information obtained from other sources. The Broker/Agent providing the information contained herein may or may not have been the Listing and/or Selling Agent.

Did you know? You can invite friends and family to your search. They can join your search, rate and discuss listings with you.