5393 Chesbro Avenue, San Jose, CA, 95123

Save
Ask
Tour
Hide
Share
$1,398,000
9 Days On Site

5393 Chesbro Avenue
San Jose, CA 95123

For Sale|Single Family Residence|Active
3
Beds
3
Total Baths
2
Full Baths
1
Partial Bath
1,895
SqFt
$738
/SqFt
2012
Built
County:
Santa Clara
Listed by Amanda Vang of Real Brokerage Technologies amanda@amandavang.com
Call Now: 951-203-4426
Is this the listing for you? We can help make it yours.
951-203-4426
Upcoming Open Houses
Sun, Sep 20, 2:00 PM - 4:00 PM
5393 Chesbro Avenue5393 Chesbro Avenue5393 Chesbro Avenue5393 Chesbro Avenue
Save
Ask
Tour
Hide
Share

Mortgage Calculator

Monthly Payment (Est.)

$6,378
Calculator powered by Showcase IDX, a Constellation1 Company. Copyright ©2026 Information is deemed reliable but not guaranteed.

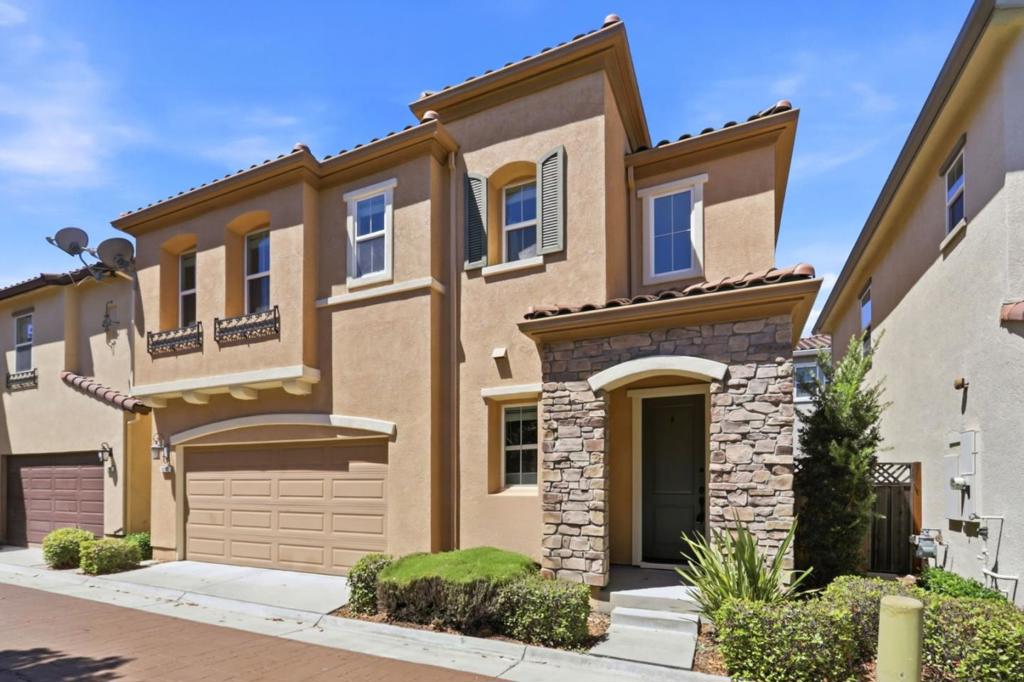
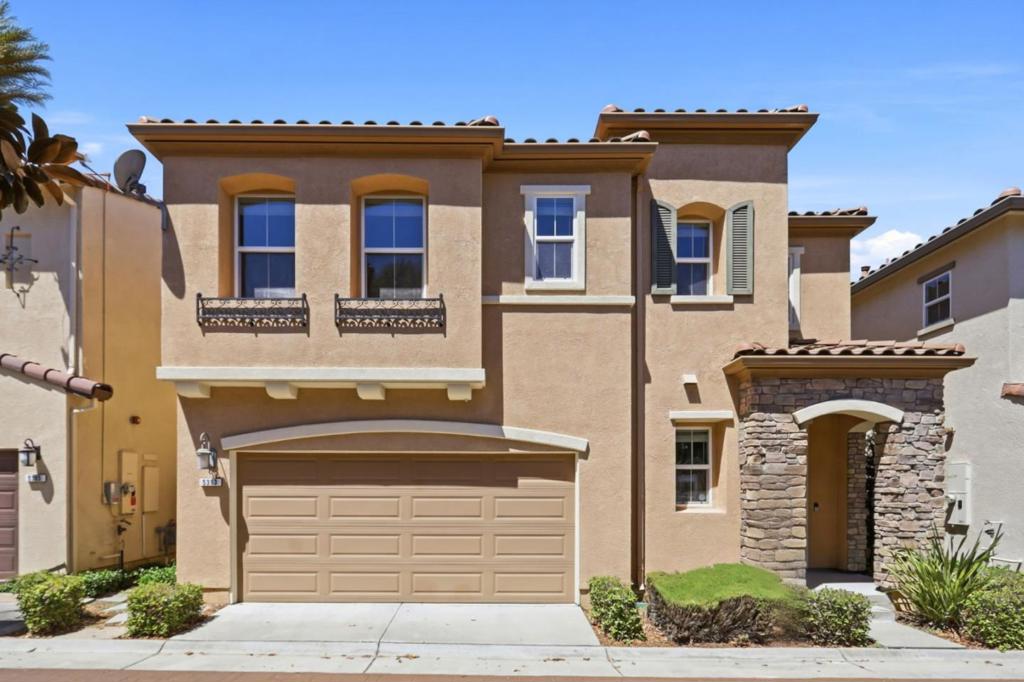
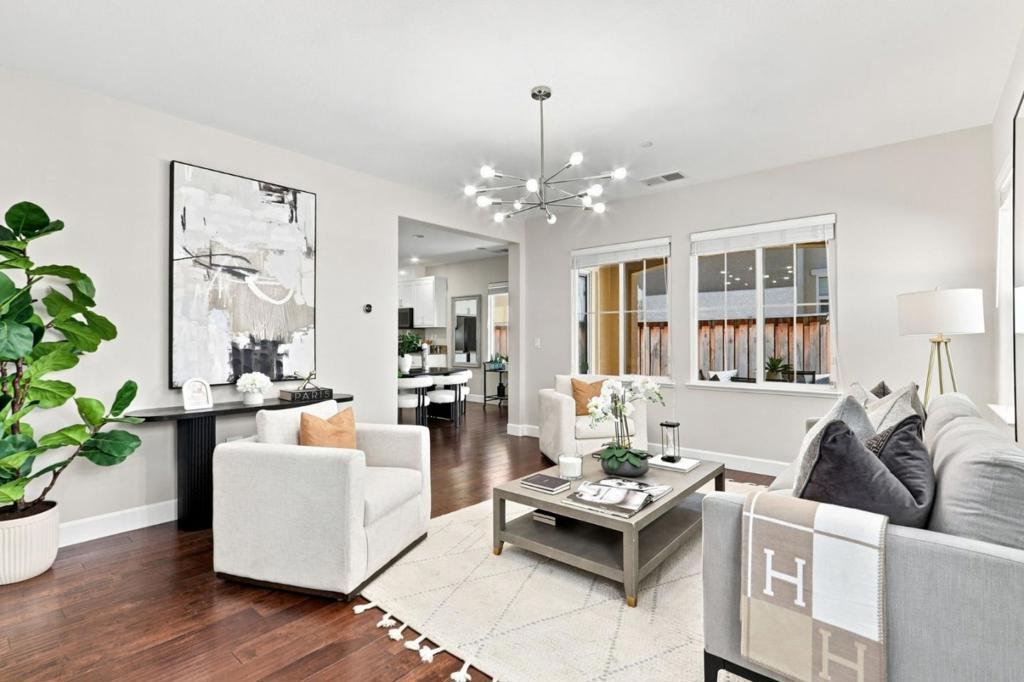
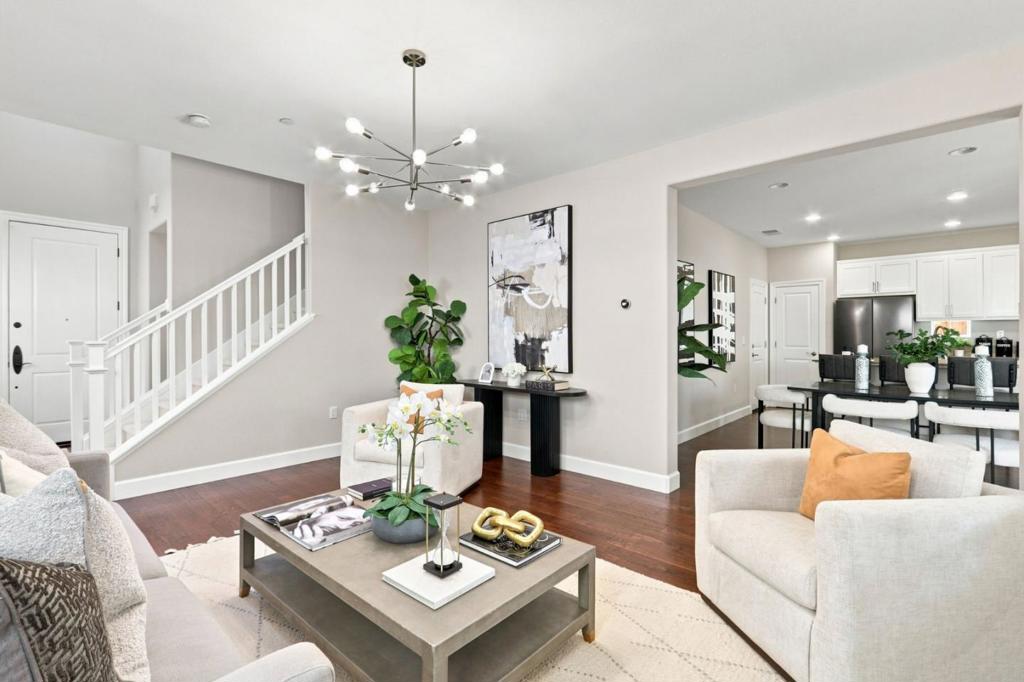
East facing home with no homes directly in front offering open views of the greenbelt and added privacy. The home features engineered hardwood floors, new carpet, new interior paint, high ceilings, and large windows that fill the space with natural light, creating a bright and inviting atmosphere throughout. Upstairs, a spacious loft with custom cabinets and a built-in desk provides a flexible space that can easily serve as a home office, library, or media room. Large primary suite, bathroom and walk-in closet. The home also offers generously sized bedrooms and ample closet space, providing comfort and storage for the whole family. Minutes from Westfield Oakridge Mall, restaurants, and shopping, with quick access to Highways 85 and 87. Neighborhood park down the street. Low HOA and move in ready!

Save
Ask
Tour
Hide
Share
Listing Snapshot
Price 
$1,398,000
Days On Site 
9 Days
Bedrooms 
3
Inside Area (SqFt) 
1,895 sqft
Total Baths 
3
Full Baths 
2
Partial Baths 
1
Lot Size 
0.0682 Acres
Year Built 
2012
MLS® Number 
ML82060682
Status 
Active
Property Tax 
N/A
HOA/Condo/Coop Fees 
$155 monthly
Sq Ft Source 
Assessor
Friends & Family
Recent Activity
2 days agoListing updated with changes from the MLS®
a week agoListing first seen on site
General Features
Acres 
0.0682
Attached Garage 
Yes
Direction Faces 
East
Foundation 
Concrete Perimeter
Garage 
Yes
Garage Spaces 
2
Number Of Stories 
2
Parking 
Attached
Parking Spaces 
2
Property Sub Type 
Single Family Residence
Security 
Fire Sprinkler System
Sewer 
Public Sewer
Special Circumstances 
Standard
Water Source 
Public
Zoning 
APD
Interior Features
Appliances 
DishwasherRefrigeratorRange HoodDryerWasher
Cooling 
Central Air
Flooring 
CarpetWood
Heating 
Central
Interior 
Walk-In Closet(s)
Attic 
Bathroom 
Kitchen 
Features - Granite Counters
Loft 
Office 
Other 
Features - Walk-In Closet(s)
Save
Ask
Tour
Hide
Share
Exterior Features
Roof 
Tile
Community Features
Association Fee 
$155.0
Association Fee Frequency 
Monthly
MLS Area 
699 - Not Defined
School District 
Other
Schools
School District
Other
Elementary School
Unknown
Middle School
Unknown
High School
Unknown


This information is for your personal, non-commercial use and may not be used for any purpose other than to identify prospective properties you may be interested in purchasing. The display of MLS data is usually deemed reliable but is NOT guaranteed accurate by the MLS. Buyers are responsible for verifying the accuracy of all information and should investigate the data themselves or retain appropriate professionals. Information from sources other than the Listing Agent may have been included in the MLS data. Unless otherwise specified in writing, the Broker/Agent has not and will not verify any information obtained from other sources. The Broker/Agent providing the information contained herein may or may not have been the Listing and/or Selling Agent.

Neighborhood & Commute
Source: Walkscore
Disclosure: Community information and market data powered by Constellation Data Labs. Information is deemed reliable but not guaranteed.
Save
Ask
Tour
Hide
Share