

1010 San Pierre WayMountain View, CA 94043
Mortgage Calculator
Monthly Payment (Est.)
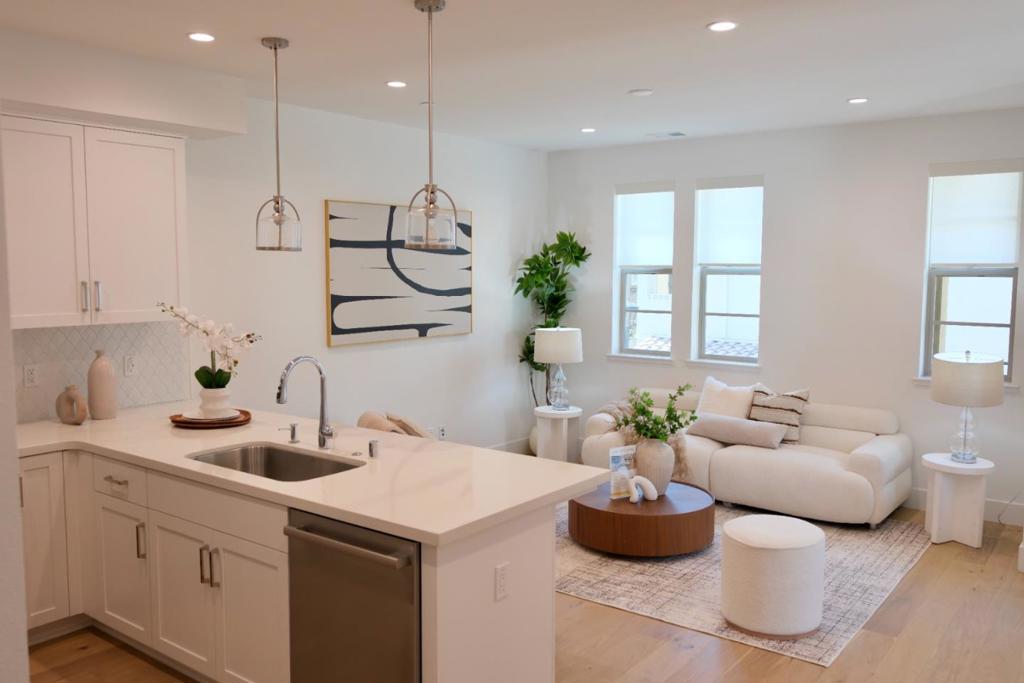
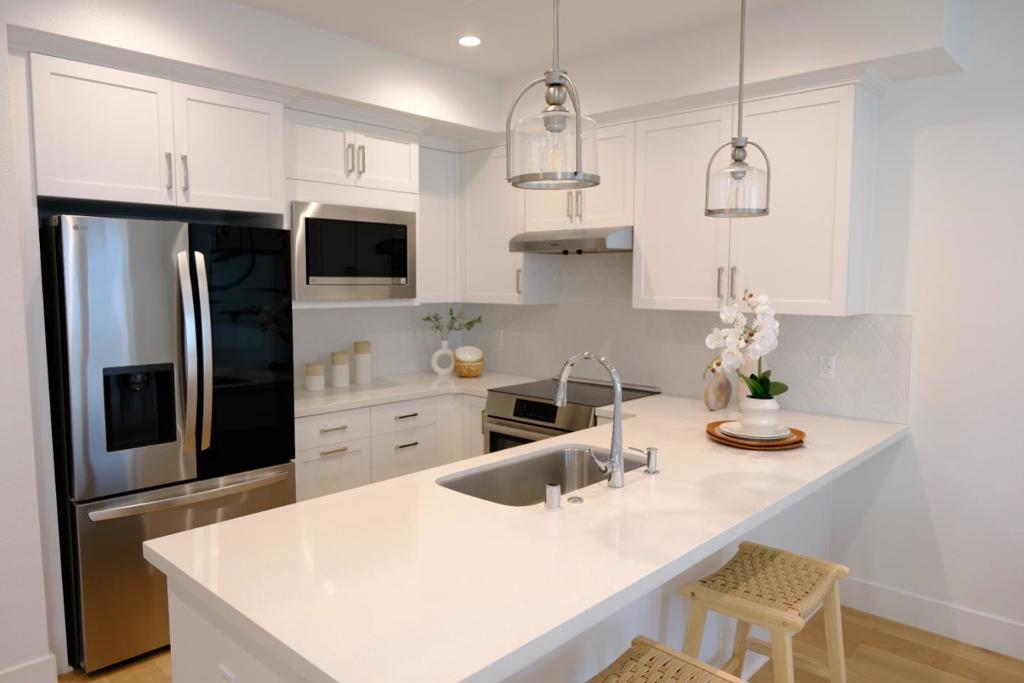
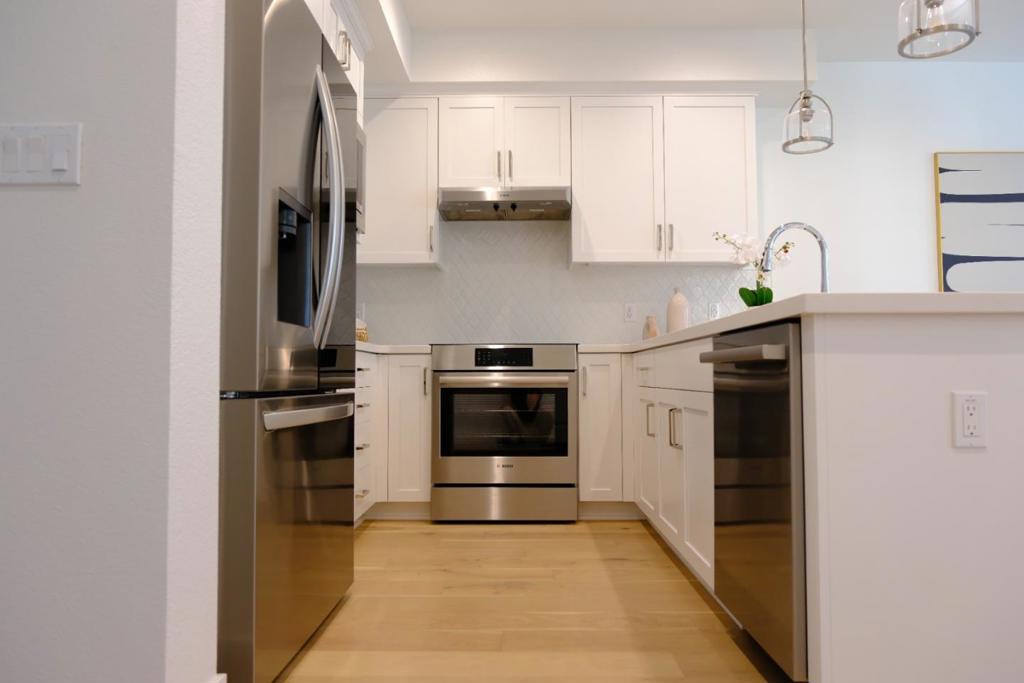
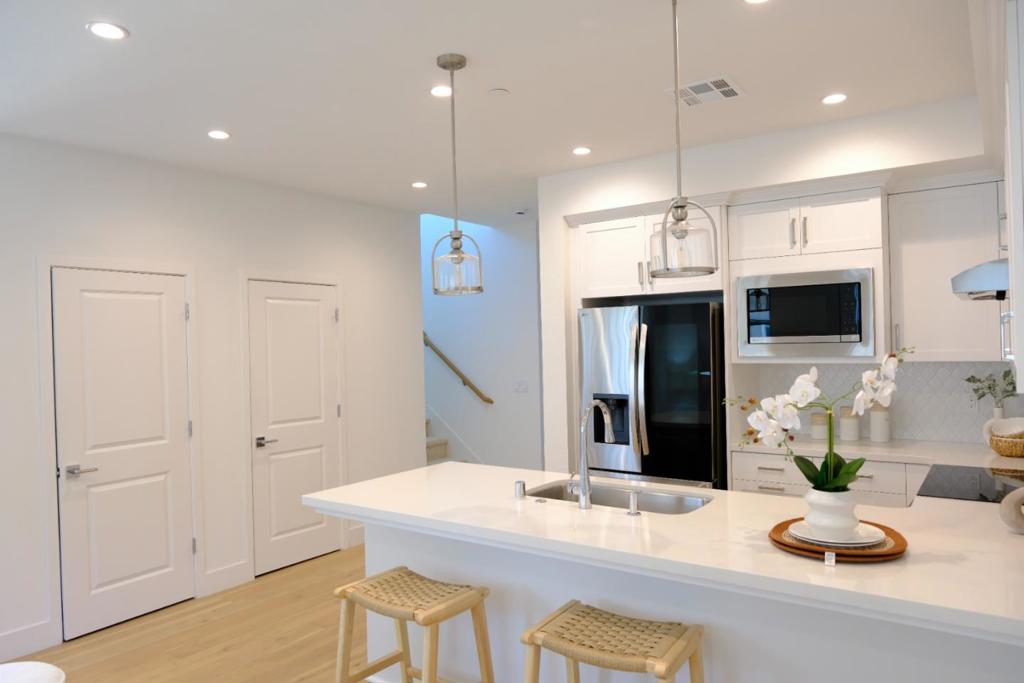
Enter an interest rate to see your estimated monthly payment.Welcome to 1010 San Pierre Way, a nearly new corner-unit townhome in Mountain Views desirable Verano community. Completed in late 2024, this contemporary residence offers 3 bedrooms, 3.5 bathrooms, and approximately 1,692 square feet across three thoughtfully designed levels. The light-filled main floor features open living and dining areas, wide-plank flooring, and access to a private balcony. The sleek kitchen includes white shaker cabinetry, stainless-steel appliances, abundant counter space, and a generous breakfast bar. A flexible den provides an ideal home office or study. Upstairs, the spacious primary suite offers a dual-sink vanity and oversized glass-enclosed shower, while additional bedrooms and baths provide comfortable, private accommodations. Plantation shutters, recessed lighting, in-unit laundry, owned solar, low HOA dues, and a spacious attached side-by-side two-car garage add exceptional convenience and value. Ideally located near parks, shopping, dining, Downtown Mountain View, Caltrain, major Silicon Valley employers, and Highways 85, 101, and 237. The home is also served by highly regarded Los Altos High School; buyer to verify enrollment eligibility.
| 12 hours ago | Listing updated with changes from the MLS® | |
| 4 weeks ago | Listing first seen on site |

This information is for your personal, non-commercial use and may not be used for any purpose other than to identify prospective properties you may be interested in purchasing. The display of MLS data is usually deemed reliable but is NOT guaranteed accurate by the MLS. Buyers are responsible for verifying the accuracy of all information and should investigate the data themselves or retain appropriate professionals. Information from sources other than the Listing Agent may have been included in the MLS data. Unless otherwise specified in writing, the Broker/Agent has not and will not verify any information obtained from other sources. The Broker/Agent providing the information contained herein may or may not have been the Listing and/or Selling Agent.

Did you know? You can invite friends and family to your search. They can join your search, rate and discuss listings with you.