

1287 Thorn Valley CourtSan Jose, CA 95131
Mortgage Calculator
Monthly Payment (Est.)
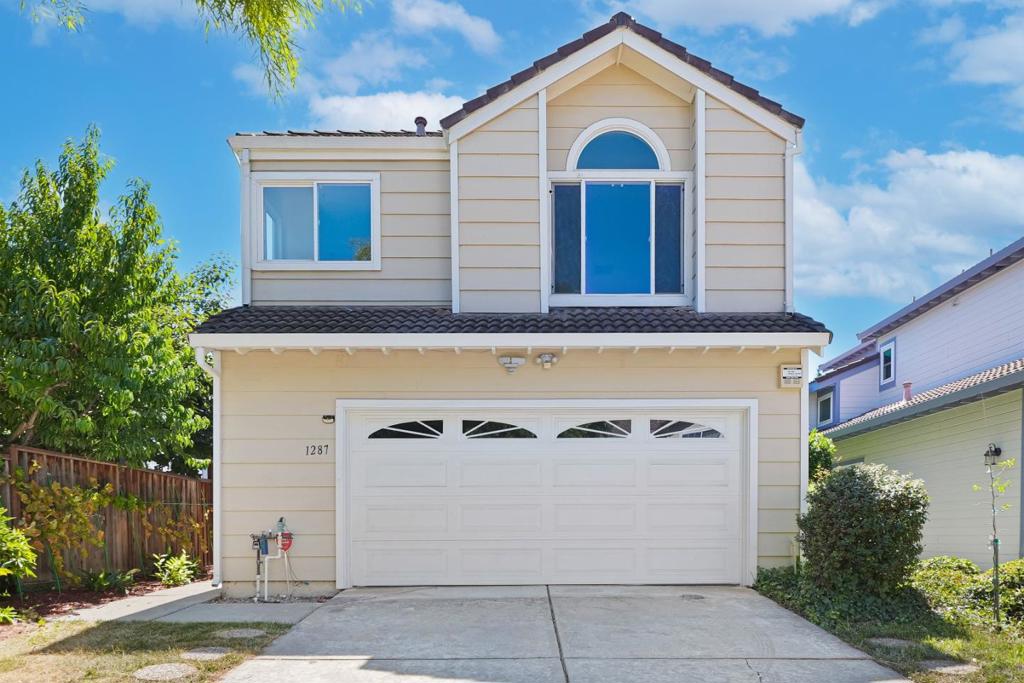
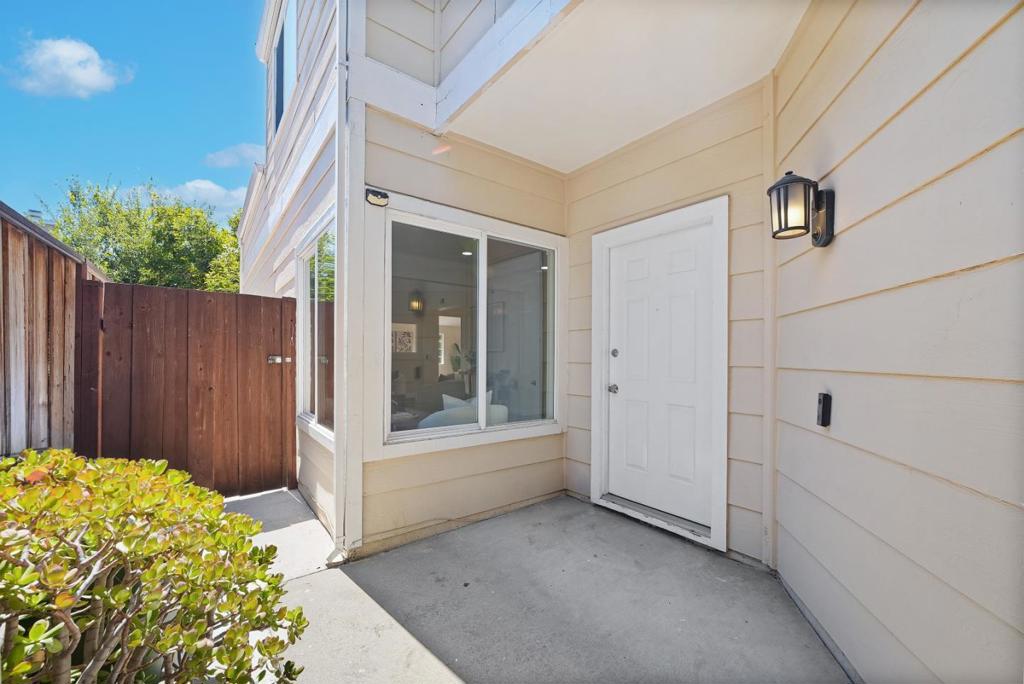
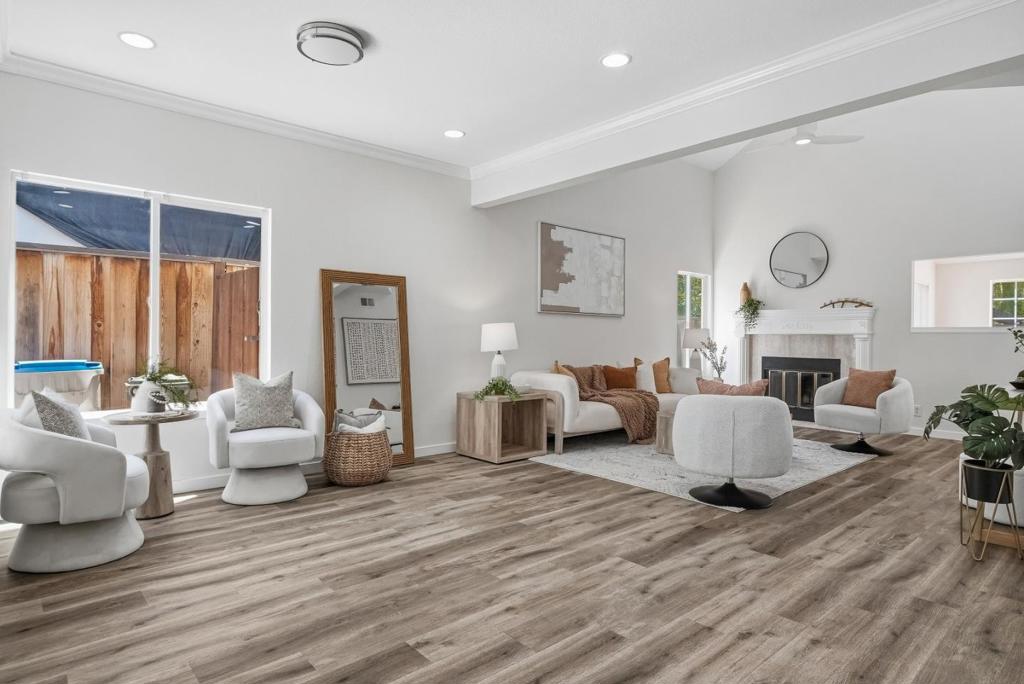
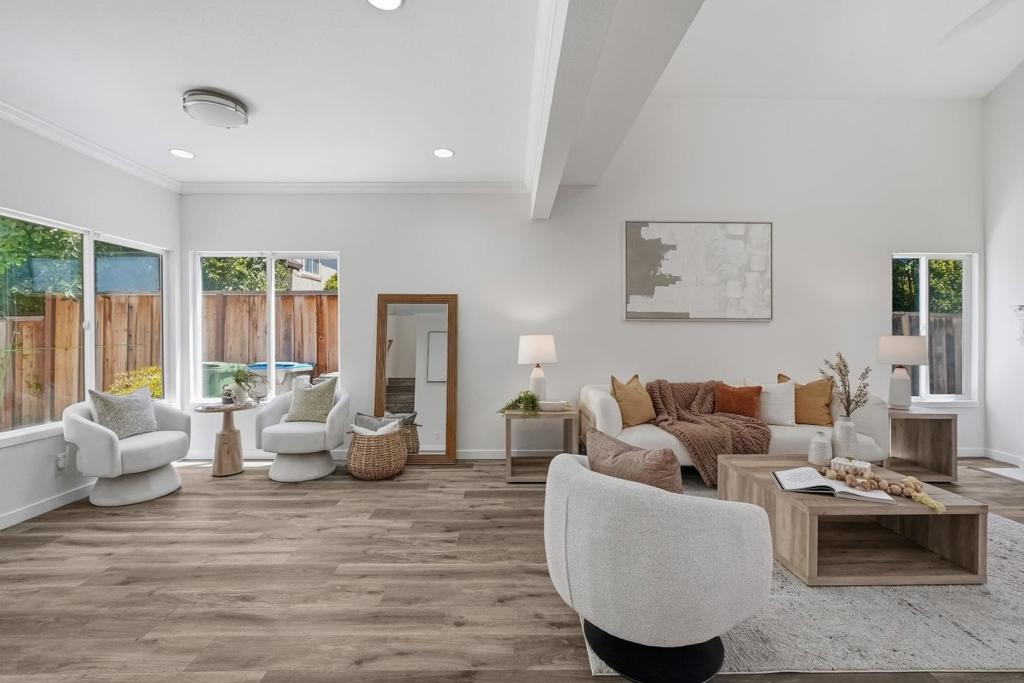
$6,838Welcome to this charming 4-bedroom, 2.5-bath single-family home in the convenient Berryessa neighborhood. Situated at the end of a quiet court, this two-story home welcomes you with a spacious living room featuring bright windows, vaulted ceilings, and a cozy fireplace. A nearby half bath adds convenience. The living room flows into the modern kitchen, showcasing sleek countertops and backsplash, stainless steel appliances, white shaker-style cabinetry, and a breakfast bar with pendant lighting. The connected dining area opens to the bright family room with view windows and a sliding door to the backyard, creating seamless indoor-outdoor living. Upstairs, a skylight brightens the staircase. The spacious primary suite offers vaulted ceilings, a walk-in closet, and an en-suite bath with dual vanities, a soaking tub, and a stall shower. Three additional bedrooms provide space for family and guests and share a hallway bath with a shower-over-tub. The backyard features fruit trees. Other features include recessed lighting and an attached garage. Conveniently located near restaurants, grocery stores, shopping, and with easy access to Highways 101, 880, and 680, offering a short commute to major tech companies. Don't miss this great opportunity!
| 19 minutes ago | Listing updated with changes from the MLS® | |
| a week ago | Listing first seen on site |

This information is for your personal, non-commercial use and may not be used for any purpose other than to identify prospective properties you may be interested in purchasing. The display of MLS data is usually deemed reliable but is NOT guaranteed accurate by the MLS. Buyers are responsible for verifying the accuracy of all information and should investigate the data themselves or retain appropriate professionals. Information from sources other than the Listing Agent may have been included in the MLS data. Unless otherwise specified in writing, the Broker/Agent has not and will not verify any information obtained from other sources. The Broker/Agent providing the information contained herein may or may not have been the Listing and/or Selling Agent.

Did you know? You can invite friends and family to your search. They can join your search, rate and discuss listings with you.