

1080 Westridge DrivePortola Valley, CA 94028
Mortgage Calculator
Monthly Payment (Est.)
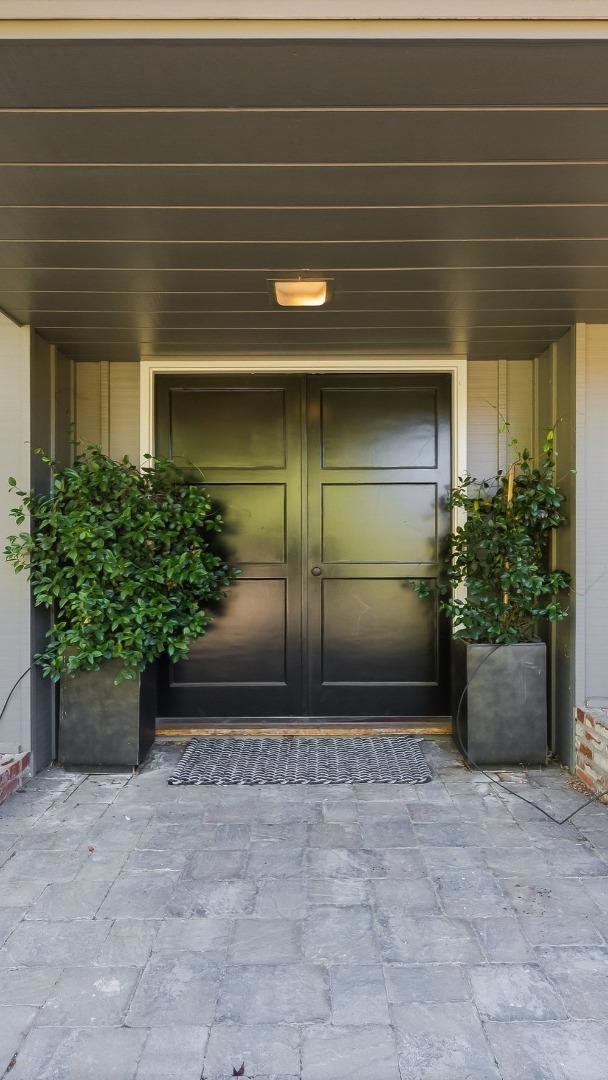
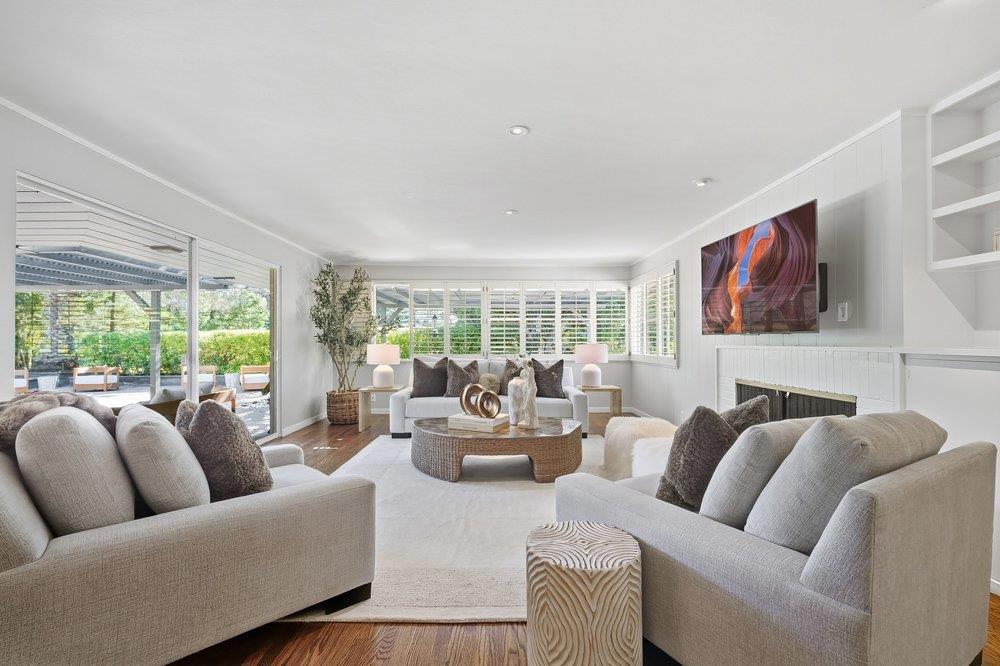
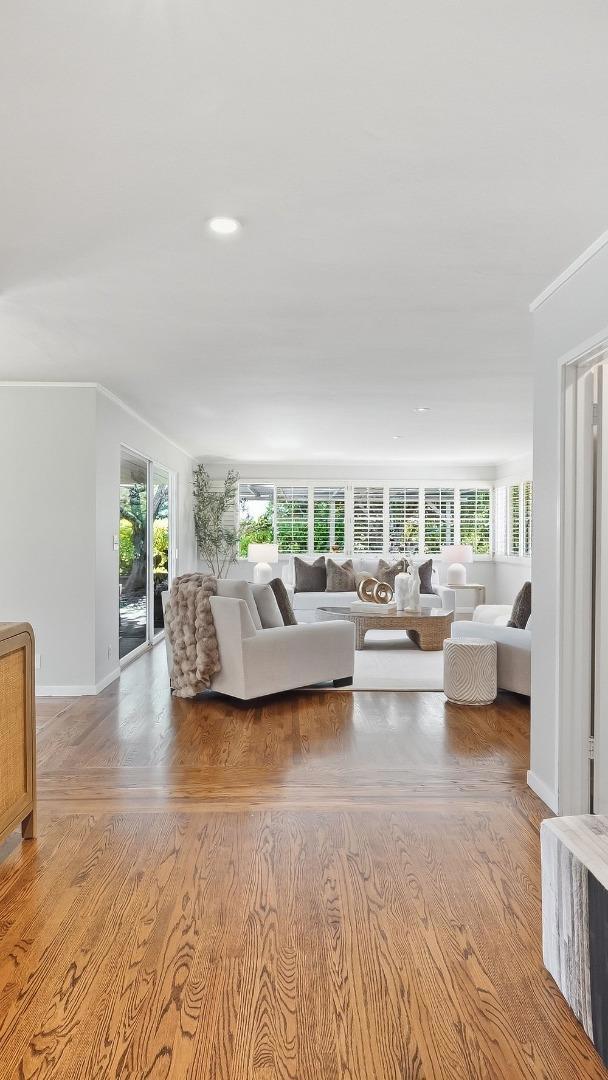
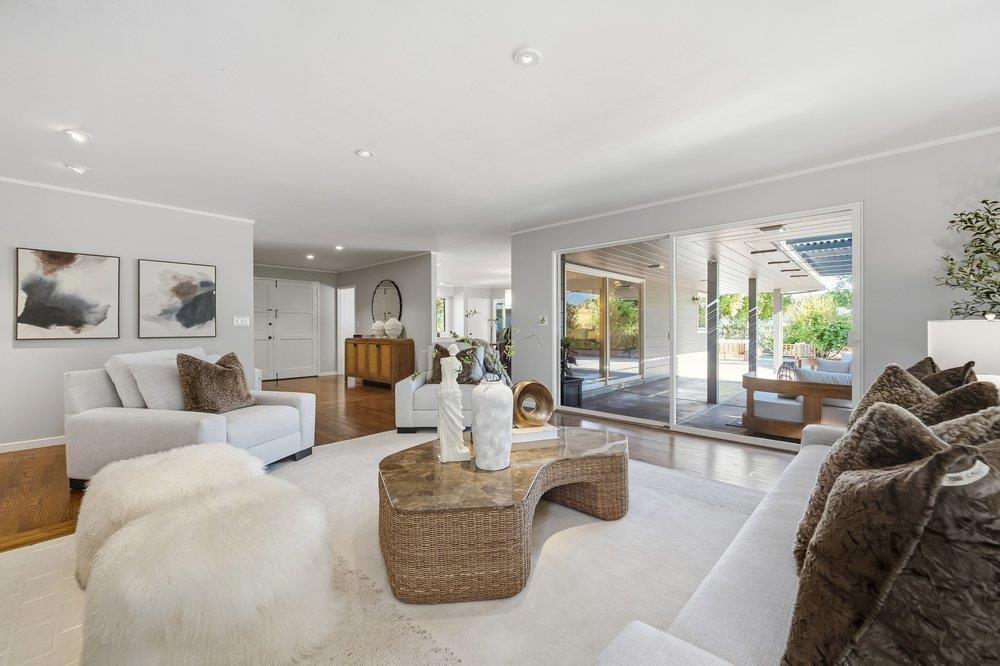
Enter an interest rate to see your estimated monthly payment.Set across more than 2.5 mostly level acres, this exceptional Portola Valley estate offers a rare sense of scale, privacy, and versatility. At the heart of the property is a beautifully designed single-level residence, complemented by a 600 sq. ft. one-bedroom guest house that creates an ideal setting for extended family, visitors, work-from-home living, or a private retreat. Western views, expansive grounds, and glowing sunsets give the property an unmistakable sense of place. The property includes approximately 4,765 total sq. ft., comprised of: Main Residence: 3,425 sq. ft. Guest House: 600 sq. ft. Detached Three-Car Garage: 740 sq. ft. The four-bedroom, three-bath main residence is designed entirely on one level, with bright, inviting interiors and an effortless connection between everyday living and entertaining. An elegant foyer opens to a generous living room and well-equipped kitchen, while abundant natural light creates a calm, welcoming atmosphere throughout. With 4,025 sq. ft. of combined living space, a separate guest house, extensive parking and storage, and a coveted setting near acclaimed Portola Valley schools, the property offers a distinctive combination of privacy, flexibility, and refined indoor-outdoor living.
| 5 days ago | Listing updated with changes from the MLS® | |
| 2 weeks ago | Listing first seen on site |

This information is for your personal, non-commercial use and may not be used for any purpose other than to identify prospective properties you may be interested in purchasing. The display of MLS data is usually deemed reliable but is NOT guaranteed accurate by the MLS. Buyers are responsible for verifying the accuracy of all information and should investigate the data themselves or retain appropriate professionals. Information from sources other than the Listing Agent may have been included in the MLS data. Unless otherwise specified in writing, the Broker/Agent has not and will not verify any information obtained from other sources. The Broker/Agent providing the information contained herein may or may not have been the Listing and/or Selling Agent.

Did you know? You can invite friends and family to your search. They can join your search, rate and discuss listings with you.