

3305 Merrimac DriveSan Jose, CA 95117
Mortgage Calculator
Monthly Payment (Est.)
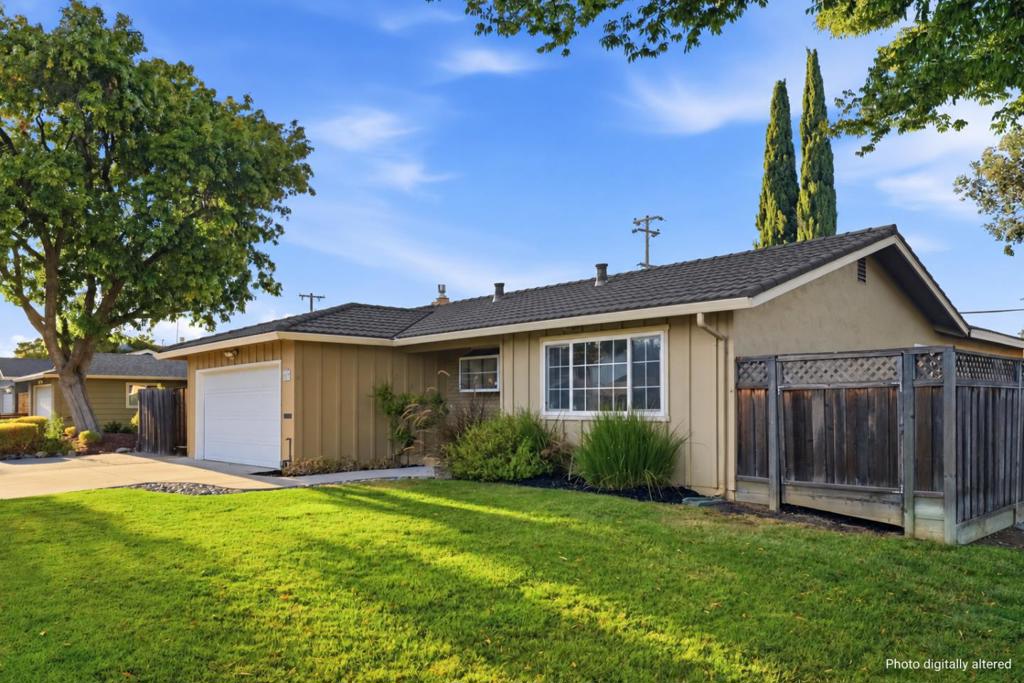
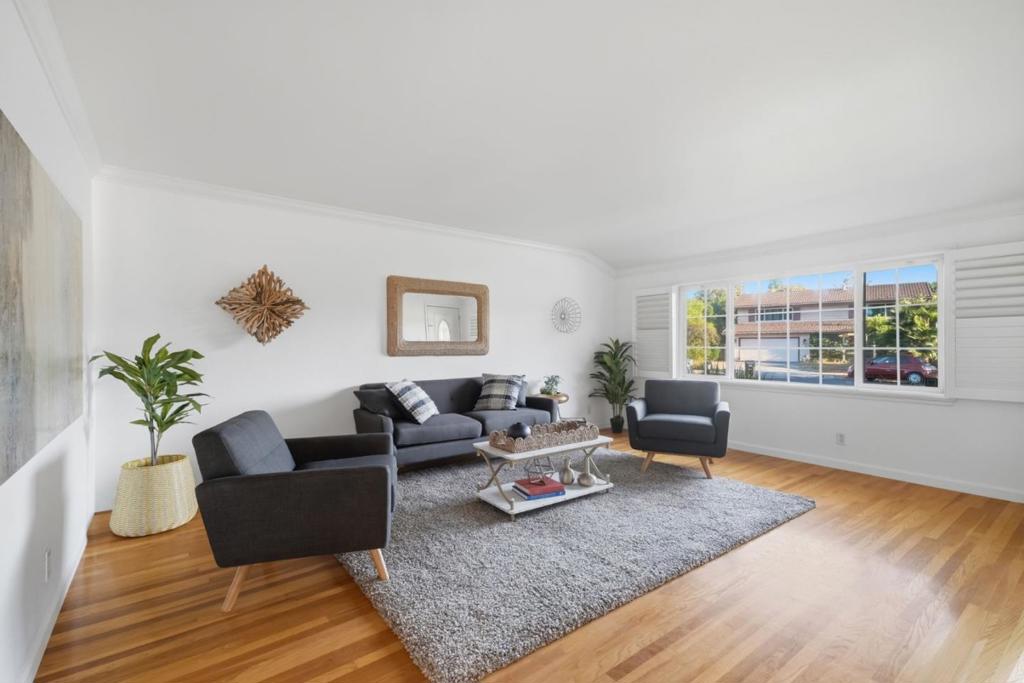
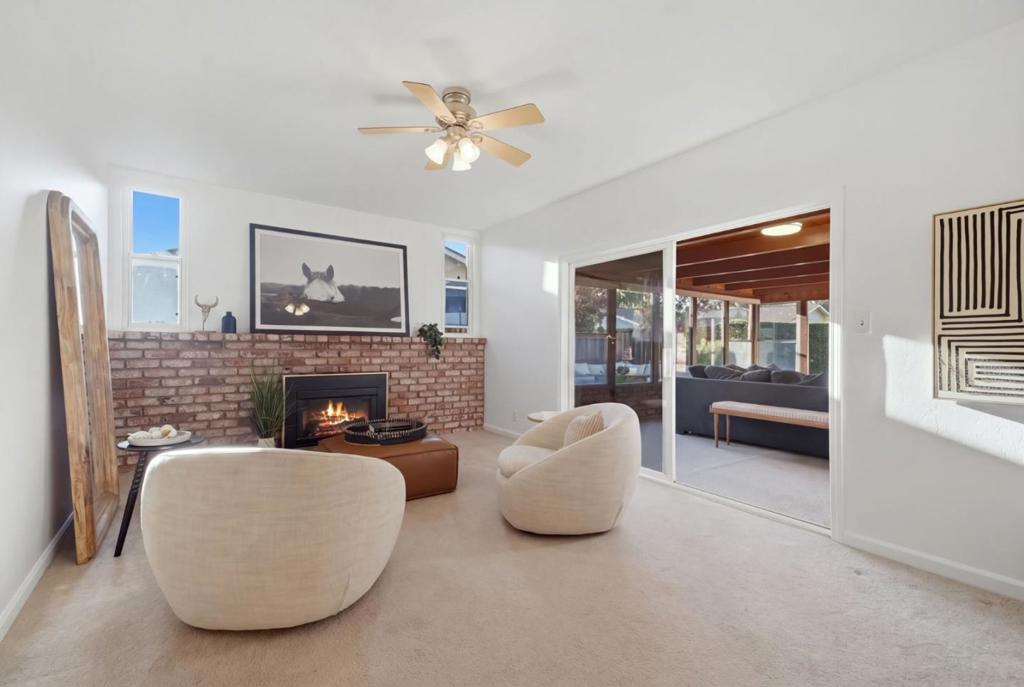
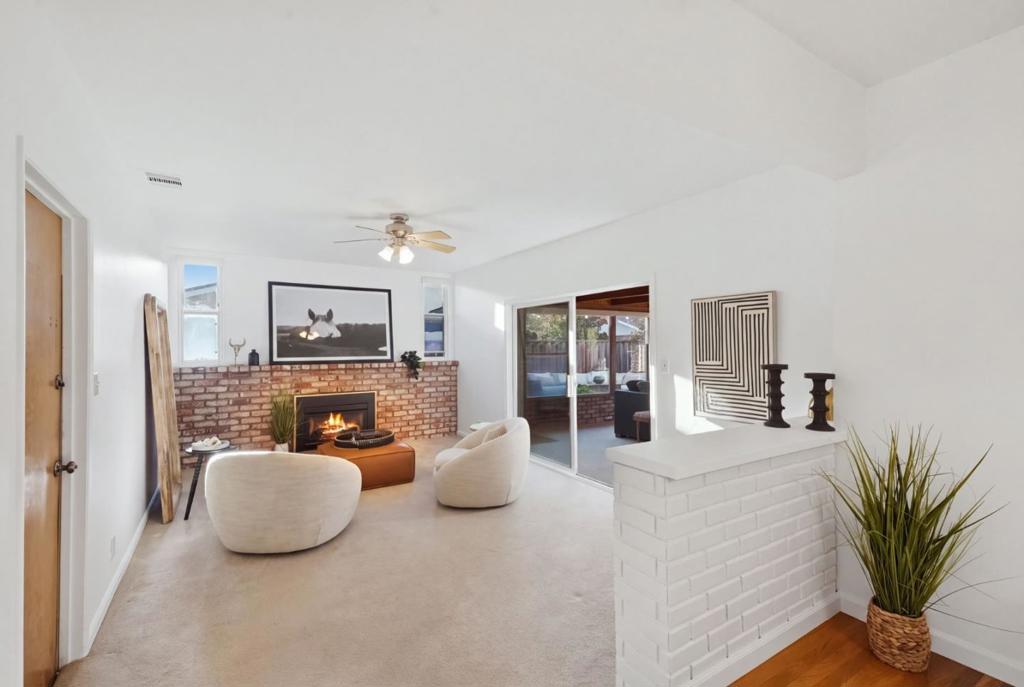
$6,839Welcome to 3305 Merrimac Drive, one of West San Jose's most convenient neighborhoods. Offering spacious living areas, beautiful hardwood flooring, and tasteful updates throughout. This home provides the perfect blend of warmth, functionality, and everyday living. Inviting kitchen features slab granite counters, abundant cabinetry and a garden window. The spacious living room is light and bright with plantation shutters, wood floors and crown molding. The cozy separate family room completes this home and is centered around a brick fireplace. Two beautifully remodeled bathrooms offer a clean and modern feel. Complete with Shaker style vanities, walk-in showers and contemporary finishes. The 400 s.f. bonus room offers extra living space and views of the yard and is permitted but not included in the square footage. Step outside to a private backyard designed for year-round enjoyment with multiple entertaining spaces, patio dining, and room to relax or garden. The large corner lot offers a huge side yard and RV parking. Conveniently located near parks, shopping, dining, major commute routes, Valley Fair, and downtown Campbell, this home offers the lifestyle today's buyers are searching for. The neighborhood also provides convenient access to schools, parks, and nearby shopping.
| yesterday | Listing updated with changes from the MLS® | |
| a week ago | Listing first seen on site |

This information is for your personal, non-commercial use and may not be used for any purpose other than to identify prospective properties you may be interested in purchasing. The display of MLS data is usually deemed reliable but is NOT guaranteed accurate by the MLS. Buyers are responsible for verifying the accuracy of all information and should investigate the data themselves or retain appropriate professionals. Information from sources other than the Listing Agent may have been included in the MLS data. Unless otherwise specified in writing, the Broker/Agent has not and will not verify any information obtained from other sources. The Broker/Agent providing the information contained herein may or may not have been the Listing and/or Selling Agent.

Did you know? You can invite friends and family to your search. They can join your search, rate and discuss listings with you.