

3165 Fitzpatrick DriveConcord, CA 94519
Mortgage Calculator
Monthly Payment (Est.)
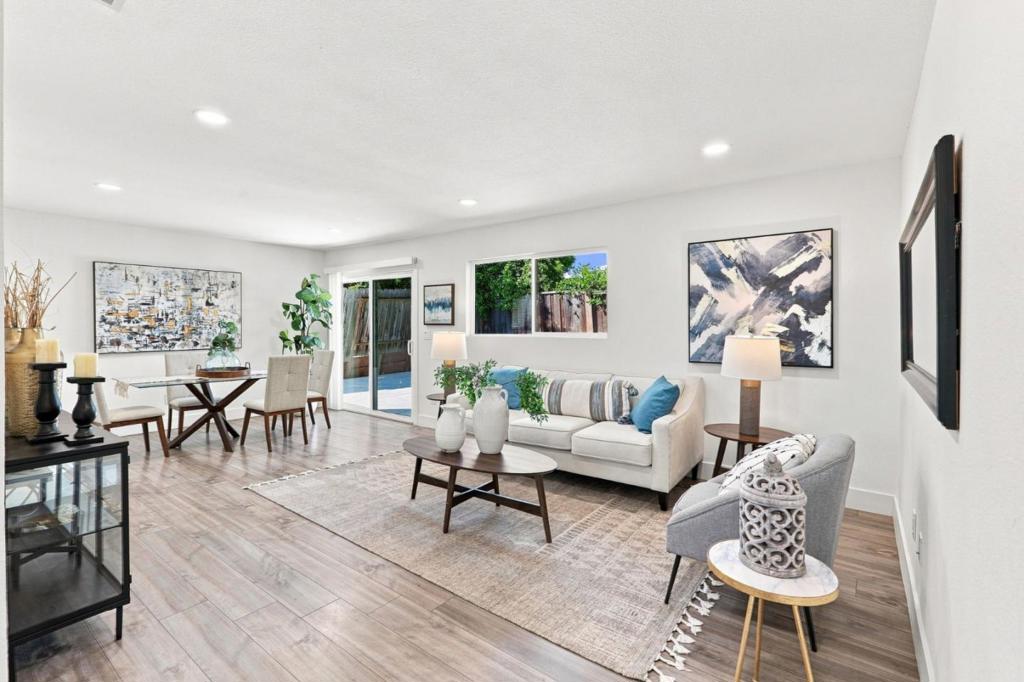
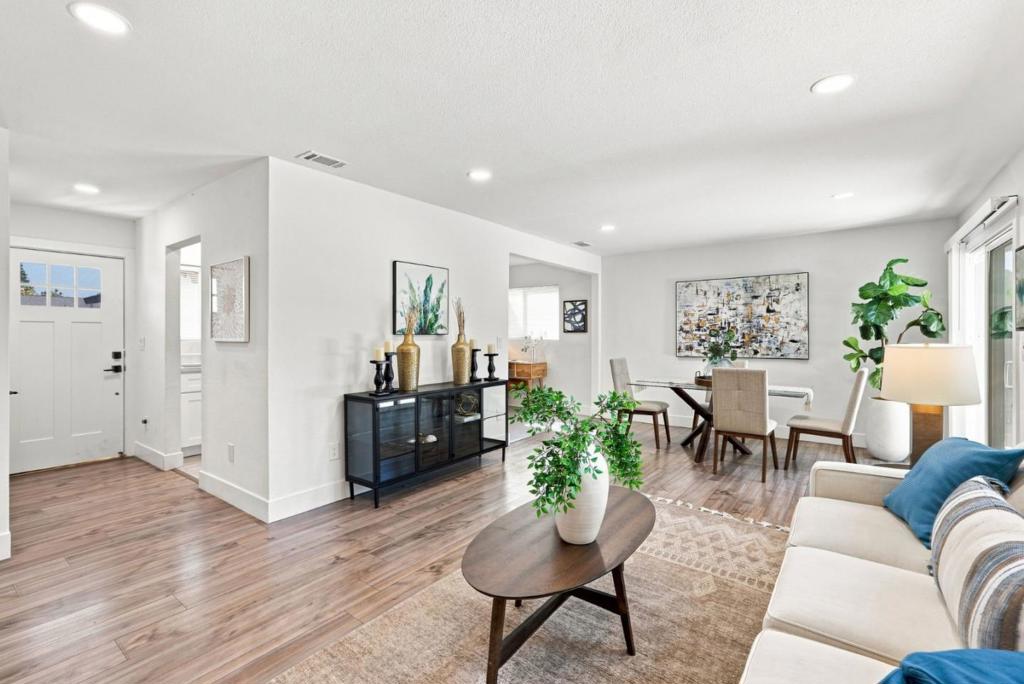
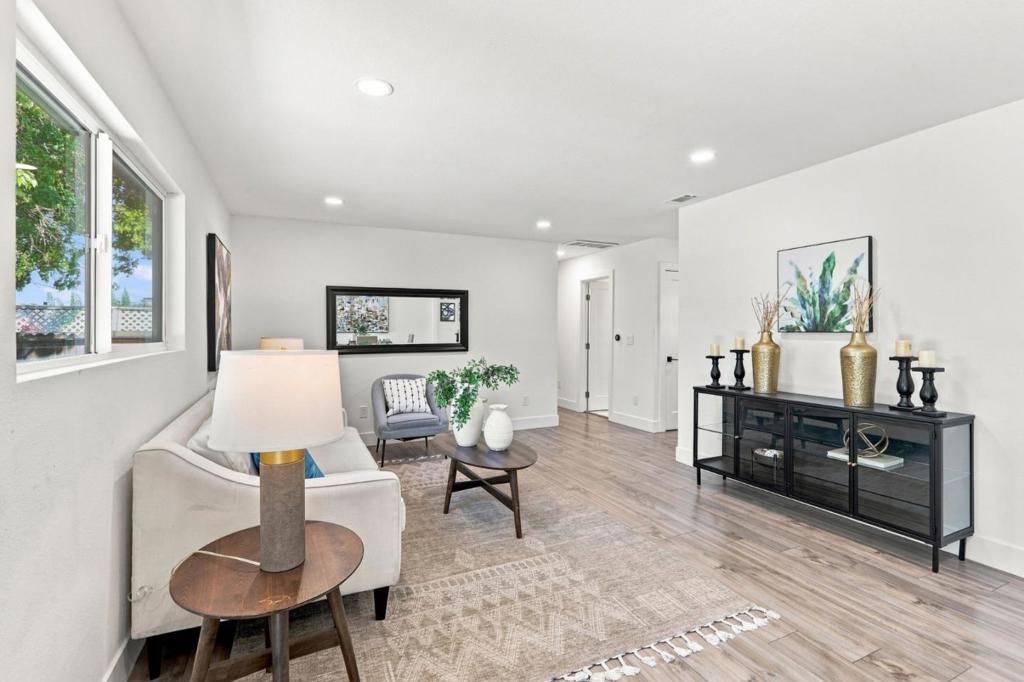
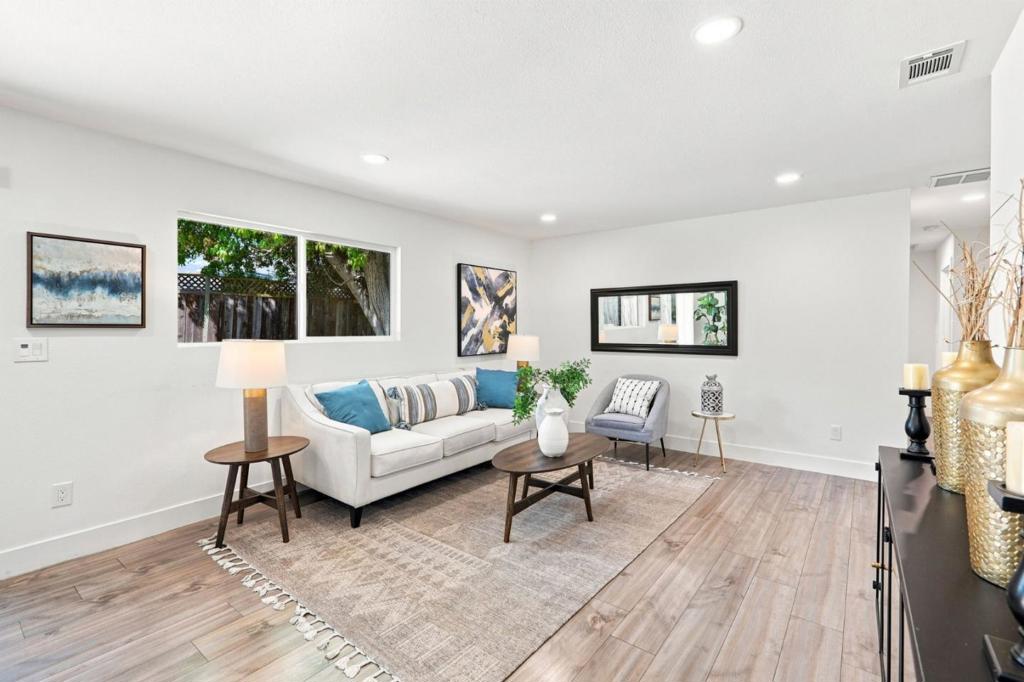
Enter an interest rate to see your estimated monthly payment.Welcome to this bright and inviting three-bedroom, two-bathroom home in the desirable Holbrook Heights neighborhood. Thoughtfully updated throughout, this home combines modern comfort, functional living spaces, and an excellent location. The spacious living room features beautiful newer flooring and offers a cozy setting for relaxing or entertaining. The updated kitchen includes newer countertops and appliances, offering a stylish and functional space for everyday living. Both bathrooms have also been tastefully updated for added comfort and convenience. This home also features a newer roof, central air-conditioning, recessed lighting, double-pane windows and an attached two-car garage. The low-maintenance backyard is ideal for gardening, entertaining, pets or a peaceful retreat. Located near Holbrook Heights community park and pool, this home is also conveniently close to downtown Concord, Freeways 242, 4 and 680, and both nearby BART stations. Enjoy being just minutes from Todos Santos Plaza, The Veranda and a variety of shopping, dining, and entertainment options. With stylish updates, comfortable single-level living, and a prime location, this move-in-ready home is ready to welcome its new owner. Don't miss this exceptional opportunity - it won't last long!
| 4 days ago | Listing updated with changes from the MLS® | |
| 6 days ago | Status changed to Active Under Contract | |
| a week ago | Price changed to $669,000 | |
| 4 weeks ago | Listing first seen on site |

This information is for your personal, non-commercial use and may not be used for any purpose other than to identify prospective properties you may be interested in purchasing. The display of MLS data is usually deemed reliable but is NOT guaranteed accurate by the MLS. Buyers are responsible for verifying the accuracy of all information and should investigate the data themselves or retain appropriate professionals. Information from sources other than the Listing Agent may have been included in the MLS data. Unless otherwise specified in writing, the Broker/Agent has not and will not verify any information obtained from other sources. The Broker/Agent providing the information contained herein may or may not have been the Listing and/or Selling Agent.

Did you know? You can invite friends and family to your search. They can join your search, rate and discuss listings with you.