

1064 Barberry TerraceSunnyvale, CA 94086
Mortgage Calculator
Monthly Payment (Est.)
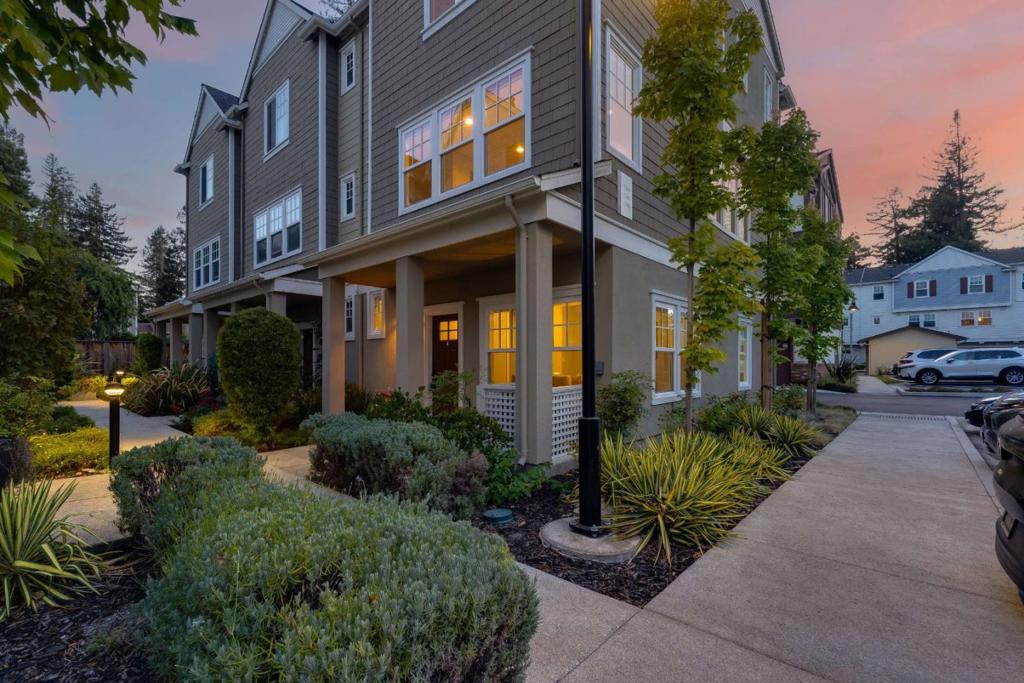
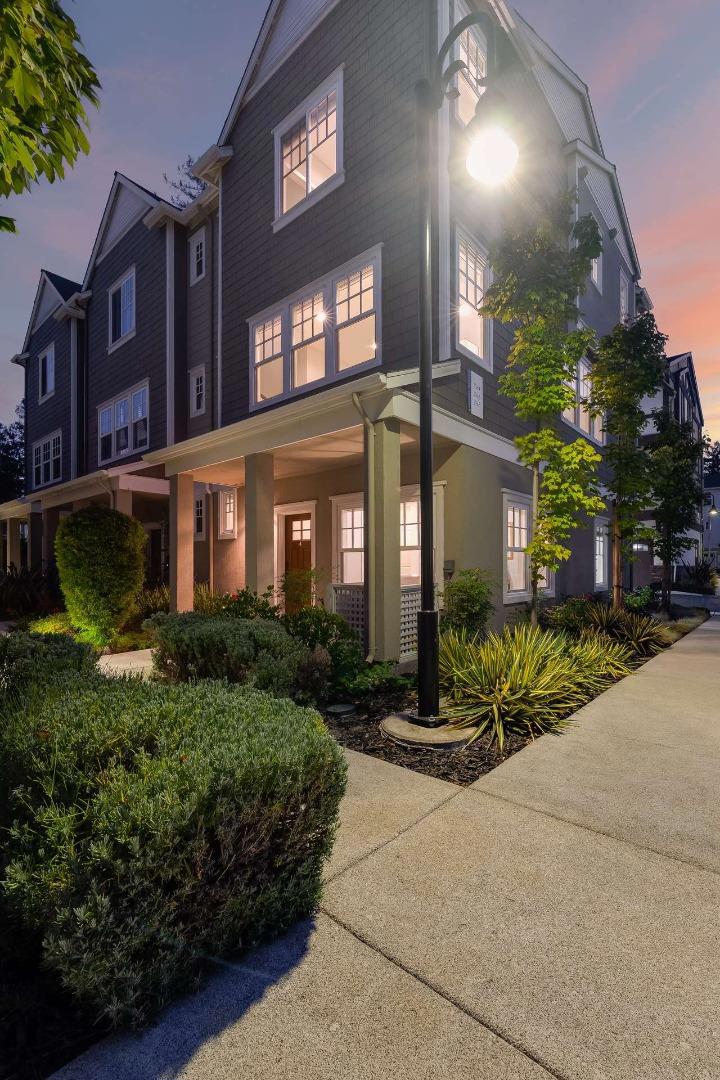
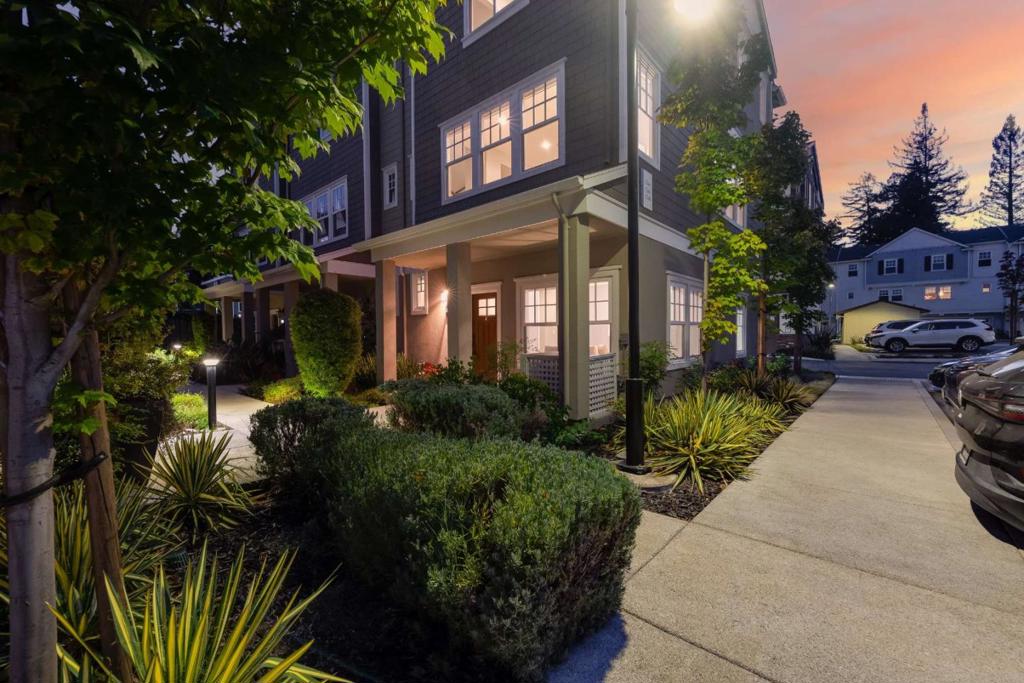
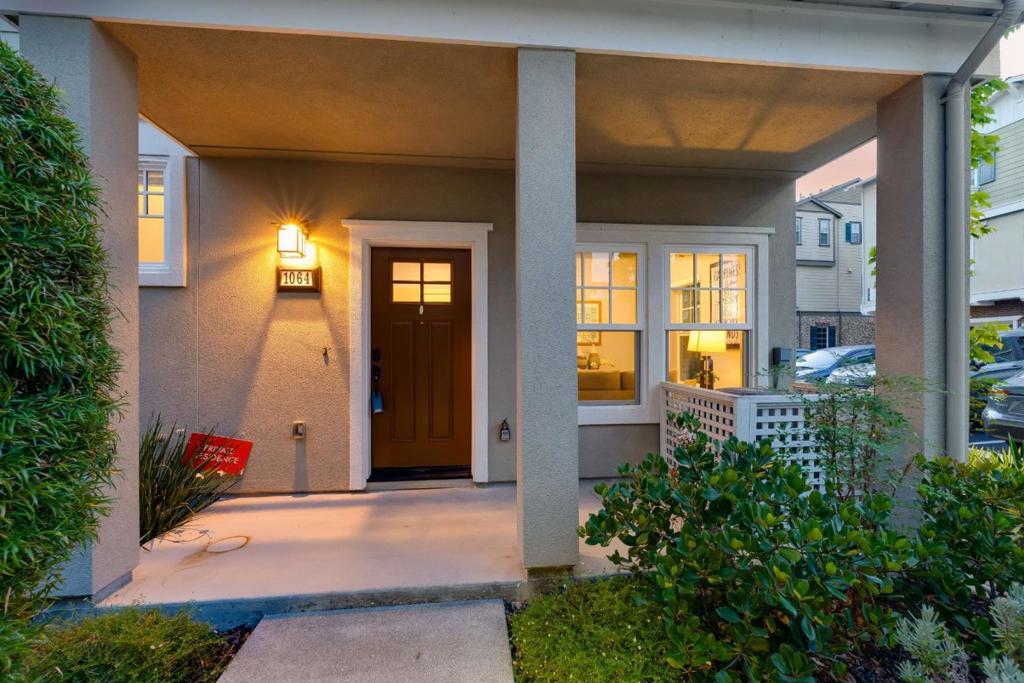
$6,834Welcome to this highly coveted corner end-unit townhome in the heart of Sunnyvale, built in 2019 and designed to maximize natural light. This spacious 3-bedroom, 2.5-bath residence offers approximately 1,679 sq ft of thoughtfully designed living space. The gourmet kitchen features white shaker cabinetry, dark gray countertops, mosaic tile backsplash, stainless steel appliances, abundant storage, and an oversized island ideal for everyday living and entertaining. A versatile ground-floor flex space is perfect for a sitting area or private home office. Enjoy wood flooring on the main level, comfortable carpeting on the upper levels, and newer bathrooms with white shaker vanities, stone countertops, and updated shower stalls. Additional highlights include dual zoned heating and air conditioning plus an EV charging outlet. Conveniently located near Lawrence, Central and San Tomas Expressways, with easy access to Highways 101, 280 and 237, and a quick drive to major Silicon Valley employers including Google, Apple, Microsoft/LinkedIn, Amazon, Juniper and NetApp.
| yesterday | Listing updated with changes from the MLS® | |
| 3 days ago | Status changed to Pending | |
| a week ago | Listing first seen on site |

This information is for your personal, non-commercial use and may not be used for any purpose other than to identify prospective properties you may be interested in purchasing. The display of MLS data is usually deemed reliable but is NOT guaranteed accurate by the MLS. Buyers are responsible for verifying the accuracy of all information and should investigate the data themselves or retain appropriate professionals. Information from sources other than the Listing Agent may have been included in the MLS data. Unless otherwise specified in writing, the Broker/Agent has not and will not verify any information obtained from other sources. The Broker/Agent providing the information contained herein may or may not have been the Listing and/or Selling Agent.

Did you know? You can invite friends and family to your search. They can join your search, rate and discuss listings with you.