

1166 Fordham WayMountain View, CA 94040
Mortgage Calculator
Monthly Payment (Est.)
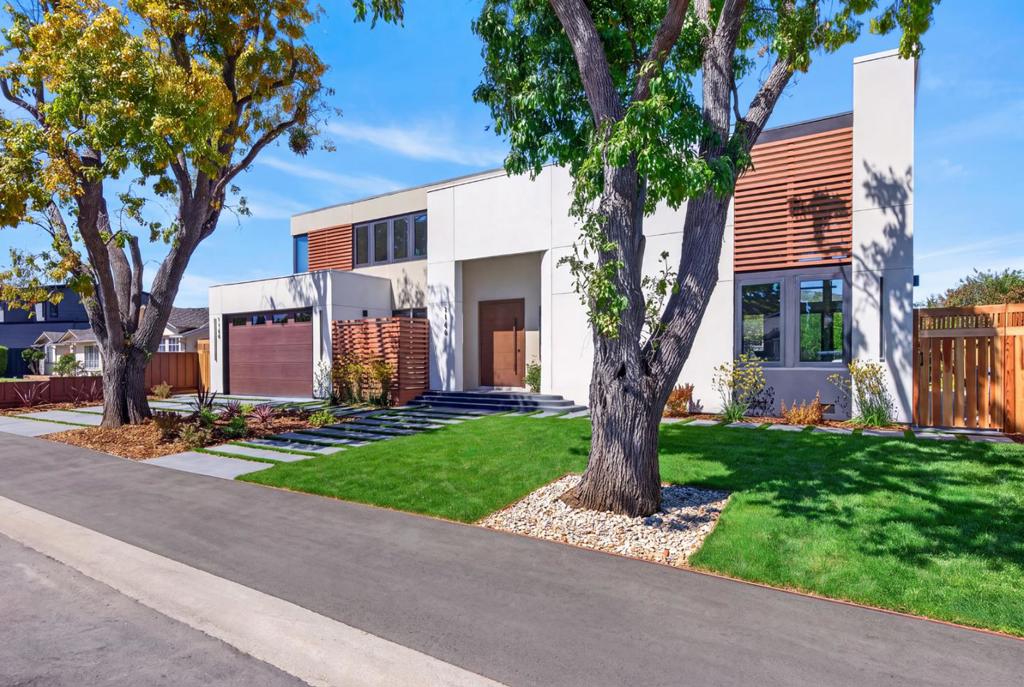
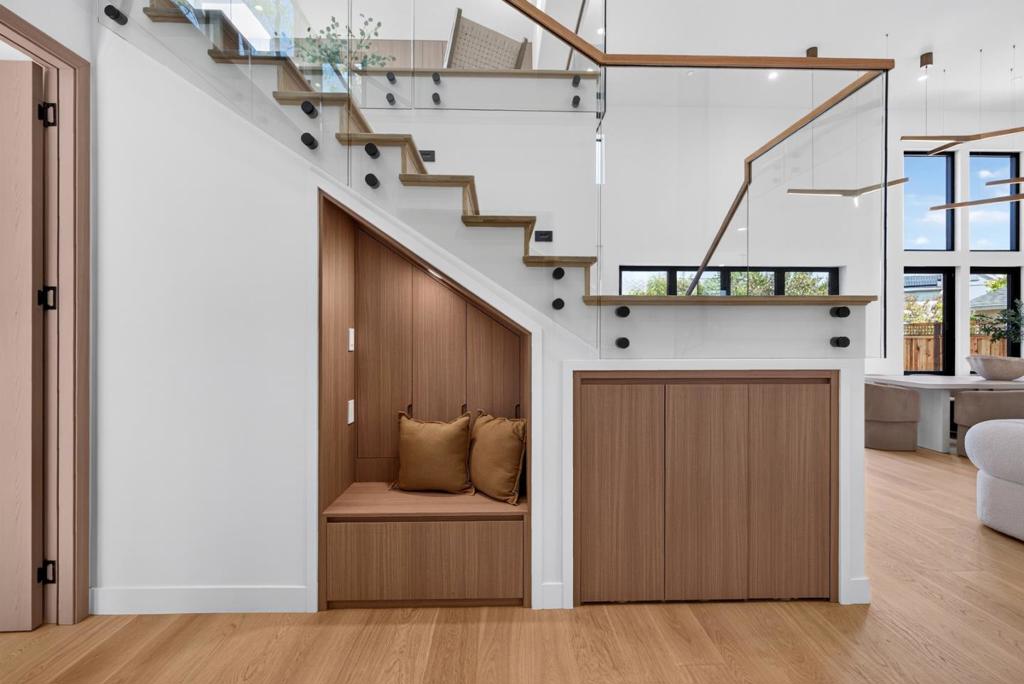
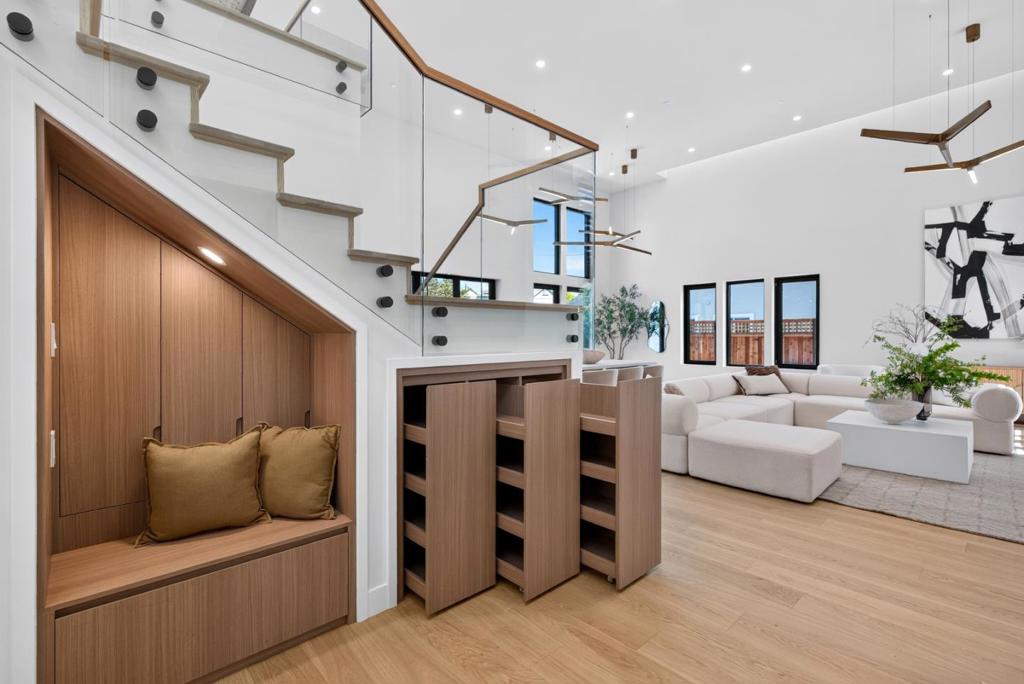
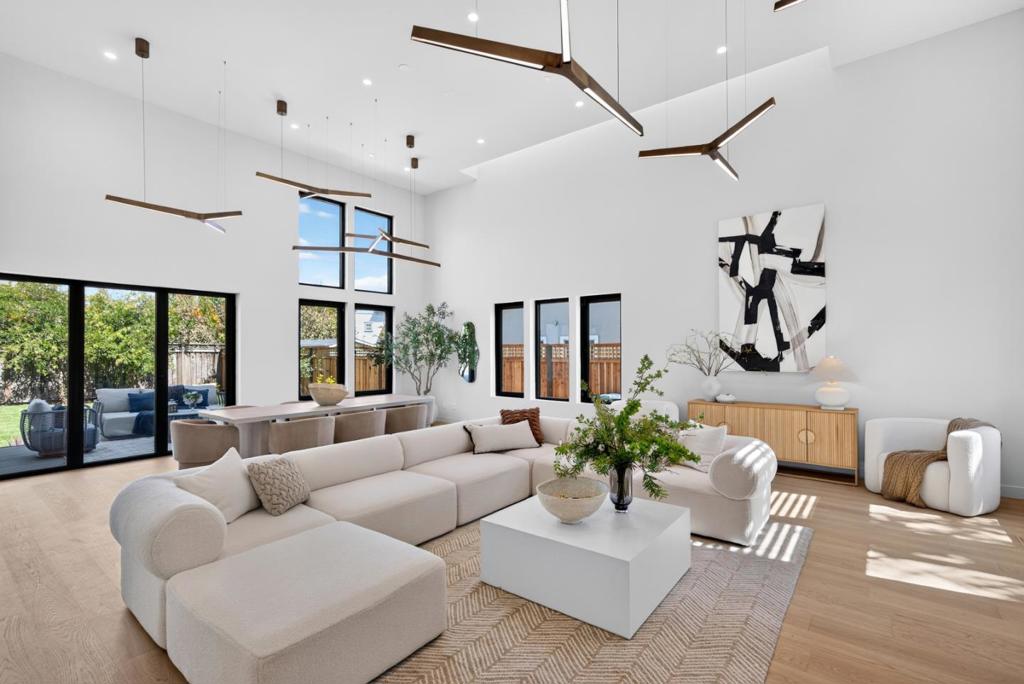
$29,656Luxurious brand-new construction with owned solar panels and sky-high 16-ft ceilings, ideally situated in the highly sought-after Blossom Valley neighborhood. With Top-Rated Los Altos schools and near downtown, Cuesta Park, tech giants (Apple, Meta, Google) and with easy access to major highways. This elegant gem combines modern design with premier location. Inside, engineered wood floors flow throughout a grand, loft-style floor plan filled with natural light from dual-pane windows, traditional and roof-side accent skylights. Custom light fixtures add a refined finishing touch. An cozy fireplace with unique paint treatment anchors the living space, while heat/AC provide year-round comfort. The gourmet kitchen showcases high-end panel-ready appliances including an oversized Miele cooktop, versatile pull-out island and porcelain countertops. All bedroom includes it's own full bath, while the primary suite provides a relaxing retreat with a huge walk-in closet and spa-like bath. Additionally you'll enjoy a office with patio and lush backyard with an impressive deck. Completing the home is an attached 1 bed/1 bath, 799 SqFt ADU with it's own address, private entry and living room/kitchen combo with high-end appliances. Do not miss your chance to own this rarity. It will go FAST!
| 5 days ago | Listing updated with changes from the MLS® | |
| 7 days ago | Status changed to Pending | |
| a week ago | Listing first seen on site |

This information is for your personal, non-commercial use and may not be used for any purpose other than to identify prospective properties you may be interested in purchasing. The display of MLS data is usually deemed reliable but is NOT guaranteed accurate by the MLS. Buyers are responsible for verifying the accuracy of all information and should investigate the data themselves or retain appropriate professionals. Information from sources other than the Listing Agent may have been included in the MLS data. Unless otherwise specified in writing, the Broker/Agent has not and will not verify any information obtained from other sources. The Broker/Agent providing the information contained herein may or may not have been the Listing and/or Selling Agent.
