

2171 Rosewood DriveSan Bruno, CA 94066
Mortgage Calculator
Monthly Payment (Est.)
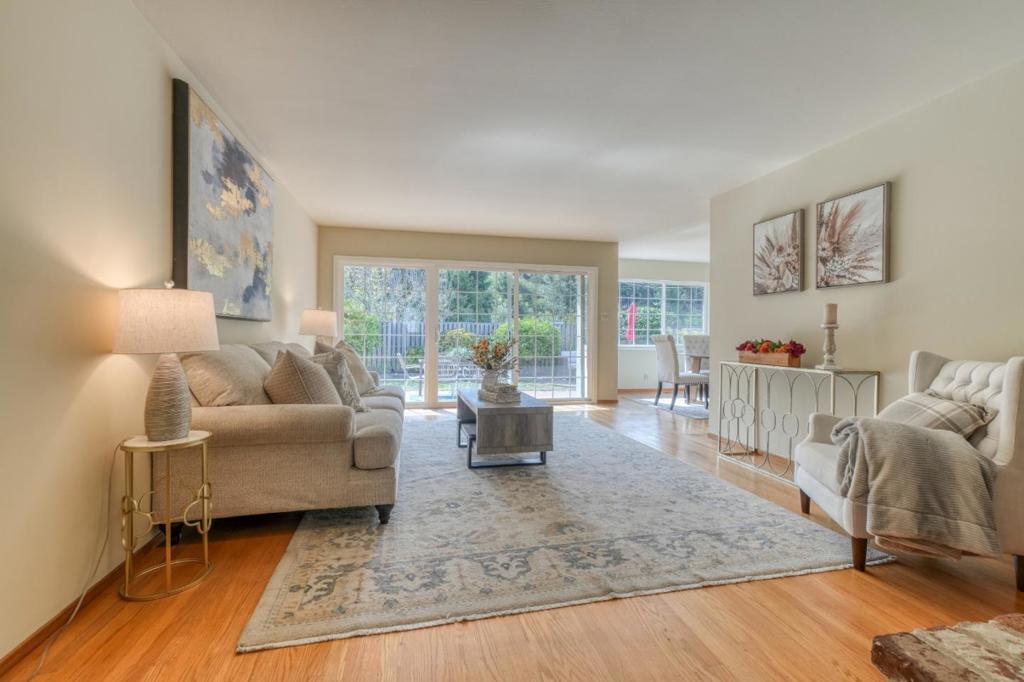
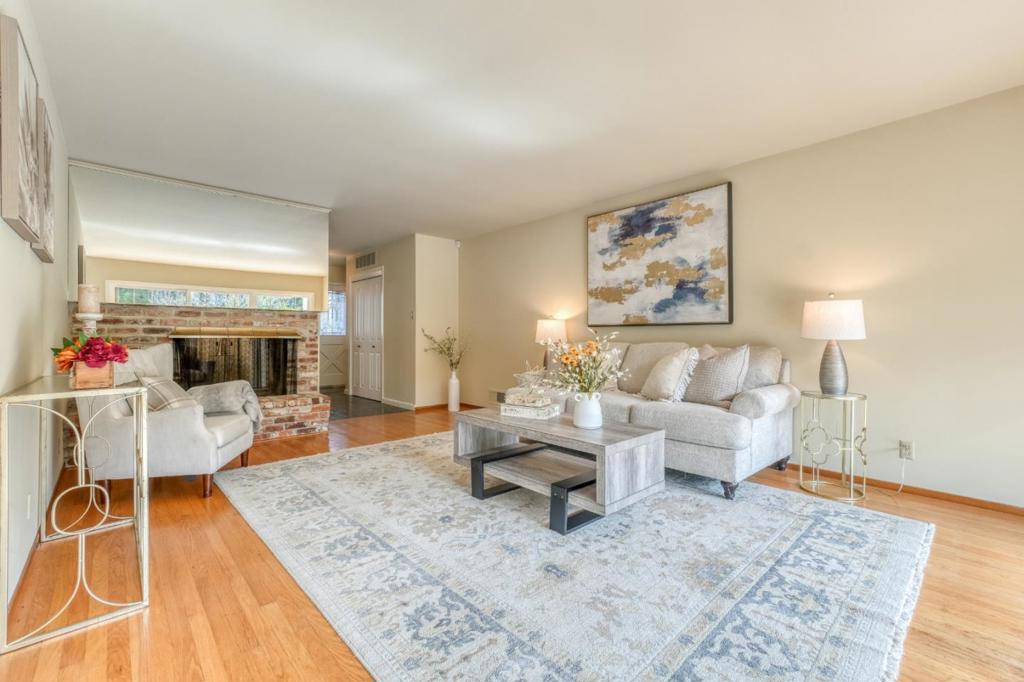
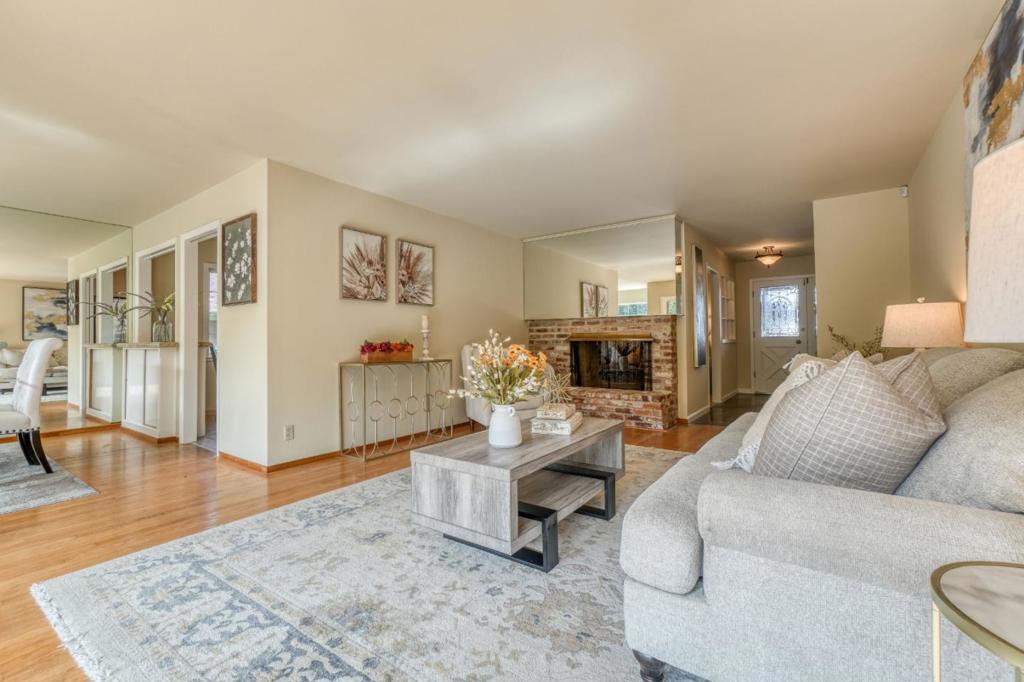
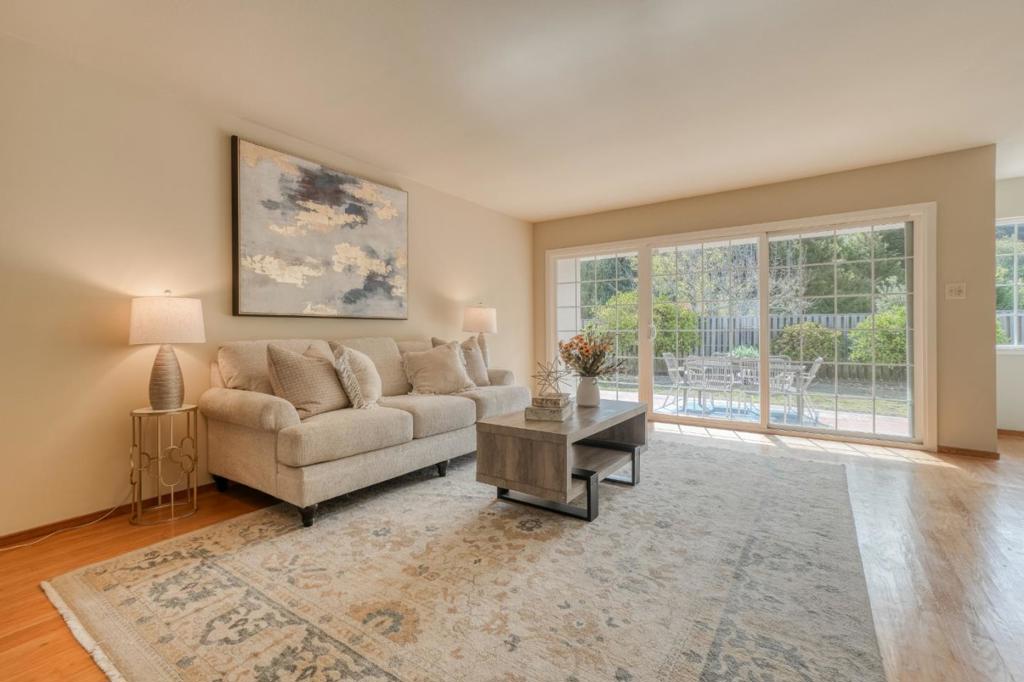
Enter an interest rate to see your estimated monthly payment.Welcome to a truly beautiful home nestled in one of San Bruno's prime neighborhoods! Located in a sheltered valley w/ some of the city's best weather, this inviting home combines comfort, privacy & an unbeatable location. Crafted by renowned builder Max Hansen, this stunning home showcases exceptional quality & timeless sophistication. With no neighbors directly behind & no utility poles, the setting feels wonderfully peaceful. This beautifully designed 3-BR, 2-BA residence features spacious living areas w/ genuine HDWD floors throughout the single-level home. A dual-sided fireplace creates a warm focal point for both the Living and Family Room. The FR adjoins the updated eat-in kitchen. Double-pane windows, copper plumbing & an insulated ceiling add comfort, efficiency & sound insulation. An updated primary bath, formal DR & spacious backyard with a park-like feel, designed for entertaining, complete the home. Ideally located in Crestmoor Park 3, just blocks to highly rated John Muir School, Lunardis, Mollie Stones, Bayhill Shopping Center, Buckeye Park, hiking trails and a State-of-the-Art Recreation center w/ indoor & outdoor pools, fitness center & senior center. Less than a mile to YouTube, w/ easy access to 280, 101, BART & Caltrain. A wonderful home! Exceptional location!
| 2 weeks ago | Listing updated with changes from the MLS® | |
| 2 weeks ago | Status changed to Pending | |
| 4 weeks ago | Listing first seen on site |

This information is for your personal, non-commercial use and may not be used for any purpose other than to identify prospective properties you may be interested in purchasing. The display of MLS data is usually deemed reliable but is NOT guaranteed accurate by the MLS. Buyers are responsible for verifying the accuracy of all information and should investigate the data themselves or retain appropriate professionals. Information from sources other than the Listing Agent may have been included in the MLS data. Unless otherwise specified in writing, the Broker/Agent has not and will not verify any information obtained from other sources. The Broker/Agent providing the information contained herein may or may not have been the Listing and/or Selling Agent.

Did you know? You can invite friends and family to your search. They can join your search, rate and discuss listings with you.