

1094 Rock AvenueSan Jose, CA 95131
Mortgage Calculator
Monthly Payment (Est.)
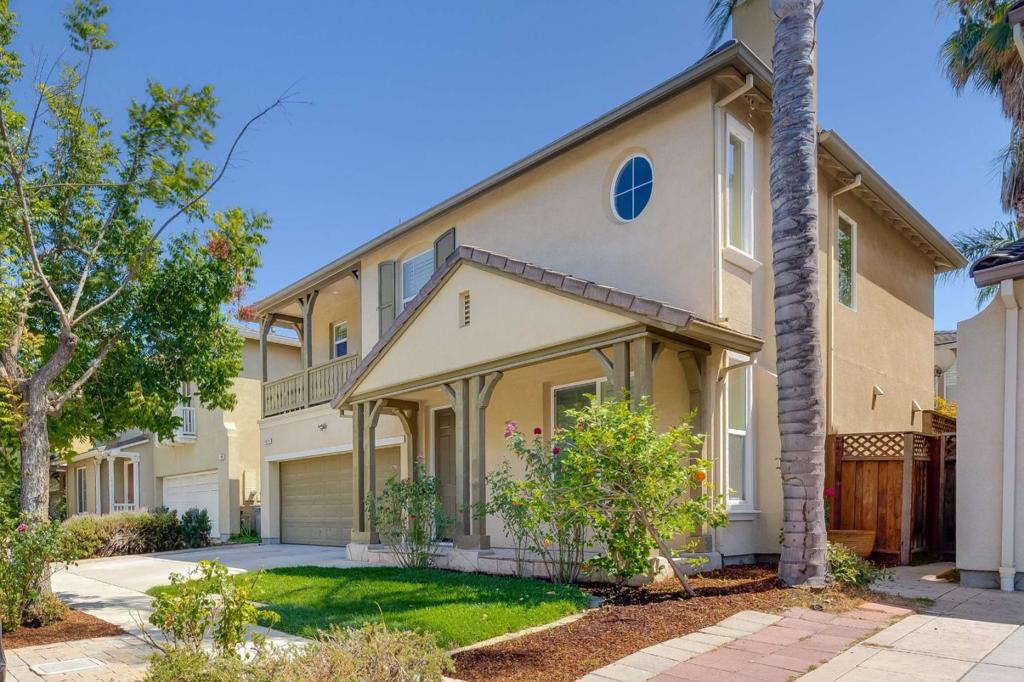
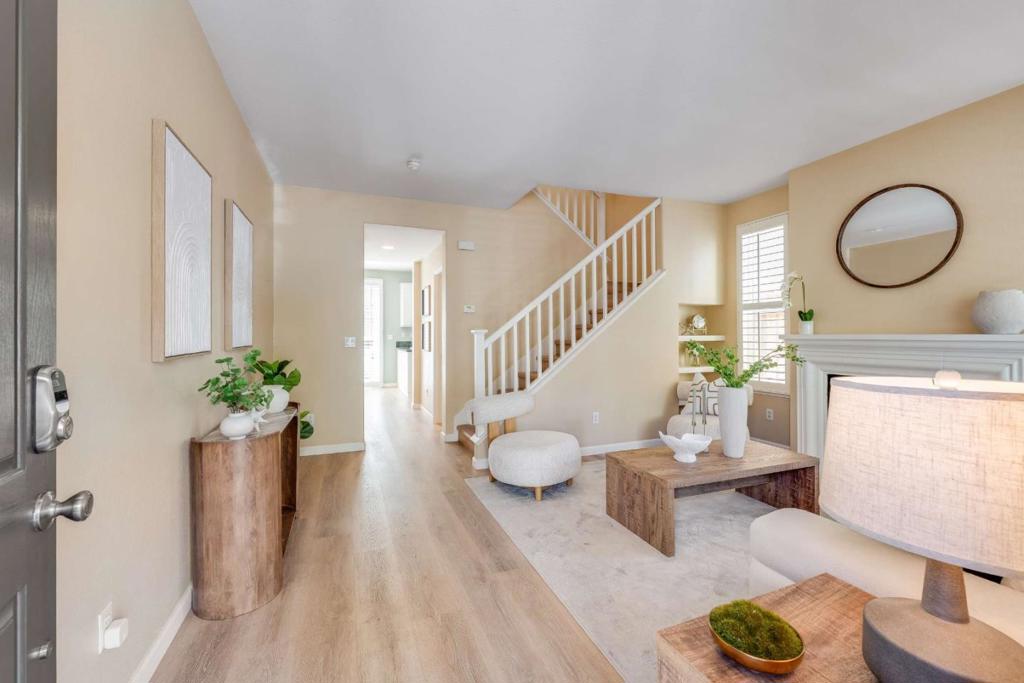
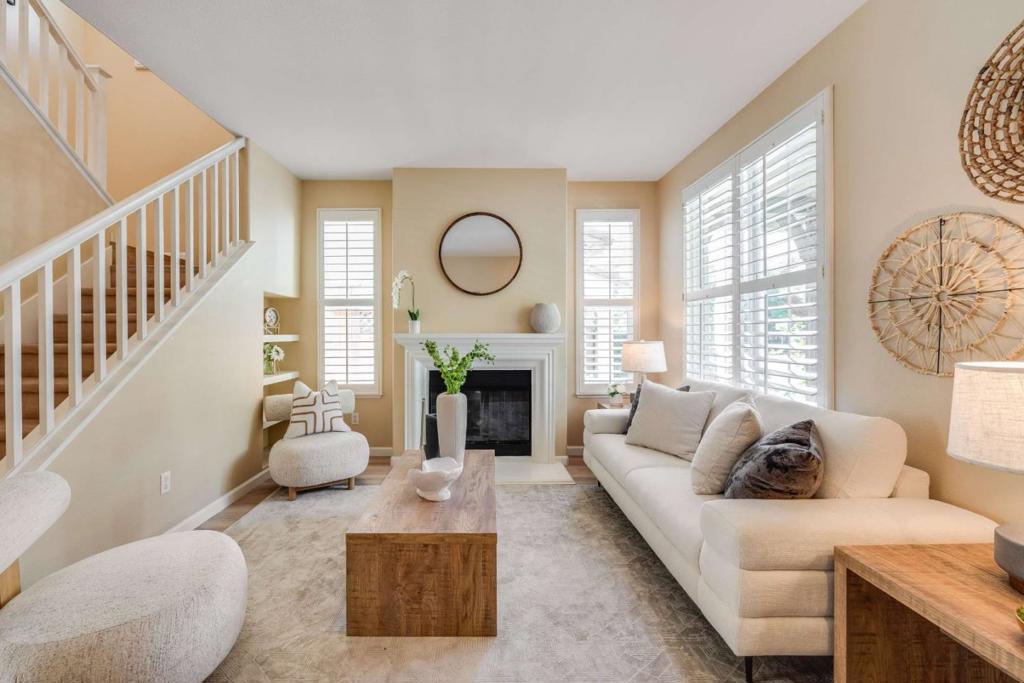
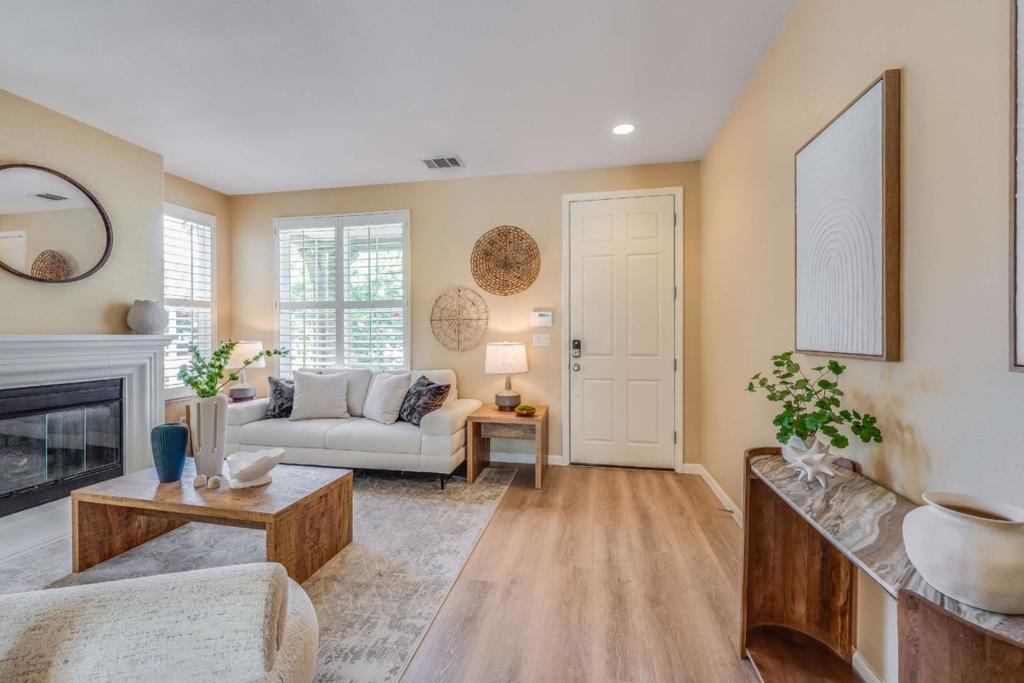
Enter an interest rate to see your estimated monthly payment.Beautifully Maintained Berryessa Home with Exceptional Indoor-Outdoor Living! This inviting single-family residence offers a spacious & versatile floor plan with thoughtful upgrades throughout. The light-filled living room features elegant vinyl flooring & a cozy fireplace, open concept kitchen, dining area, and familyroom create an ideal space for everyday living and entertaining. The kitchen showcases granite countertops, modern appliances, custom cabinetry & a walk-in pantry. The family room features in ceiling surround-sound speakers & overlooks the spacious backyard. The primary suite features a walk-in closet and remote-controlled window treatments. The spa-like primary bath offers a soaking tub, separate shower, and dual sinks with generous counter space. Two additional bedrooms share a conveniently connected bathroom. The flexible loft is perfect for an office, study, playroom or reading lounge. Enjoy year-round comfort with central heating and cooling, double-pane windows, plantation shutters & modern blackout roller shades. The spacious backyard featuring a gazebo, built-in gas BBQ grill & mature fruit trees. Ideally located near Highways 237, 101, 880 & 680, with 10 mins to BART & 15 mins to Downtown San Jose and San Jose Airport. Close to shopping, dining and schools.
| 3 days ago | Listing updated with changes from the MLS® | |
| 4 weeks ago | Listing first seen on site |

This information is for your personal, non-commercial use and may not be used for any purpose other than to identify prospective properties you may be interested in purchasing. The display of MLS data is usually deemed reliable but is NOT guaranteed accurate by the MLS. Buyers are responsible for verifying the accuracy of all information and should investigate the data themselves or retain appropriate professionals. Information from sources other than the Listing Agent may have been included in the MLS data. Unless otherwise specified in writing, the Broker/Agent has not and will not verify any information obtained from other sources. The Broker/Agent providing the information contained herein may or may not have been the Listing and/or Selling Agent.

Did you know? You can invite friends and family to your search. They can join your search, rate and discuss listings with you.