

582 Abbot AvenueDaly City, CA 94014
Mortgage Calculator
Monthly Payment (Est.)
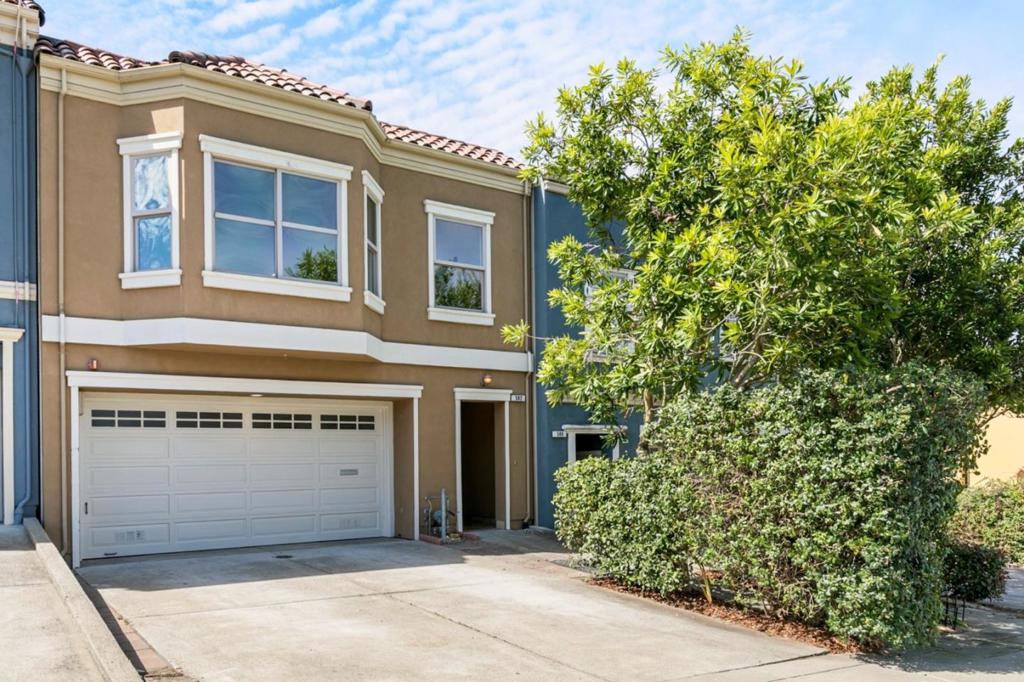
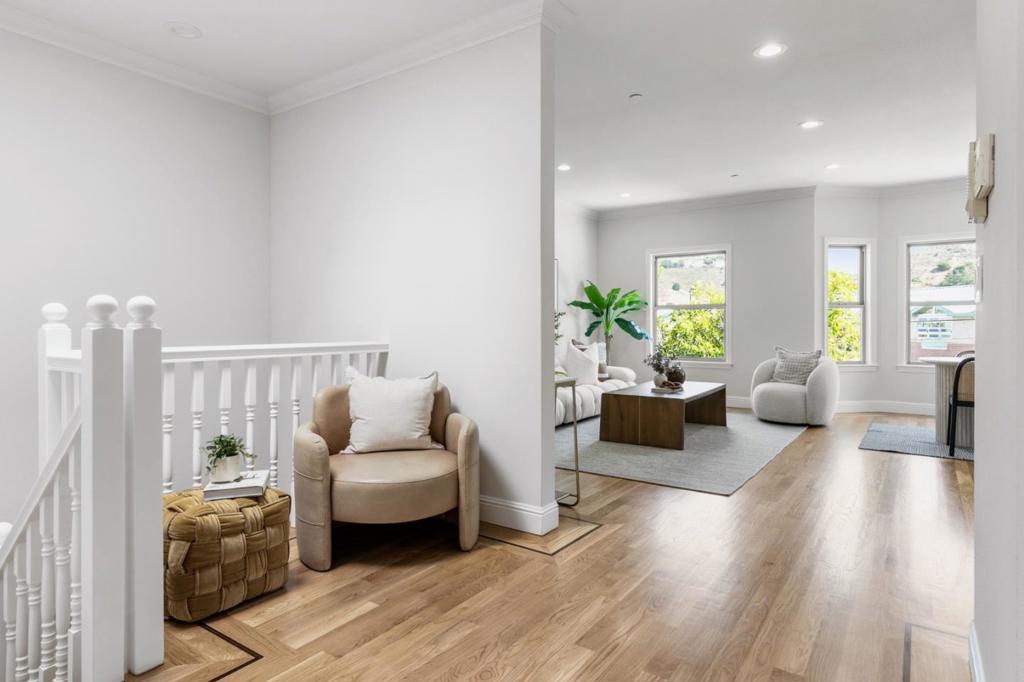
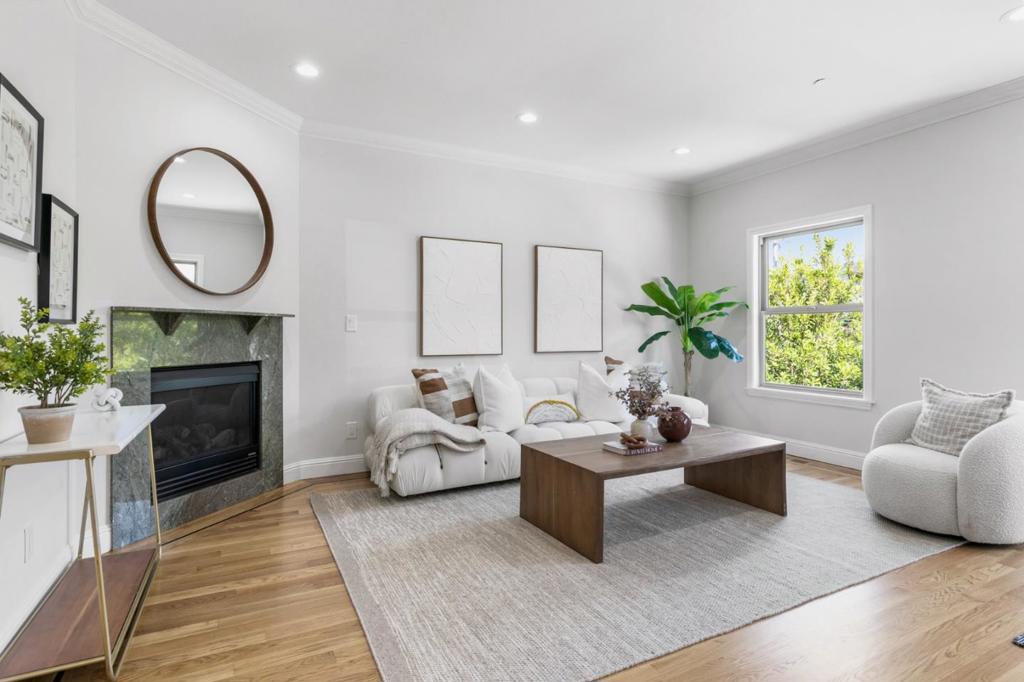
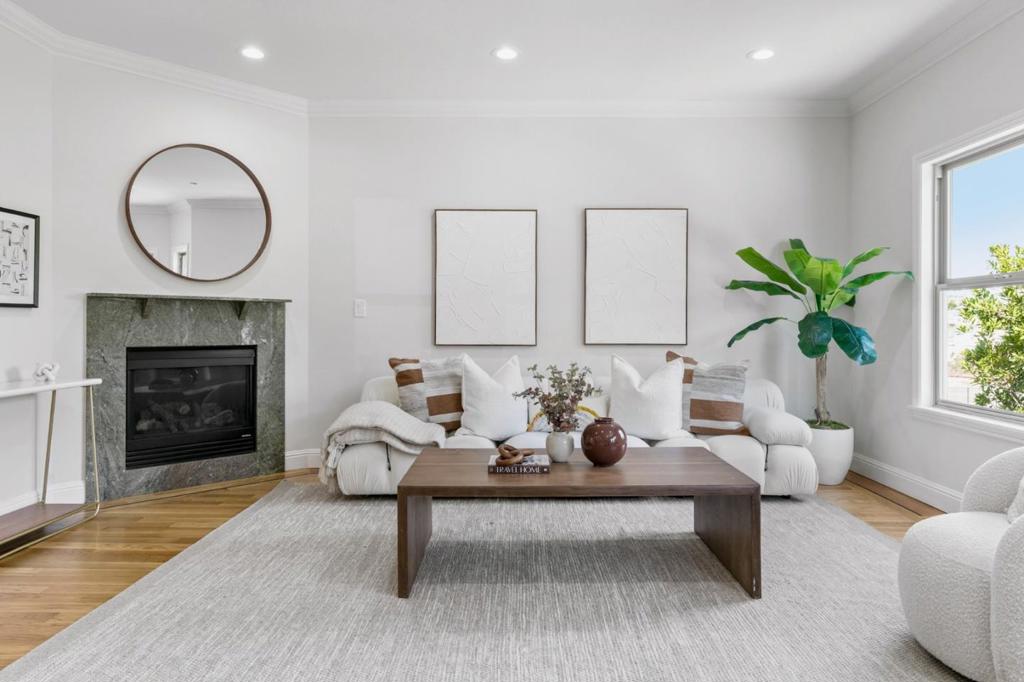
Enter an interest rate to see your estimated monthly payment.This is what you have been waiting for! Updated move-in ready modern 2-story home in desireable Daly Citys Hillside! Less fog and warme. Rare 2006yr built young 3 bed + den (4th bed), 3 bath single, high ceiling, full-house fire sprinkler (safer & cheaper insurance). Eye-cathing outlook with large bay windows, highly sought-after functional 2,292 sqft floor plan, ideal for families with kids or elders. Downstairs has a spacious 1 bed/1 bath suite, kitchenette/wetbar, new bath, new waterproof floors,direct backyard access-perfect for ADU or rental for extra $$$. Upstairs boasts a welcoming living/dining,fireplace,updated kitchen, lots cabinets, gas stove, peninsula island, stainless appliance & new disposal. Spacious master suite, his-and-her closets, udpated bath, double sink, both shower& tub. Larger 2nd bedroom. Both has balcony access for relaxing roof-top city light view. The den/office can be used as the 4th bed for kid. Refinished real hardwood floor, brand-new furnace, interior paint, lights, low-maintenance backyard with green turf & auto-drip.2-car garage+driveway to fit 4 cars. Safe,quiet neighborhood, long-term neighbors. Walk to elementary/middle, 0.5 miles to BART, close to shopping, easy access to I-280, Hwy 1, easy commute to SF/SFO/Peninsula! Don't miss this one!
| a week ago | Listing updated with changes from the MLS® | |
| a week ago | Status changed to Pending | |
| 4 weeks ago | Listing first seen on site |

This information is for your personal, non-commercial use and may not be used for any purpose other than to identify prospective properties you may be interested in purchasing. The display of MLS data is usually deemed reliable but is NOT guaranteed accurate by the MLS. Buyers are responsible for verifying the accuracy of all information and should investigate the data themselves or retain appropriate professionals. Information from sources other than the Listing Agent may have been included in the MLS data. Unless otherwise specified in writing, the Broker/Agent has not and will not verify any information obtained from other sources. The Broker/Agent providing the information contained herein may or may not have been the Listing and/or Selling Agent.

Did you know? You can invite friends and family to your search. They can join your search, rate and discuss listings with you.